
Search results for "Indulged" in Home Design Ideas
 H2O Designs
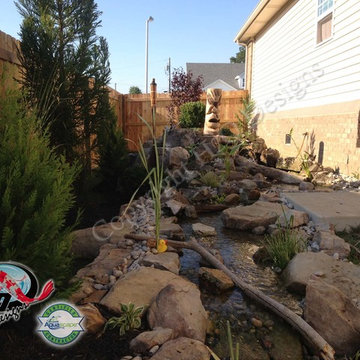
Pondless Waterfalls allow you to enjoy the sight and sound of running water without the maintenance of a pond. The waterfall is undoubtedly the most beautiful and favored feature in a water garden. The Pondless Waterfall has made many Kentucky water-lovers who were previously unable to indulge in the sweet sounds of falling water, very happy. It’s a great alternative for those who are trying to get their feet wet, or looking to fit a little bit of paradise into their own backyard. If space is lacking in your yard or you have safety concerns with a pond, then a Pondless Waterfall is perfect you!
If you live in Kentucky (KY) Contact us to get started with your Pondless Waterfall design.
Photos By H2O Designs Inc.
Lexington Kentucky
 MARGARITA BRAVO

Our Denver studio renovated this home for clients who love to play with bold colors, prints, and patterns. We used a black-and-white island with white cabinetry, a sleek black hood, and gold metal pendants to create a modern, elegant vibe in the kitchen. The living area provides loads of comfort with a massive neutral-hued sectional and single sofas, while an accent fireplace and TV unit complete the look. The dining room flaunts a striking green accent wall, printed window treatments, and a black modern-traditional chandelier.
The bedroom and bathrooms are a luxurious indulgence with natural, neutral hues and practical yet elegant furniture. The powder room makes a bold design statement with a bright orange hue and printed wallpaper.
---
Project designed by Denver, Colorado interior designer Margarita Bravo. She serves Denver as well as surrounding areas such as Cherry Hills Village, Englewood, Greenwood Village, and Bow Mar.
For more about MARGARITA BRAVO, click here: https://www.margaritabravo.com/
To learn more about this project, click here:
https://www.margaritabravo.com/portfolio/interiors-bold-colorful-denver-home/
 StoneUnlimited Kitchen and Bath Remodeling
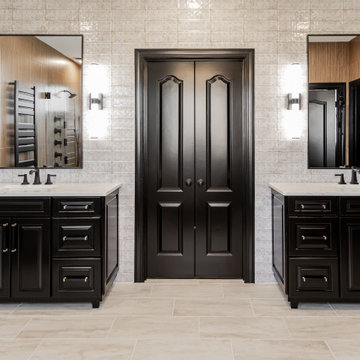
This contemporary bathroom showcases a bold yet harmonious interplay of texture, tone, and technology. Anchored at the heart of the space is a 65-inch black solid surface freestanding tub, a statement piece which exudes sleek, modern sophistication. Black vanities topped with Spectrum’s Indulgence Quartz provide a striking contrast against the floor-to-ceiling Metro Grey Lovre tile, whose textured surface adds architectural depth.
The warmth of the Woodridge Oak porcelain tile in 18x48 format, creates a spa-like ambiance while the zero entry/curbless glass-enclosed shower features a premium showering experience. The Kohler rainfall shower head, offers a relaxing, immersive cleanse; while multiple shower controls provide head to toe customizable spray options. Heated floors and a towel warmer ensure year-round comfort, enhancing the space’s luxurious feel.
This project exemplifies the fusion of high-contrast design, tactile materials, and advanced functionality—an immersive retreat that redefines contemporary luxury.
Find the right local pro for your project
 Levite Construction Co

Elevate your kitchen and bathroom experience with our top-notch design and build services, exclusively offered in the picturesque Golf Park neighborhood of Broadmoor, Seattle. Our team is renowned for specializing in European kitchen cabinets, which not only imbue your kitchen with an unmatched elegance but also offer extensive storage solutions, ensuring your space remains both organized and clutter-free. We pride ourselves on our ability to seamlessly integrate built-in refrigerators, marrying functionality with aesthetic appeal in your kitchen space.✨
Our kitchen enhancement services don't stop there; we also provide drawer microwave installation services, further boosting the efficiency and beauty of your culinary environment. Our unwavering attention to detail and steadfast commitment to quality guarantee that every facet of your kitchen remodeling project is executed flawlessly.
Venture into your bathroom sanctuary, where opulence and practicality coalesce. Our design includes a large mirror adorned with LED backlighting, serving as a breathtaking centerpiece while introducing a modern, elegant vibe. The vanity, along with its matching cabinets, offers extensive storage options, effortlessly accommodating all your bathroom necessities. Equipped with dual faucets, our vanity setup ensures convenience is always within reach, streamlining your daily routines.
? Immerse yourself in the tranquility of our bathtub, designed to provide a spacious haven for relaxation and rejuvenation. Crafted with sleek lines and constructed from premium materials, it promises both durability and style, significantly elevating your bathroom's aesthetic. ?
? Alongside the bathtub, our shower installation offers unmatched convenience and versatility, catering to all your preferences, whether you're in the mood for a brisk morning shower or a prolonged, indulgent soak. This combination allows you to tailor your bathing experience to your exact desires.?
? At the heart of our mission is the commitment to deliver extraordinary outcomes that surpass your expectations. We take immense pride in our craftsmanship and are fervently passionate about sculpting spaces that mirror your unique style and personality. Discover the unparalleled difference with our kitchen and bathroom design and build services in Broadmoor, Seattle.
GET IN TOUCH WITH US TODAY TO GET YOUR FREE ESTIMATE.
? (425) 998-8958 ? info@leviteconstruction.com
#seattlehomedesign #remodelingbathroom #homerenovationspecialist #kitchenremodeler #remodelingproject #residentialrenovation #seattlehome #bathroomdesigner #kitchenproject #housemakeover #seattlehomes #bathroomrenovations #kitchentransformation #bathroomremodeling #bathroomdesigns #kitchenremodeling #bathroominterior #kitchenmakeover #kitchendesigner #bathroomreno #renovating #kitchenreno #homeremodeling #homeimprovements #bathroomremodel #homeowner #homerenovation #Broadmoor #LeviteConstruction
 Hudson Place Realty
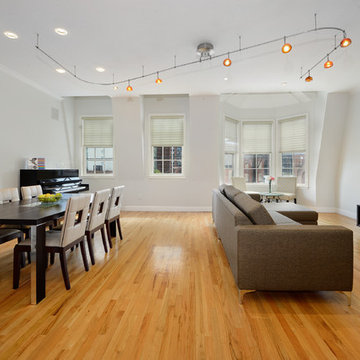
Space most just dream about! Stunning 3 bedroom 2½ bath triplex with 2,763 square feet of living space, parking for 3 cars and 2 oversized outdoor spaces.
Main level features a chef’s kitchen with Viking range, French door refrigerator, granite counters, and custom cabinets. Expansive living room with dining area, hardwood floors, wood-burning fireplace and gorgeous powder room. The indulgent master suite features a walk-in closet and brand new bath with oversized walk-in shower, separate tub, and dual sinks.
The penthouse level is built to entertain; replete with wet bar, wine refrigerator, lounge and access to 2 terraces with NYC views & hot tub. Two additional bedrooms on the lower level along with a full bath, laundry room and separate office/storage area. Private elevator, 2 zone CAC and easy access to PATH, Ferry and parks.
 Dexign Matter Studio
We are Dexign Matter, an award-winning studio sought after for crafting multi-layered interiors that we expertly curated to fulfill individual design needs.
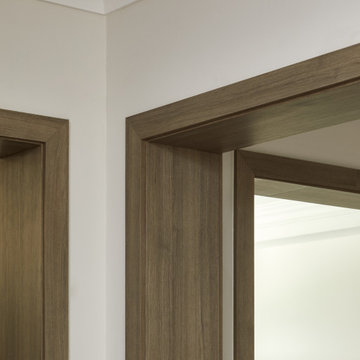
Design Director Zoe Lee’s passion for customization is evident in this city residence where she melds the elevated experience of luxury hotels with a soft and inviting atmosphere that feels welcoming. Lee’s panache for artful contrasts pairs the richness of strong materials, such as oak and porcelain, with the sophistication of contemporary silhouettes. “The goal was to create a sense of indulgence and comfort, making every moment spent in the homea truly memorable one,” says Lee.
By enlivening a once-predominantly white colour scheme with muted hues and tactile textures, Lee was able to impart a characterful countenance that still feels comfortable. She relied on subtle details to ensure this is a residence infused with softness. “The carefully placed and concealed LED light strips throughout create a gentle and ambient illumination,” says Lee.
“They conjure a warm ambiance, while adding a touch of modernity.” Further finishes include a Shaker feature wall in the living room. It extends seamlessly to the room’s double-height ceiling, adding an element of continuity and establishing a connection with the primary ensuite’s wood panelling. “This integration of design elements creates a cohesive and visually appealing atmosphere,” Lee says.
The ensuite’s dramatically veined marble-look is carried from the walls to the countertop and even the cabinet doors. “This consistent finish serves as another unifying element, transforming the individual components into a
captivating feature wall. It adds an elegant touch to the overall aesthetic of the space.”
Pops of black hardware throughout channel that elegance and feel welcoming. Lee says, “The furnishings’ unique characteristics and visual appeal contribute to a sense of continuous luxury – it is now a home that is both bespoke and wonderfully beckoning.”
 Style In Form
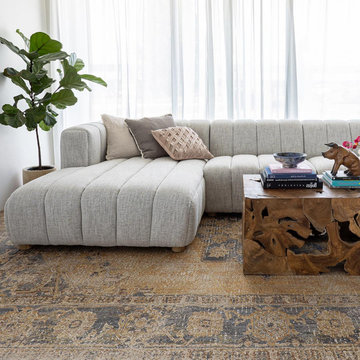
Indulge in the luxurious comfort and modern elegance of our Envy Sectional. With its extra wide channel design, wide arms, and generous deep seat, this sectional is the epitome of relaxation and style.
With the optional armless chair, you have the freedom to expand the width by an impressive 35 inches, providing ample space for everyone to stretch out and unwind. It’s the ideal solution for larger gatherings or for creating a more spacious seating arrangement.
The Envy Sectional is available in both left and right-hand facing configurations, ensuring a seamless fit into any living space. Crafted with meticulous attention to detail, this sectional is upholstered in our new Coconut weave performance fabric making it a great choice for busy households and spaces. This stunning colour combines hints of cream, taupe, and grey, allowing it to blend effortlessly with a variety of decor styles.
 Star Furniture
NOTE: Only available at Star's Outlet & Clearance Centers and online.
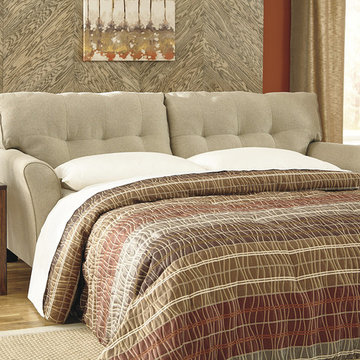
Inspired by the crisp tailoring of mid-century furniture, the Lily Sleeper Sofa invites you to kick back in swank style. Distinctive elements including wedge arms and buttonless tufting merge lean lines with indulgent comfort. The pullout queen memory foam mattress is an added comfort for overnight guests.
 Westmod
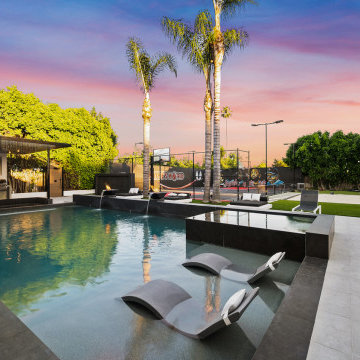
A modern oasis that seamlessly blends resort inspired leisure with the intimacy of private recreational experiences. At Ascent, modern luxury is redefined, crafting an environment where every moment is an invitation to indulge and unwind.
 JayMarc Homes

The Ada's living room exudes an airy flow that seamlessly blends refined elegance with contemporary charm. With its spacious layout and meticulous attention to detail, this room invites you to indulge in a world of grandeur. The harmonious combination of white and beige hues creates a serene and sophisticated atmosphere, enveloping you in a tranquil haven. The room's focal point is a beautiful black marble-framed fireplace, adding a touch of luxury and warmth to the space.
 JRP Design & Remodel
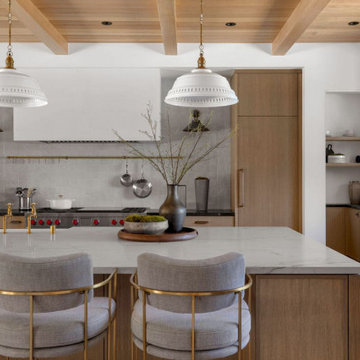
Nestled in the exclusive North Ranch neighborhood of Westlake Village, this 6,600-square-foot masterpiece is a shining example of JRP’s tailored luxury and innovative design.
Our client’s vision for this home materialized as a single-story layout seamlessly blending the charm of a mountain aesthetic with a modern, rustic vibe.
Every element, from the meticulously crafted ceiling siding and beams to the flush base, narrates a compelling story of extraordinary living. Comprising five bathrooms, three bedrooms, a dedicated office, a gym, and a craft room, each corner of this home was thoughtfully curated to fulfill the unique needs of our discerning clients.
A particularly cherished aspect of the Rustic North Ranch project is the astonishing transformation of indoor-outdoor living. Separating the two spaces is a striking 18-foot-wide pocketing sliding door with a screen; when this door is open, the flow becomes seamless towards the reimagined outdoor living and new pool, inviting you to savor the indulgent pleasures of resort-style living within the sanctuary of a private retreat.
For more of this Rustic North Ranch project, including before and after images, behind-the-scenes, and design selections, follow along on our social media channels.
Photographer: Public 311 Design
 Annette Jaffe Interiors
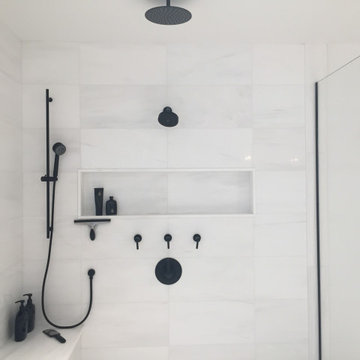
This modern master bathroom by our Long Island design studio juxtaposes a white shower and vanity with black fixtures. The look is finished with a stand-alone tub for long, indulgent unwinding.
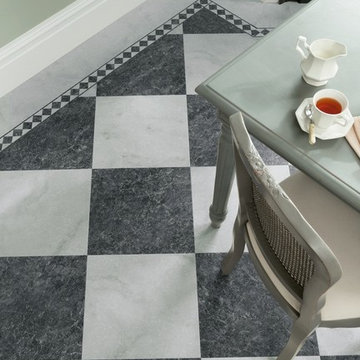
 Karndean Designflooring
Indulgent and satisfying, this classic Italian gray and black marble has a smooth matte finish and deep gray marbling effect with an understated hint of blue.

 Svara Studio
Experience the epitome of simplicity and style with our minimalist home bar. A sleek floating shelf serves as the centerpiece, elegantly displaying your favorite spirits and glassware. Backlights illuminate the space, creating a warm and inviting ambiance. Whether you're entertaining guests or enjoying a quiet evening, this simple yet sophisticated home bar provides the perfect setting for crafting memorable moments and indulging in your favorite libations.
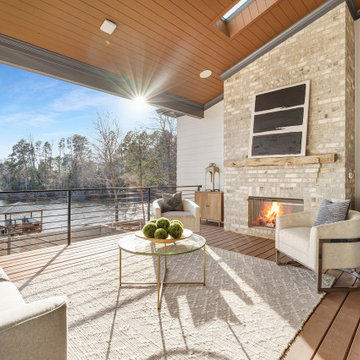
 Ziman Development Inc
"About The Project: This elegant home embodies contemporary sophistication harmonized with farmhouse charm. Meticulously crafted, the property boasts an expansive 3500 square feet of conditioned living space. The house features three comfortable bedrooms, 3.5 luxurious bathrooms, and special attributes that create a unique sense of style.
High ten-foot ceilings invite an airy ambiance, enhanced by stunning shiplap trim work on the walls and ceilings. Cedar beams add warmth and authenticity to the living and dining rooms, echoing the home's farmhouse roots. Vaulted ceilings adorn the master bedroom and dining room, while an oversized closet provides ample storage. The master bath stands out as an oasis of indulgence with a free-standing tub and his-and-hers vanities, offering a daily escape into tranquility.
A distinctive custom iron front door greets visitors, leading them into the captivating blend of design and function inside. The exterior reflects the meticulous attention to detail prevalent throughout the home, with gorgeous brickwork adding to the allure. On a lot spanning 0.8 acres, this home capitalizes on its lakeside location to offer an unparalleled lifestyle that blends luxury with the bliss of nature.
Ziman Development is a member of the Certified Luxury Builders Network.
Certified Luxury Builders is a network of leading custom home builders and luxury home and condo remodelers who create 5-Star experiences for luxury home and condo owners from New York to Los Angeles and Boston to Naples.
As a Certified Luxury Builder, Ziman Development is proud to feature photos of select projects from our members around the country to inspire you with design ideas. Please feel free to contact the specific Certified Luxury Builder with any questions or inquiries you may have about their projects. Please visit www.CLBNetwork.com for a directory of CLB members featured on Houzz and their contact information."
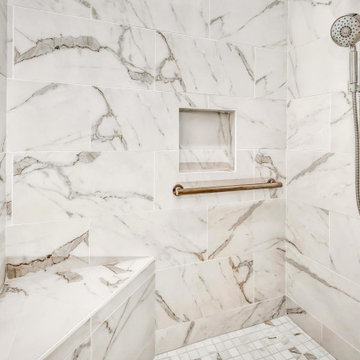
 Golden Shore Design and Build
This bathroom embodies luxury, sophistication, and modern minimalism, with a high-end, spa-like ambiance. Here’s are some more details:
• Elegant White Marble Aesthetic: The use of large-format marble tiles with delicate veining creates a seamless, opulent look that elevates the entire space.
• Sleek, Modern Vanity: The floating white vanity with marble countertops and integrated sinks enhances the clean and airy design, maximizing both form and function.
• LED-Backlit Mirrors: The built-in LED mirrors provide a contemporary touch, offering both practical illumination and a high-end feel.
• Walk-In Spa Shower: The curb-less, oversized shower features a built-in bench, a recessed niche for storage, and high-end brushed metal fixtures, making it both functional and indulgent.
• Minimalist Fixtures: Wall-mounted faucets and streamlined hardware contribute to a modern and clutter-free aesthetic.
• Soft, Ambient Lighting: Recessed lighting adds warmth to the all-white space, preventing it from feeling too clinical while maintaining its luxurious charm.
This bathroom is the perfect blend of high-end elegance and modern simplicity, offering a relaxing, spa-like retreat right at home.
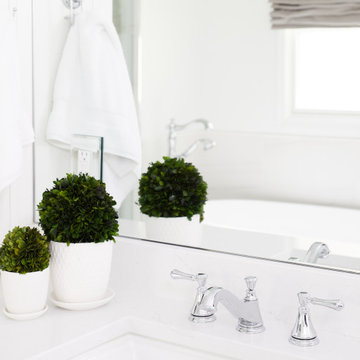
 The Dan Company
Indulge in the epitome of luxury with this master suite addition project in Nashville, TN. The bathroom exudes contemporary elegance, featuring sleek heated tile floors by Daltile that provide comfort and warmth. The centerpiece of the room is a luxurious freestanding tub by Signature Hardware, perfect for relaxing after a long day. Adjacent, the walk-in glass shower offers a spa-like experience with high-end fixtures by Grohe and Delta, and finishes that reflect modern sophistication.
The bathroom also includes a state-of-the-art bidet by Toto, adding a touch of sophistication and modern convenience. A sophisticated bathroom sink by Kohler enhances the functionality and aesthetic appeal of the space. Southern Stone countertops throughout the bathroom add a layer of elegance and durability, harmonizing with the serene palette of whites and grays.
Adjacent to the bathroom is a spacious walk-in closet featuring rich hardwood floors that add a touch of elegance and practicality. This closet offers ample storage space and custom shelving solutions, designed to keep your wardrobe organized and easily accessible.
The contemporary interior design is highlighted by natural light that floods the space, underscoring the meticulous craftsmanship and attention to detail that define this high-end renovation. Explore our portfolio to discover more of our meticulously designed high-end residential projects and contemporary bathroom designs. Whether you're envisioning a similar master suite addition or exploring new home renovation ideas, our team is dedicated to bringing your vision to life with personalized service and expertise.
Contact us today to schedule a consultation and begin your journey towards transforming your living space into a sanctuary of luxury and style.
Interior Design: Kevin Corn Design
Photography: Joseph Bradshaw
 Legacy Interiors
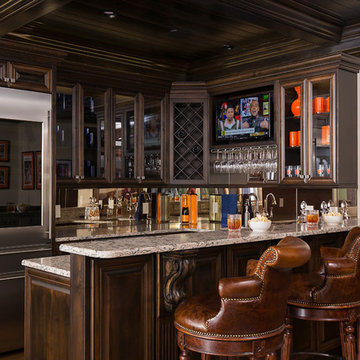
A man cave is a personal sanctuary where you can indulge your hobbies and guilty pleasures with freedom. Here's a close up of our client's man cave kitchen #Clemsonfan
Photo Credits Scott Smallin
Builder Babb Custom Homes
 Plucky Gal Design & Renovations
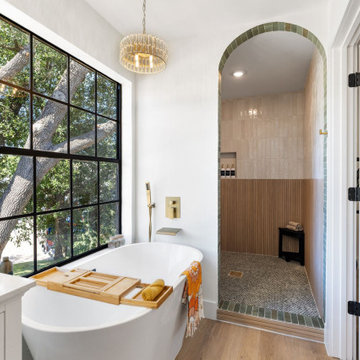
A grand walk-in shower and freestanding tub, all designed to deliver an indulgent experience.
Example of a trendy master double-sink bathroom design in Houston with a niche and a freestanding vanity
Example of a trendy master double-sink bathroom design in Houston with a niche and a freestanding vanity
 The Inn at Fox Chase
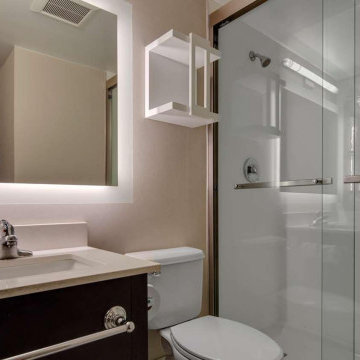
Our location possesses beautifully designed rooms featuring interiors that celebrate the Philadelphia experience, with a contemporary and stylish appeal. Rise & shine with our delicious breakfast, stay connected 24/7 with our Free high-speed WiFi, indulge in our premium cable TV, or sustain your workout routine at our fitness center! Each and every amenity and service for our guests resonates our effort towards handpicked added comforts that will enrich your stay.
3327 Street Road, Bensalem, Pennsylvania, 19020, United States
Phone: 215-639-9100
Fax: 215-639-4598
Email: frontdesk@innatfoxchase.com
82