
Search results for "Industr" in Home Design Ideas
 MK Remodeling & Design

For this modern master bathroom, we worked extensively with the client to capture his vision of the bathroom and brought our expertise and finishing touches to bear. The master bathroom features floating SOLLiD Cabinetry Frameless Series – Elegante II Satin X cabinets. We added the central stacked cabinet for additional storage since there was minimal space in the bathroom and existing closet. The cabinet pulls are Key West Jeffrey Alexander by Hardware Resources and the countertops are Pental Quartz Misterio. The modern effect is finished off with motion activated under cabinet lighting
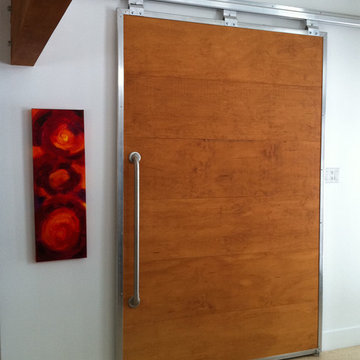
For the rest of the space, we removed the water closet to open the space and bring in more natural light from the existing window. We also removed the existing glass block and added a larger bathroom window for more natural lighting and a larger feel for the space. We replaced the tub deck and bathtub with a Whitehaus free standing tub and used two framed columns in the shower to add separation without closing off the space for the dual shower heads the client wanted. The clear frameless glass finishes off the shower enclosure while still maintaining sightlines through to the back of the space. Finally, a barn door was added to lend privacy to the space without sacrificing active areas.
The finishes are all geared toward a modern aesthetic with Alfi Brand plumbing fixtures (we love the large square rain head!), LED Recessed lights, subway tile and grey wood plank tile. The barn door is a Rustica Hardware 5 Panel door with a stainless steel Industric handle and a stainless steel Bent Strap track painted to match the cabinets.
Shane Baker Studios

 BGD&C Custom Homes
Abruzzo Kitchen + Bath designed the kitchen using a honed Bianca Perla Quartzite stone, painted cabinets and wrought iron pulls. The focal point is a cased opening featuring a La Cornue oven with black graphite and copper and nickel accents and a custom metal hood.
 MK Remodeling & Design
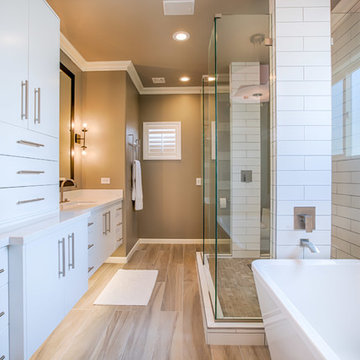
For this modern master bathroom, we worked extensively with the client to capture his vision of the bathroom and brought our expertise and finishing touches to bear. The master bathroom features floating SOLLiD Cabinetry Frameless Series – Elegante II Satin X cabinets. We added the central stacked cabinet for additional storage since there was minimal space in the bathroom and existing closet. The cabinet pulls are Key West Jeffrey Alexander by Hardware Resources and the countertops are Pental Quartz Misterio. The modern effect is finished off with motion activated under cabinet lighting
For the rest of the space, we removed the water closet to open the space and bring in more natural light from the existing window. We also removed the existing glass block and added a larger bathroom window for more natural lighting and a larger feel for the space. We replaced the tub deck and bathtub with a Whitehaus free standing tub and used two framed columns in the shower to add separation without closing off the space for the dual shower heads the client wanted. The clear frameless glass finishes off the shower enclosure while still maintaining sightlines through to the back of the space. Finally, a barn door was added to lend privacy to the space without sacrificing active areas.
The finishes are all geared toward a modern aesthetic with Alfi Brand plumbing fixtures (we love the large square rain head!), LED Recessed lights, subway tile and grey wood plank tile. The barn door is a Rustica Hardware 5 Panel door with a stainless steel Industric handle and a stainless steel Bent Strap track painted to match the cabinets.
Shane Baker Studios
Find the right local pro for your project
 BGD&C Custom Homes
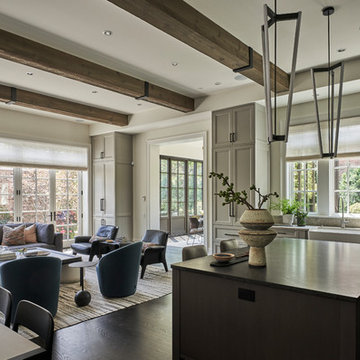
The first floor includes a foyer, parlor, powder room, dining room, music room, kitchen, family room, wet bar, butler’s pantry, and game room. With an 11’+ ceiling height Studio Gild created a stepped ceiling treatment and designed the wood trim to allow for a more modern aesthetic. Wood timber beams with iron brackets adorn the celling of the great room.
 BGD&C Custom Homes
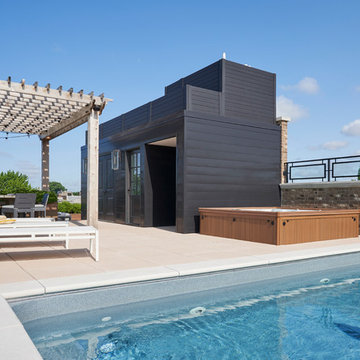
The roof deck features a hot tub, pool, dining area, lounge area, built in BBQ, and a pergola, all designed, engineered, and built by BGD&C Custom Homes. To highlight the amazing city views from the roof deck a custom glass and metal parapet was installed at one edge of the pool.
 MK Remodeling & Design
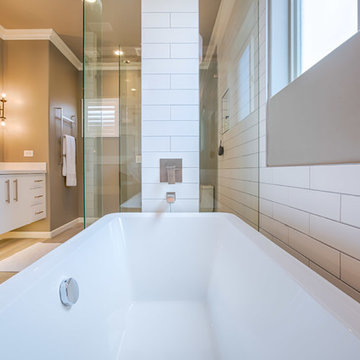
For this modern master bathroom, we worked extensively with the client to capture his vision of the bathroom and brought our expertise and finishing touches to bear. The master bathroom features floating SOLLiD Cabinetry Frameless Series – Elegante II Satin X cabinets. We added the central stacked cabinet for additional storage since there was minimal space in the bathroom and existing closet. The cabinet pulls are Key West Jeffrey Alexander by Hardware Resources and the countertops are Pental Quartz Misterio. The modern effect is finished off with motion activated under cabinet lighting
For the rest of the space, we removed the water closet to open the space and bring in more natural light from the existing window. We also removed the existing glass block and added a larger bathroom window for more natural lighting and a larger feel for the space. We replaced the tub deck and bathtub with a Whitehaus free standing tub and used two framed columns in the shower to add separation without closing off the space for the dual shower heads the client wanted. The clear frameless glass finishes off the shower enclosure while still maintaining sightlines through to the back of the space. Finally, a barn door was added to lend privacy to the space without sacrificing active areas.
The finishes are all geared toward a modern aesthetic with Alfi Brand plumbing fixtures (we love the large square rain head!), LED Recessed lights, subway tile and grey wood plank tile. The barn door is a Rustica Hardware 5 Panel door with a stainless steel Industric handle and a stainless steel Bent Strap track painted to match the cabinets.
Shane Baker Studios
 Mauk Cabinets by Design
Designed and installed by Mauk Cabinets by Design in Tipp City, OH. Designer: Aaron Mauk.
Photography: Shelley Schilperoot
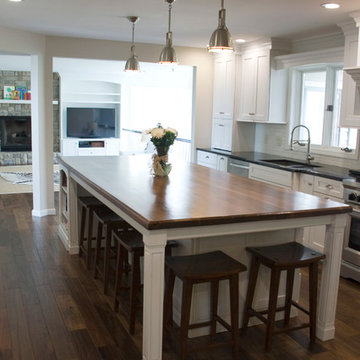
Kitchen - mid-sized modern single-wall medium tone wood floor kitchen idea with an undermount sink, shaker cabinets, white cabinets, wood countertops, white backsplash, stainless steel appliances and an island
Kitchen - mid-sized modern single-wall medium tone wood floor kitchen idea with an undermount sink, shaker cabinets, white cabinets, wood countertops, white backsplash, stainless steel appliances and an island
 BGD&C Custom Homes
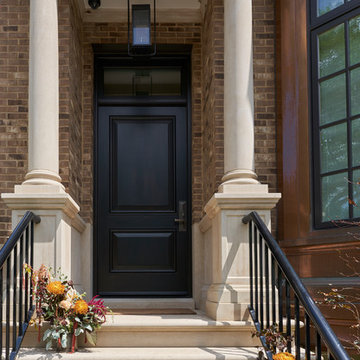
This 7500 sf single-family, 5 bedroom home designed, built, and engineered by BGD&C Custom Homes is located in Lincoln Park. The home features classic architecture and timeless detailing with a brick and limestone façade and prominent copper-clad bay windows; and boasts lavish exterior entertaining space, including a side yard, rear yard, balconies, and roof deck. The clients moving from the Chicago suburbs are empty nesters and have two children. Amongst the owner’s must haves- an urban home that could comfortably accommodate their visiting children, and spaces throughout designed specifically for entertaining. The house was already partially built when the client acquired a second lot, allowing for two additions – a conservatory-style game room and a music room – also designed and built by BGD&C Custom Homes.




 Todd Alan Woodcraft

Ash Wood & Roasted Oak Steel Union Lamp.
2 Available.
Ash Wood & Roasted Oak Steel Union Lamp
This timeless Todd Alan Woodcraft creation uses two of our favorite woods, dark Roasted Oak and the light beautiful Ash.
These boards are created from the high quality cast-off wood from our cutting board pieces. They come together to make this striking base. We tie the lamp together with vintage style reproduction ceramic sockets topping some awesome reclaimed Steel cast unions we picked up from an estate sale.
Perfect for bedside, family room or even in the office! These have an antique look made with modern craftsmanship and feature a toggle switch with a early 1900s relic style On/Off switch-plate
Your space will glow of a vintage look with the warm, rich, pleasing feel of an incandescent Edison bulb.


 De Nieuwe Context
Blickfänger
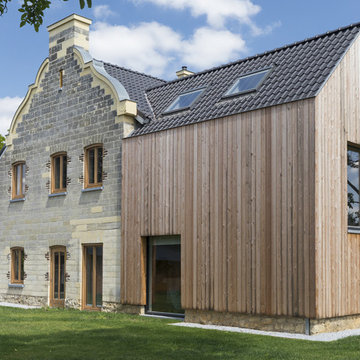
Eclectic beige two-story wood house exterior idea in Amsterdam with a shed roof and a tile roof
Eclectic beige two-story wood house exterior idea in Amsterdam with a shed roof and a tile roof

5