
Search results for "Industri game" in Home Design Ideas
 Sym-Home
Amy Lloyd
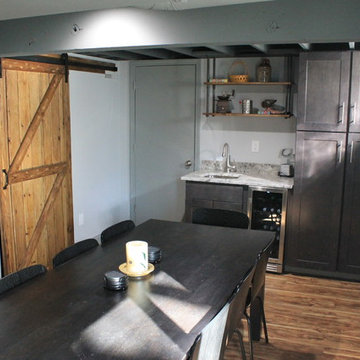
Inspiration for a small industrial underground vinyl floor basement remodel in Columbus with gray walls
Inspiration for a small industrial underground vinyl floor basement remodel in Columbus with gray walls
 By Design Interiors Inc
Erika Barczak, By Design Interiors Inc.
Photo Credit: Daniel Angulo www.danielangulo.com
Builder: Wamhoff Design Build www.wamhoffdesignbuild.com

After knocking down walls to open up the space and adding skylights, a bright, airy kitchen with abundant natural light was created. The lighting, counter stools and soapstone countertops give the room an urban chic, semi-industrial feel but the warmth of the wooden beams and the wood flooring make sure that the space is not cold. A secondary, smaller island was put on wheels in order to have a movable and highly functional prep space.
 TraceyJordan Collection
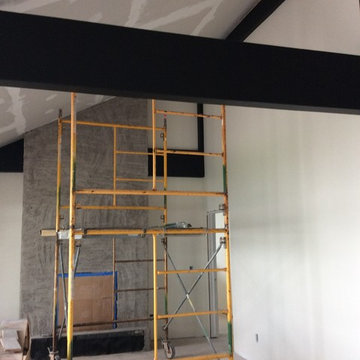
The original living & dining area presented the most significant challenges of the entire project. In addition to the low ceilings this space transitioned into the game room through an odd, load bearing vestibule. The silver lining was the discovery that this load was being caused by the original roof which the previous owners simply built over the top of. Removing the original 1950's roof revealed expansive cathedral ceilings and allowed us to open up the entire first floor living area.
Photo Credit: TraceJordan Properties
Find the right local pro for your project
 TraceyJordan Collection
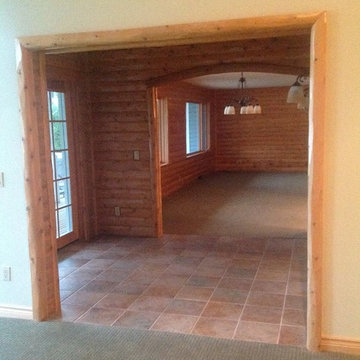
The original living & dining area presented the most significant challenges of the entire project. In addition to the low ceilings this space transitioned into the game room through an odd, load bearing vestibule. The silver lining was the discovery that this load was being caused by the original roof which the previous owners simply built over the top of. Removing the original 1950's roof revealed expansive cathedral ceilings and allowed us to open up the entire first floor living area.
Photo Credit: TraceJordan Properties
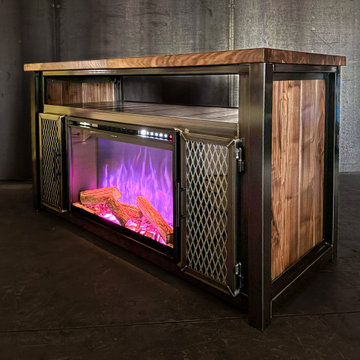
 Gerarden Fabrication & Design
This standout custom-fabricated media console seamlessly integrates the warmth of a modern electric fireplace with the rugged, heavy-duty aesthetic of industrial metalwork. Built upon a robust dark steel skeleton frame, the piece is finished with a stunning solid wood countertop and matching solid wood side panels, providing a rich, organic contrast to the dark metal.
Designed as the ultimate living room centerpiece, the unit features an expansive, open horizontal shelving bay across the top—ideal for housing a soundbar, media players, or gaming consoles. The focal point is the built-in electric fireplace insert, flanked by two highly functional storage cabinets. These side compartments are secured by custom cabinet doors featuring industrial expanded metal mesh inserts heavily encased in welded steel frames. This mesh design not only adds raw visual texture but also allows for excellent airflow and remote control functionality for any housed electronics.
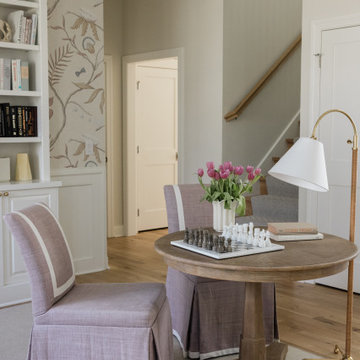
 Morris Lare
At the beautifully crafted game table, custom fabric chairs beckon invitingly, offering both comfort and style to those engaged in a spirited game or quiet conversation. The chairs are upholstered in luxurious fabrics, meticulously chosen to complement the room's color palette and enhance the overall ambiance of refinement.
A reading lamp, elegantly poised on a nearby side table, casts a warm glow over the game table, providing focused illumination for players engrossed in their strategic pursuits. Its adjustable arm allows for precise positioning, ensuring optimal lighting for reading game instructions or studying the intricacies of the chessboard.
As you settle into one of the plush chairs at the game table, surrounded by fresh flowers and lush greenery, you feel a sense of serenity wash over you. This library room is more than just a space for literary exploration; it's a sanctuary of comfort and sophistication, where every detail, from the custom furniture to the carefully curated lighting, has been thoughtfully selected to create an atmosphere of timeless elegance and relaxation.
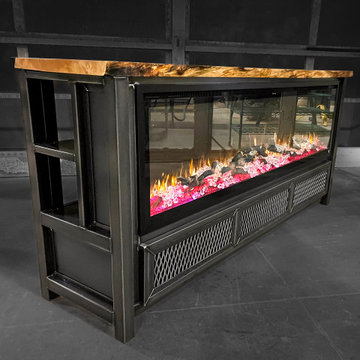 Gerarden Fabrication & Design
This standout custom-fabricated media console seamlessly integrates the warmth of a modern electric fireplace with the rugged, heavy-duty aesthetic of industrial metalwork. Built upon a robust dark steel skeleton frame, the piece is finished with a stunning solid wood countertop and matching solid wood side panels, providing a rich, organic contrast to the dark metal.
Designed as the ultimate living room centerpiece, the unit features an expansive, open horizontal shelving bay across the top—ideal for housing a soundbar, media players, or gaming consoles. The focal point is the built-in electric fireplace insert, flanked by two highly functional storage cabinets. These side compartments are secured by custom cabinet doors featuring industrial expanded metal mesh inserts heavily encased in welded steel frames. This mesh design not only adds raw visual texture but also allows for excellent airflow and remote control functionality for any housed electronics.

Sponsored
Sunbury, OH

J.Holderby - Renovations
Franklin County's Leading General Contractors - 2X Best of Houzz!
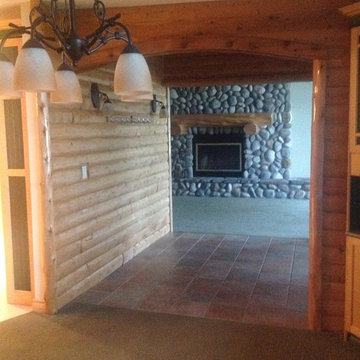 TraceyJordan Collection
The original living & dining area presented the most significant challenges of the entire project. In addition to the low ceilings this space transitioned into the game room through an odd, load bearing vestibule. The silver lining was the discovery that this load was being caused by the original roof which the previous owners simply built over the top of. Removing the original 1950's roof revealed expansive cathedral ceilings and allowed us to open up the entire first floor living area.
Photo Credit: TraceJordan Properties
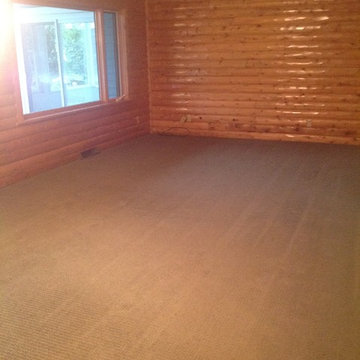 TraceyJordan Collection
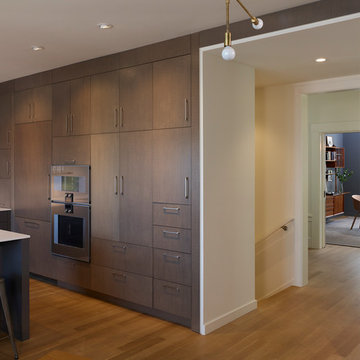
The original living & dining area presented the most significant challenges of the entire project. In addition to the low ceilings this space transitioned into the game room through an odd, load bearing vestibule. The silver lining was the discovery that this load was being caused by the original roof which the previous owners simply built over the top of. Removing the original 1950's roof revealed expansive cathedral ceilings and allowed us to open up the entire first floor living area.
Photo Credit: TraceJordan Properties
 Nystrom Design
Balancing modern architectural elements with traditional Edwardian features was a key component of the complete renovation of this San Francisco residence. All new finishes were selected to brighten and enliven the spaces, and the home was filled with a mix of furnishings that convey a modern twist on traditional elements. The re-imagined layout of the home supports activities that range from a cozy family game night to al fresco entertaining.
Architect: AT6 Architecture
Builder: Citidev
Photographer: Ken Gutmaker Photography
 Moss Building & Design

This Oak Hill basement remodel is a stunning showcase for this family, who are fans of bright colors, interesting design choices, and unique ways to display their interests, from music to games to family heirlooms.
 Thompson Remodeling
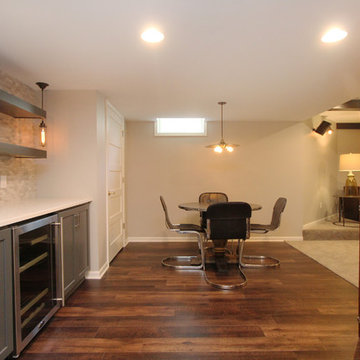
This family’s basement had become a catch-all space and was sorely underutilized. Although it was spacious, the current layout wasn’t working. The homeowners wanted to transform this space from closed and dreary to open and inviting.
Specific requirements of the design included:
- Opening up the area to create an awesome family hang out space game room for kids and adults
- A bar and eating area
- A theater room that the parents could enjoy without disturbing the kids at night
- An industrial design aesthetic
The transformation of this basement is amazing. Walls were opened to create flow between the game room, eating space and theater rooms. One end of a staircase was closed off, enabling the soundproofing of the theater.
A light neutral palette and gorgeous lighting fixtures make you forget that you are in the basement. Unique materials such as galvanized piping, corrugated metal and cool light fixtures give the space an industrial feel.
Now, this basement functions as the great family hang out space the homeowners envisioned.
 PC Industries Welding & Fabrication, PCI Metal

This Party Barn was designed using a mineshaft theme. Our fabrication team brought the builders vision to life. We were able to fabricate the steel mesh walls and track doors for the coat closet, arcade and the wall above the bowling pins. The bowling alleys tables and bar stools have a simple industrial design with a natural steel finish. The chain divider and steel post caps add to the mineshaft look; while the fireplace face and doors add the rustic touch of elegance and relaxation. The industrial theme was further incorporated through out the entire project by keeping open welds on the grab rail, and by using industrial mesh on the handrail around the edge of the loft.

Sponsored
Sunbury, OH
J.Holderby - Renovations
Franklin County's Leading General Contractors - 2X Best of Houzz!
 Jacqueline Culp

A Rustic Industrial basement renovation with game area, TV area, Kitchen area, and workout room. TV focal wall with WallPlanks engineered hardwood planks. Kitchen bar area with porcelain mosaic tile, white cabinets, built-in microwave, quartz countertops, and beverage fridge
 Interior Enhancement Group
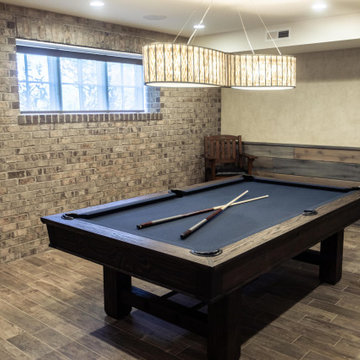
Against the industrial-like brick-and-wood motif of the lower level pool room, this capiz shell pendant with bronze finish is unexpected and glamorous. Capiz, which are found in the Philippines, have a semi-transparent shell with a pearlescent finish. For architectural depth and interest, we specialty painted the walls and added wood wainscoting with an aged look. The porcelain tile floor has a faux-wood finish that is one of our favorites because of its authentic, warm look and easy-to-clean surface.
 Jacqueline Culp
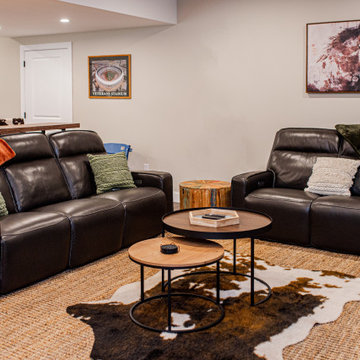
Rustic Industrial basement renovation featuring kitchen bar area, game area, TV area, and workout room.
Example of a large walk-out vinyl floor and brown floor basement design in Philadelphia with beige walls
Example of a large walk-out vinyl floor and brown floor basement design in Philadelphia with beige walls
 Sunset Trading
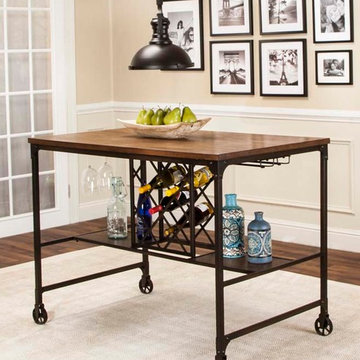
Rustic meets contemporary in the Sunset Trading Rustic Elm Industrial Pub Set. This cool pub set will be a welcome addition to your kitchen, dining or game room with its industrial chic design and beautifully contrasting materials. This pub table is versatile and attractive, built in wine and glasses rack add to the allure and the extra shelving will come in handy for sure!


 Jacqueline Culp

A Rustic Industrial basement renovation with game area, TV area, Kitchen area, and workout room. TV focal wall with WallPlanks engineered hardwood planks. Kitchen bar area with porcelain mosaic tile, white cabinets, built-in microwave, quartz countertops, and beverage fridge
 Distinctive Interior Designs
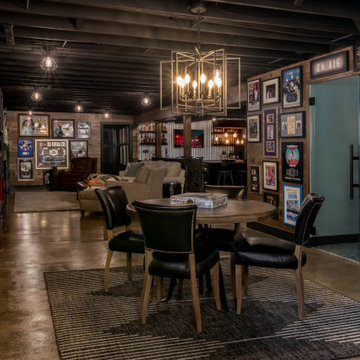
We were asked to create a hang out zone that perfectly showcased this DJs off the charts collection — this Moorestown, New Jersey Industrial Basement was the answer!
This 1800sf area was completely unfinished and WOW what a renovation and interior design transformation! We designed and delivered the best mancave zone ever with a kitchenette, island, stadium seating, a full bath, fireplace, DJ studio, and gaming zone. BUT the best part is that these rustic wood walls create a masculine backdrop to over 170 extremely cool collection pieces.
Check out the gaming area of this hang out zone! Not only does it house TONS of jaw dropping platnium records of SO many famous artists, it also is the key display area for all the awards this DJ has received through the years (and did you see his studio on the right … no other photography of that though). All this is backdropped by polished concrete flooring.
 Jacqueline Culp

A Rustic Industrial basement renovation with game area, TV area, Kitchen area, and workout room. TV focal wall with WallPlanks engineered hardwood planks. Kitchen bar area with porcelain mosaic tile, white cabinets, built-in microwave, quartz countertops, and beverage fridge
27