
Search results for "Industri game" in Home Design Ideas
 butter+velvet DESIGN · HOME
This incredible basement was created with family and colder temperatures in mind. The family wanted a place to retreat in the winter with a laid back, natural, California coastal vibe; completely different than the rest of their elegant home. Their wish for four defined spaces (living, dining, bar, and games) was achieved with unique and custom pieces all around. The large banquette was custom made to fit the niche and maximizes the seating around the large 90” table. The light fixture above the table adds a really industrial feel to the area. If that isn’t enough seating for snacking, the bar is large with plenty more seating and counter space.
There is so much space to lounge on the large sectional, comfy chairs by the fireplace, or at the custom table behind the sofa which was made by local iron and woodworkers. It even includes an electric hookup for charging phones and computers.
In the bathroom, we used vinyl wallpaper that is textured to look like wood. There are many other elements, like the faux painted wood barndoors and reclaimed beams and shelving that pull the entire space together cohesively and make it a place where everyone wants to hang out.
 Collaborative Design Group-Architects & Interiors
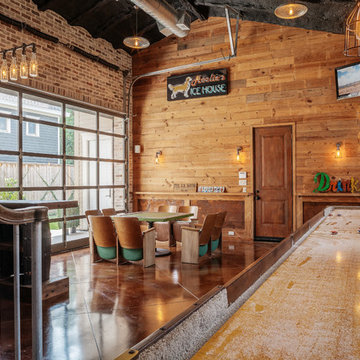
A large game room / bar with tall exposed ceilings and industrial lighting. Wood and brick accent walls with glass garage door.
 Jacqueline Culp

A Rustic Industrial basement renovation with game area, TV area, Kitchen area, and workout room. TV focal wall with WallPlanks engineered hardwood planks. Kitchen bar area with porcelain mosaic tile, white cabinets, built-in microwave, quartz countertops, and beverage fridge
Find the right local pro for your project
 Jacqueline Culp

A Rustic Industrial basement renovation with game area, TV area, Kitchen area, and workout room. TV focal wall with WallPlanks engineered hardwood planks. Kitchen bar area with porcelain mosaic tile, white cabinets, built-in microwave, quartz countertops, and beverage fridge

 Faye Smith Interior Design

After demolishing an enclosed porch, this cozy room was built in its place on the back of this English Tudor home. Western Windows sliding glass doors have four panels that stack together at the last panel. The family game table doubles as a dining table in football/hockey/baseball seasons. Reclaimed wood boards line the ceiling. A corner fireplace stone fascade, made to match the Tudor front door, and the exposed brick are reminders of the 1927 beginning of this house. Whimsical beach accessories keep the owners dreaming of the ocean from their Dallas home.
Thomas Mosley Photography
 Thompson Remodeling
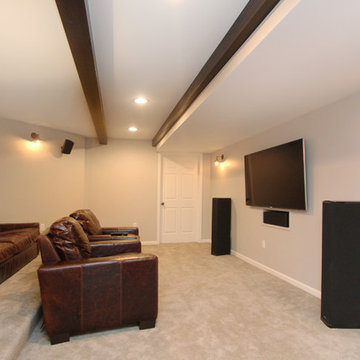
This family’s basement had become a catch-all space and was sorely underutilized. Although it was spacious, the current layout wasn’t working. The homeowners wanted to transform this space from closed and dreary to open and inviting.
Specific requirements of the design included:
- Opening up the area to create an awesome family hang out space game room for kids and adults
- A bar and eating area
- A theater room that the parents could enjoy without disturbing the kids at night
- An industrial design aesthetic
The transformation of this basement is amazing. Walls were opened to create flow between the game room, eating space and theater rooms. One end of a staircase was closed off, enabling the soundproofing of the theater.
A light neutral palette and gorgeous lighting fixtures make you forget that you are in the basement. Unique materials such as galvanized piping, corrugated metal and cool light fixtures give the space an industrial feel.
Now, this basement functions as the great family hang out space the homeowners envisioned.

Sponsored
Columbus, OH

Hope Restoration & General Contracting
Columbus Design-Build, Kitchen & Bath Remodeling, Historic Renovations
 H. Customs Audio Video

Large L shaped staircase with cable wire railing
Inspiration for a mid-sized mediterranean wine cellar remodel in Dallas
Inspiration for a mid-sized mediterranean wine cellar remodel in Dallas
 MDK Designs

Custom designed and design build of indoor basket ball court, home gym and golf simulator.
Inspiration for a huge cottage light wood floor, brown floor and exposed beam indoor basketball/tennis/multi-game court remodel in Boston
Inspiration for a huge cottage light wood floor, brown floor and exposed beam indoor basketball/tennis/multi-game court remodel in Boston
 Jenny Tamplin Interiors

Benjamin Moore Crushed Berries on the walls
Sofa is Lee Industries
Tulip chairs are antiques
Mirrored sideboard is an antique as well
Target coral lamps
 Nest Designs

The bonus room is upstairs above the garage. We made this area into a secondary living room as well as playroom/game room for the kids.
Example of a large cottage enclosed carpeted and gray floor family room design in Other with gray walls and a wall-mounted tv
Example of a large cottage enclosed carpeted and gray floor family room design in Other with gray walls and a wall-mounted tv
 John Kraemer & Sons
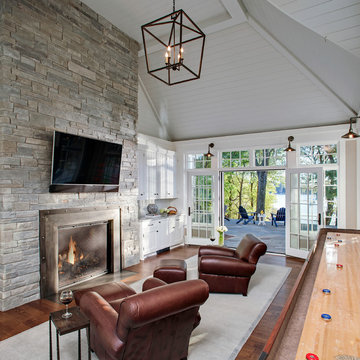
Builder: John Kraemer & Sons | Architect: Swan Architecture | Interiors: Katie Redpath Constable | Landscaping: Bechler Landscapes | Photography: Landmark Photography
 Mitchell Channon Design
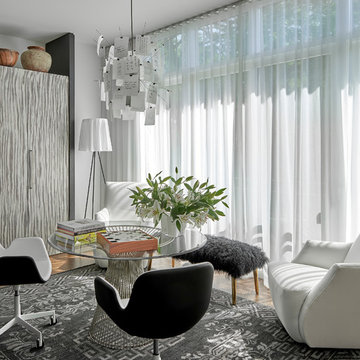
An east-facing “Morning Room” energizes with its bracing contrast of blacks and whites. Sleek contemporary furnishings maintain lightness, while a traditional rug foreshadows global elements that lay beyond. A custom cabinet conceals a home office. Invoking the owners’ love for travel and storytelling, an Ingo Maurer fixture features 40 phrases in multiple languages scribbled upon squares of Japanese rice paper.
Tony Soluri Photography

Sponsored
Delaware, OH

Buckeye Basements, Inc.
Central Ohio's Basement Finishing ExpertsBest Of Houzz '13-'21
 Tia Shackelford Interiors

Small-medium boys bedroom. Minor bedroom renovation.
Mid-sized transitional boy gray floor kids' bedroom photo in Los Angeles with gray walls
Mid-sized transitional boy gray floor kids' bedroom photo in Los Angeles with gray walls
 Frasier-Martis Architects, P.C.
Kurt Johnson

Large elegant open concept light wood floor living room photo in Omaha with brown walls, a standard fireplace and a stone fireplace
Large elegant open concept light wood floor living room photo in Omaha with brown walls, a standard fireplace and a stone fireplace


Sponsored
Fredericksburg, OH

High Point Cabinets
Columbus' Experienced Custom Cabinet Builder | 4x Best of Houzz Winner
 Pratt Designs

Industrial Contemporary Home located in the Cherry Creek neighborhood of Denver, Colorado.
Example of a trendy concrete floor basement design in Denver
Example of a trendy concrete floor basement design in Denver
 TODD PEDDICORD DESIGNS
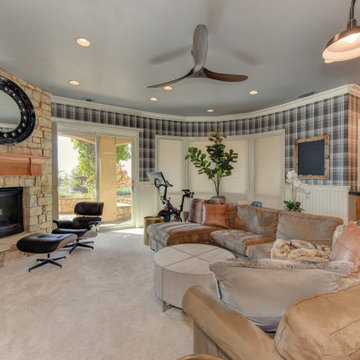
Game Room Lounge
Inspiration for a transitional home design remodel in Sacramento
Inspiration for a transitional home design remodel in Sacramento
28