
Search results for "Industri game" in Home Design Ideas
 FBC Remodel
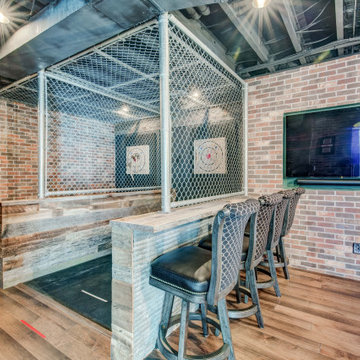
Step into the ultimate entertainment destination—right in your own home. This one-of-a-kind basement remodel blends the intrigue of a hidden speakeasy with the adrenaline rush of an axe throwing lounge, creating a space that’s as bold as it is unforgettable.
Enter through a concealed door marked Staufer Speakeasy, complete with “Rules of the Lane” signage, and discover a fully immersive experience. Reclaimed wood, exposed brick, industrial chain-link enclosures, and an open black ceiling give the space a moody, urban edge that’s both stylish and rugged.
Two regulation-size axe throwing lanes are flanked by a custom-built bar with stool seating—perfect for spectators or post-throw cheers. Warm wood flooring and rich textures are complemented by statement lighting and playful artwork, including a gallery wall of “animals in disguise” portraits that inject character and humor.
Whether you’re hosting friends, blowing off steam, or just embracing your inner lumberjack, this unexpected lower-level gem transforms casual entertaining into a full-blown event. It’s more than a game room—it’s a lifestyle.
 NewCom Audio Video

 One of our favorite projects to work on is re-creating an unfinished area into a beautiful space. We were honored to work on an audio video project in Chatham, NJ for a client who was creating a basement game room. This room includes a 70” LED TV, with an in ceiling surround speakers, a NuVo background music system, a DirecTV, AppleTV, Xbox and Xbox360 systems. This room is multi-functional, allowing for users to entertain guests for a party, or sit back with the family to relax for a movie.
Our industry is always changing, with new devices that can control virtually everything. All in one remote controls are an integral part of that. Universal Remote Control has been a leader in this industry, building quality products that are reliable, customizable and user friendly. This customer has for years utilized and trusted URC’s MX-3000 remote and requested it be used on the system. Here we have balanced new audio and video equipment with a familiar easy to use remote control that makes the experience for the client understandable and rewarding.
Happy clients, with customizable solutions, attention to detail and follow up are the name of the game, and we do it better than anyone. If you have an audio video project, give us a call. In Florida 239-243-0486, in New Jersey, 609-397-6838 or email us at info@newcomav.com. #newcomaudiovideo #lowvoltagewiring #backgroundmusic #audiovideocapecoral #audiovideonaples #audiovideobonitasprings
Find the right local pro for your project
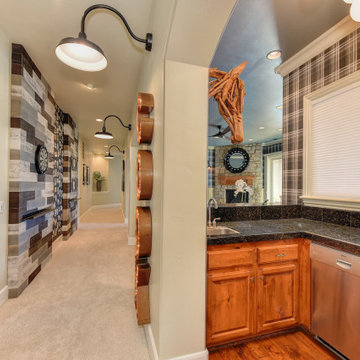
 TODD PEDDICORD DESIGNS
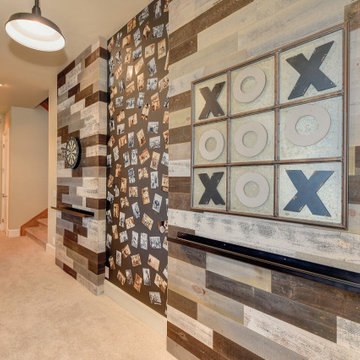
Stikwood game wall with memory wall niche
Home design - transitional home design idea in Sacramento
Home design - transitional home design idea in Sacramento
 Thompson Remodeling
This family’s basement had become a catch-all space and was sorely underutilized. Although it was spacious, the current layout wasn’t working. The homeowners wanted to transform this space from closed and dreary to open and inviting.
Specific requirements of the design included:
- Opening up the area to create an awesome family hang out space game room for kids and adults
- A bar and eating area
- A theater room that the parents could enjoy without disturbing the kids at night
- An industrial design aesthetic
The transformation of this basement is amazing. Walls were opened to create flow between the game room, eating space and theater rooms. One end of a staircase was closed off, enabling the soundproofing of the theater.
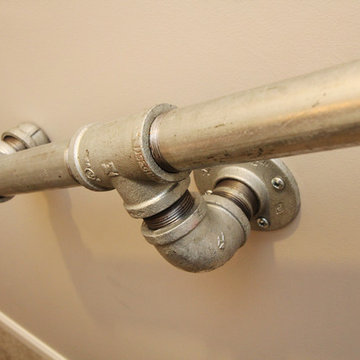
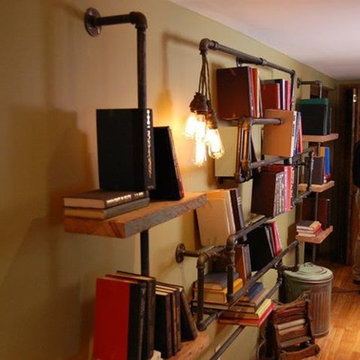
A light neutral palette and gorgeous lighting fixtures make you forget that you are in the basement. Unique materials such as galvanized piping, corrugated metal and cool light fixtures give the space an industrial feel.
Now, this basement functions as the great family hang out space the homeowners envisioned.

 CD Interiors

living room transformation. industrial style.
photo by Gerard Garcia
Inspiration for a mid-sized industrial open concept ceramic tile and black floor game room remodel in New York with a ribbon fireplace, a concrete fireplace, a wall-mounted tv and multicolored walls
Inspiration for a mid-sized industrial open concept ceramic tile and black floor game room remodel in New York with a ribbon fireplace, a concrete fireplace, a wall-mounted tv and multicolored walls




 Wilson Lighting

Large trendy open concept ceramic tile and beige floor living room photo in Kansas City with white walls and a standard fireplace

 Four Elements Construction
A close friend of one of our owners asked for some help, inspiration, and advice in developing an area in the mezzanine level of their commercial office/shop so that they could entertain friends, family, and guests. They wanted a bar area, a poker area, and seating area in a large open lounge space. So although this was not a full-fledged Four Elements project, it involved a Four Elements owner's design ideas and handiwork, a few Four Elements sub-trades, and a lot of personal time to help bring it to fruition. You will recognize similar design themes as used in the Four Elements office like barn-board features, live edge wood counter-tops, and specialty LED lighting seen in many of our projects. And check out the custom poker table and beautiful rope/beam light fixture constructed by our very own Peter Russell. What a beautiful and cozy space!

 Aneka Interiors Inc.
Huge mountain style loft-style medium tone wood floor family room photo in Denver with a bar, beige walls and no tv

 jodi foster design + planning
Tony Colangelo Photography. Paul Hofmann Construction Ltd.
Inspiration for an industrial l-shaped carpeted and black floor home bar remodel in Vancouver with concrete countertops, gray backsplash and gray countertops
Inspiration for an industrial l-shaped carpeted and black floor home bar remodel in Vancouver with concrete countertops, gray backsplash and gray countertops
 KSI Kitchen & Bath

This homeowners basement bar has the gift that just keeps on giving! The designer created this corner area with big comfy leather seats and a view of yet another big screen TV, plenty of beer taps to choose your favorite craft beer which means Monday Night Football is looking and feeling really good in this new space. Photography by Beth Singer


 La Bella Casa Interior Designs

This 1600+ square foot basement was a diamond in the rough. We were tasked with keeping farmhouse elements in the design plan while implementing industrial elements. The client requested the space include a gym, ample seating and viewing area for movies, a full bar , banquette seating as well as area for their gaming tables - shuffleboard, pool table and ping pong. By shifting two support columns we were able to bury one in the powder room wall and implement two in the custom design of the bar. Custom finishes are provided throughout the space to complete this entertainers dream.
 NICHEdg
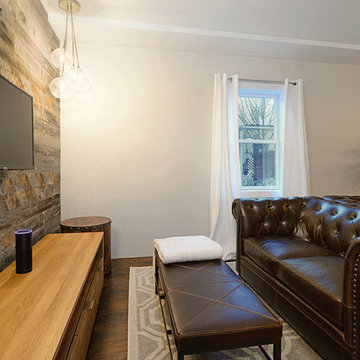
The room was purposely designed to have a warm, rustic/industrial lounge feel. The entire space is wired from the Amazon Echo to the mobile controlled lighting. You can lounge on the sofa and stream movies/TV, play Playstation or, have a get together. The space functions just as beautifully as it looks.
Photo: Robert Socha Photography
 TODD PEDDICORD DESIGNS
Hallway with marquee lights and gooseneck sconces
Home design - transitional home design idea in Sacramento
Home design - transitional home design idea in Sacramento

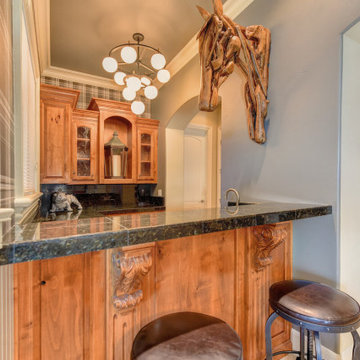
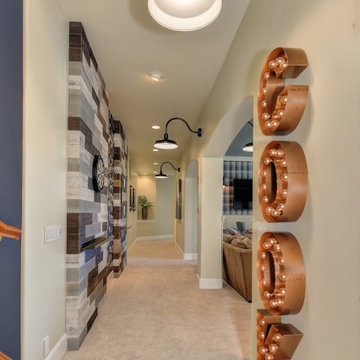 TODD PEDDICORD DESIGNS
Hallway with marquee lights and gooseneck sconces
Transitional home design photo in Sacramento
Transitional home design photo in Sacramento
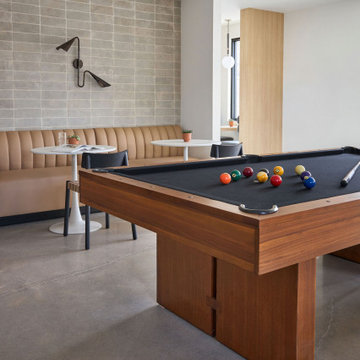
 Jubilee Interiors
This alternate view of the communal lounge highlights the central pool table as a focal point within a dynamic, multifunctional amenity space designed for resident enjoyment and connection. Surrounding the game area, café-style tables and built-in booth seating along the textured grey brick wall create layered zones for gathering, dining, and conversation. The Mid-Century Modern-inspired design is reinforced through warm materials, clean lines, and a balanced mix of industrial textures and comfortable furnishings, all working together to support an active and engaging multifamily lifestyle. Designed by Jubilee Interiors in Westlake Village, California.
30