
Search results for "Industri game" in Home Design Ideas

 Kevin Carpenter Interiors
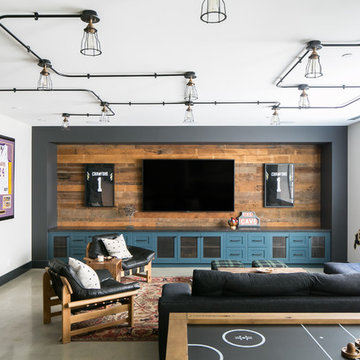
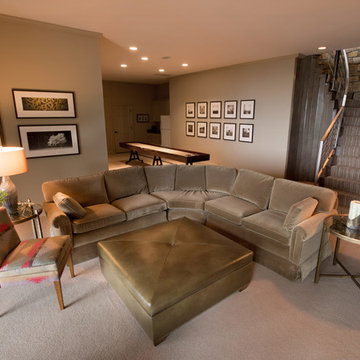
A modern mountain renovation of an inherited mountain home in North Carolina. We brought the 1990's home in the the 21st century with a redesign of living spaces, changing out dated windows for stacking doors, with an industrial vibe. The new design breaths and compliments the beautiful vistas outside, enhancing, not blocking.
 Solatect Design + Build, LLC

Inspiration for an industrial concrete floor family room remodel in Atlanta with beige walls
Find the right local pro for your project
 Boren Construction
Michael Stadler - Stadler Studio

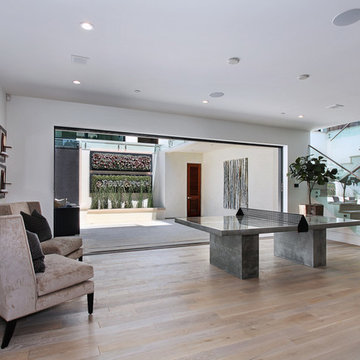
Example of a large urban loft-style medium tone wood floor game room design in Seattle with beige walls, a standard fireplace and a wall-mounted tv
Example of a large urban loft-style medium tone wood floor game room design in Seattle with beige walls, a standard fireplace and a wall-mounted tv
 Spinnaker Development
Jeri Koegel
Family room - contemporary light wood floor family room idea in Orange County with white walls
Family room - contemporary light wood floor family room idea in Orange County with white walls
 Tracy Berman Interiors

A room for family fun! By adding knotty alder storage cabinets, a rustic tile wall and a cool clock we were able to create an industrial vibe to this large game room. Billiards, darts, board games and hanging out can all happen in this newly revived space.

 Bella Vita Custom Homes & Remodeling
The famous Tudor brick palaces of London — St. James, Hampton Court — inspire this showpiece of gable, dormer and half-dormer windows, and stained glass lighting. Modern touches include the open-style family area, generous galley kitchen that opens to the terrace to extend the entertainment outdoors. Upstairs gallery connects bedrooms to the game & media suite. Located at 5419 Bonita Avenue in the Dallas M Streets, this custom home is walkable distance from boutique restaurants and entertainment!
At 4,142 square feet, this custom home is offered at $869,990 and is available for immediate move-in!
Call 214-750-8482 to schedule your private home tour today! For more information, visit http://www.livingbellavita.com/5419-bonita-avenue



 O’Hara Interiors

The light fixture over the lower level game table was custom designed by Martha O'Hara Interiors. We selected materials from our client's family farm in order to assemble a functional, light. Martha O'Hara Interiors, Interior Design | L. Cramer Builders + Remodelers, Builder | Troy Thies, Photography | Shannon Gale, Photo Styling
Please Note: All “related,” “similar,” and “sponsored” products tagged or listed by Houzz are not actual products pictured. They have not been approved by Martha O’Hara Interiors nor any of the professionals credited. For information about our work, please contact design@oharainteriors.com.
 Magleby Construction
Seated home bar - huge transitional single-wall gray floor seated home bar idea in Orange County with a drop-in sink, flat-panel cabinets, medium tone wood cabinets, marble countertops, white backsplash and stone slab backsplash

 SGDI - Sarah Gallop Design Inc.
This house overlooking the Burrard inlet in Port Moody was re-created for homeowners who wished to stay for their love of the Cliffside location. The space is full of intrigue and inspiration for its artistic owners, with yet another piece of oceanic whimsy around each turn. Natural light floods the sitting area and dining room, spilling up into the kitchen of the split level greatroom space. A towering stone fireplace offsets the warm wood floor and white high gloss kitchen cabinets. The circular windows repeated throughout the home bring balance and a softened touch to the marine industry expression of the dark wooden post and beam structure. Downstairs media and games rooms provide space in this family home for everyone to find solace for something they enjoy… when they are not taking in the spectacular views from the home’s ocean facing patio.
 Jackson Design & Remodeling
Jackson Design and Remodeling

Bedroom - country dark wood floor bedroom idea in San Diego with gray walls, a standard fireplace and a stone fireplace
Bedroom - country dark wood floor bedroom idea in San Diego with gray walls, a standard fireplace and a stone fireplace


 Cooper Studio
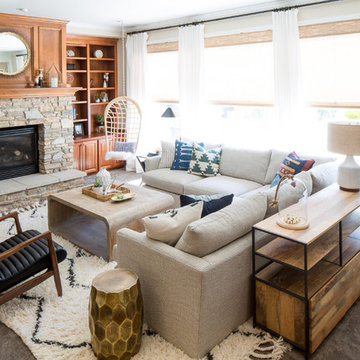
Living room - coastal carpeted living room idea in Seattle with a standard fireplace, no tv and beige walls

Sponsored
Columbus, OH

Wannemacher Interiors
Customized Award-Winning Interior Design Solutions in Franklin Cnty OH
 National Association of Home Builders
Photo by Erhard Preiffer

Family room - large coastal loft-style medium tone wood floor and brown floor family room idea in Grand Rapids with white walls and no fireplace
Family room - large coastal loft-style medium tone wood floor and brown floor family room idea in Grand Rapids with white walls and no fireplace
 Thompson Remodeling
This family’s basement had become a catch-all space and was sorely underutilized. Although it was spacious, the current layout wasn’t working. The homeowners wanted to transform this space from closed and dreary to open and inviting.
Specific requirements of the design included:
- Opening up the area to create an awesome family hang out space game room for kids and adults
- A bar and eating area
- A theater room that the parents could enjoy without disturbing the kids at night
- An industrial design aesthetic
The transformation of this basement is amazing. Walls were opened to create flow between the game room, eating space and theater rooms. One end of a staircase was closed off, enabling the soundproofing of the theater.

A light neutral palette and gorgeous lighting fixtures make you forget that you are in the basement. Unique materials such as galvanized piping, corrugated metal and cool light fixtures give the space an industrial feel.
Now, this basement functions as the great family hang out space the homeowners envisioned.
 TraceyJordan Collection
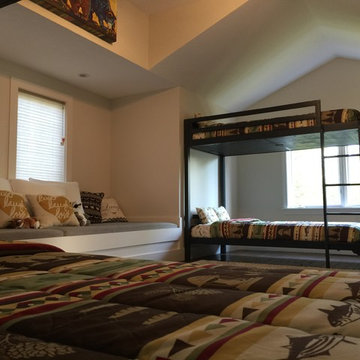
Bunk Room:
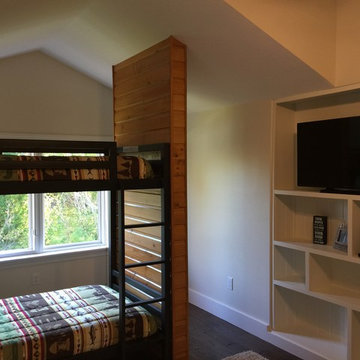
It's not just for the kids! Without exception, this is the most talked about bedroom in the house. Although the space was designed for the younger generations with it's dual, steel & wood, built in twin & full bunk beds, built in 12ft long window seat and PS3 gaming system complete with game library, we keep hearing that adults are equally enamored with the space.
This large room can sleep 4-6 in the built in bunk beds and easily 1-2 more in the 12ft long window seat area.
Appointed with playful, woodland creature bedding, custom fitted, memory foam mattresses, local art & all of the electronic creature comforts one could hope for, the bunk room at Evermore is a playful, woodland retreat for all ages.
Photo Credit: Chris Potoski
 TraceyJordan Collection
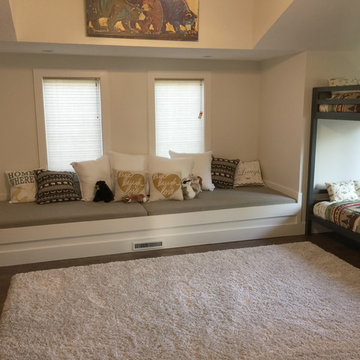
Bunk Room:
It's not just for the kids! Without exception, this is the most talked about bedroom in the house. Although the space was designed for the younger generations with it's dual, steel & wood, built in twin & full bunk beds, built in 12ft long window seat and PS3 gaming system complete with game library, we keep hearing that adults are equally enamored with the space.
This large room can sleep 4-6 in the built in bunk beds and easily 1-2 more in the 12ft long window seat area.
Appointed with playful, woodland creature bedding, custom fitted, memory foam mattresses, local art & all of the electronic creature comforts one could hope for, the bunk room at Evermore is a playful, woodland retreat for all ages.
Photo Credit: Chris Potoski

Sponsored
Delaware, OH

Buckeye Basements, Inc.
Central Ohio's Basement Finishing ExpertsBest Of Houzz '13-'21
 TraceyJordan Collection
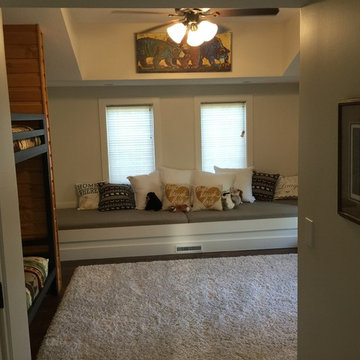
Bunk Room:
It's not just for the kids! Without exception, this is the most talked about bedroom in the house. Although the space was designed for the younger generations with it's dual, steel & wood, built in twin & full bunk beds, built in 12ft long window seat and PS3 gaming system complete with game library, we keep hearing that adults are equally enamored with the space.
This large room can sleep 4-6 in the built in bunk beds and easily 1-2 more in the 12ft long window seat area.
Appointed with playful, woodland creature bedding, custom fitted, memory foam mattresses, local art & all of the electronic creature comforts one could hope for, the bunk room at Evermore is a playful, woodland retreat for all ages.
Photo Credit: Chris Potoski
 TraceyJordan Collection
Bunk Room:
It's not just for the kids! Without exception, this is the most talked about bedroom in the house. Although the space was designed for the younger generations with it's dual, steel & wood, built in twin & full bunk beds, built in 12ft long window seat and PS3 gaming system complete with game library, we keep hearing that adults are equally enamored with the space.
This large room can sleep 4-6 in the built in bunk beds and easily 1-2 more in the 12ft long window seat area.
Appointed with playful, woodland creature bedding, custom fitted, memory foam mattresses, local art & all of the electronic creature comforts one could hope for, the bunk room at Evermore is a playful, woodland retreat for all ages.
Photo Credit: Chris Potoski
 Weninger Construction & Design Ltd
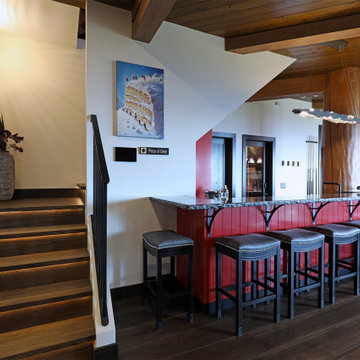
This games room is truly a space for all ages to gather and have fun. Centrally located, it connects with the spa, home gym, and bootroom ensuring everyone has an opportunity to connect. Vibrant reds splash through the space, with the main event being the wet bar.
This space depicts the vibrant owner’s fun loving personality, with a unique blending of materials and accented with rustic wood and light industrial.
The corner built-in banquette is bar height and has a handmade table that ties together all the colours colours in the room. Metal legs give nod to the light industrial accents. The banquette’s leather seat cushions and channel backrest add comfort, and metallic wallpaper tiles brighten the corner. Higher seats allow visual connection to room, maintaining sightlines and conversation.
Fireplace sitting area feature 4 wingback chairs with cowhide accents and large low-back couch. The coffee table’s wooden ends can be pulled out and placed beside chairs to play individual games. Picture TV over the fireplace can add art or entertainment. Tufted leather couch becomes a showpiece.
Dart board fits nicely between pool table and couch, utilizing every inch of space.
Wall mounted big screen TV keeps everyone on-top of the big game.
Rustic wood pool table placed to play with space around.
Wet bar raised seating area gives lots of room to gather on saddle stools.
Each area of play has its own space, but are connected with sightlines for easy conversation.
Gotta love the piece of cake art print, a great conversation piece. Combined with sunset painting from a local artist, these pieces follow the mountaintop theme shown in the bar light fixture and connect to the décor in the rest of the home. This multi-generational gathering space connects multiple zones into one connected room.
25