
Search results for "Industrial ceiling" in Home Design Ideas

 Thompson Custom Homes
Steve Chenn
Inspiration for a huge timeless living room remodel in Houston with a concealed tv
Inspiration for a huge timeless living room remodel in Houston with a concealed tv

 MAC Custom Homes
Jason Hulet
Example of a classic open concept coffered ceiling living room design with beige walls
Example of a classic open concept coffered ceiling living room design with beige walls

 Koch Architects
Douglas Fir wood paneling on walls and upper cabinets, lower cabinets are stainless steel. Globe pendant lights from Cedar & Moss, Douglas fir wood ceiling with skylight, clerestory windows and oak wood floors, in mid-century-modern home renovation in Berkeley, California - Photo by Bruce Damonte.
Find the right local pro for your project

 Murphy & Co. Design
Inspiration for a coastal master medium tone wood floor bedroom remodel in Minneapolis with gray walls, a standard fireplace and a brick fireplace

 Antonio Martins Interior Design
Drew Kelly
Example of a large urban built-in desk carpeted study room design in Sacramento with multicolored walls and no fireplace
Example of a large urban built-in desk carpeted study room design in Sacramento with multicolored walls and no fireplace

 Atreum Construction Services
Inspiration for a large industrial open concept painted wood floor and black floor living room remodel in Charlotte with black walls, no fireplace and a wall-mounted tv

 Backyard Builders
Large urban brick floor sunroom photo in New Orleans with a standard fireplace, a plaster fireplace and a standard ceiling

Sponsored
Sunbury, OH

J.Holderby - Renovations
Franklin County's Leading General Contractors - 2X Best of Houzz!
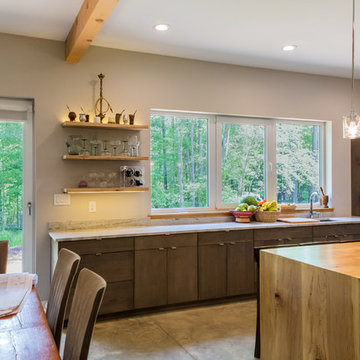
 Arielle C. Schechter, AIA
The kitchen "party counter" is shown with its own sink and plenty of counter space to accommodate the Owners' music sessions and family get togethers. There is a smoothie station on the right end of the party counter and open shelving for goblets on the left. Photo by Iman Woods

 Gregory Colston Architect
Living room - mid-sized modern open concept light wood floor and white floor living room idea in New York with white walls, no fireplace, a metal fireplace and no tv

 Whitten Architects
Jonathan Reece
Example of a mid-sized transitional l-shaped light wood floor and brown floor open concept kitchen design in Portland Maine with granite countertops, gray backsplash, stone slab backsplash, stainless steel appliances, an island, white cabinets and an undermount sink
Example of a mid-sized transitional l-shaped light wood floor and brown floor open concept kitchen design in Portland Maine with granite countertops, gray backsplash, stone slab backsplash, stainless steel appliances, an island, white cabinets and an undermount sink
 Backyard Builders
Example of a large urban brick floor sunroom design in New Orleans with a standard fireplace, a plaster fireplace and a standard ceiling
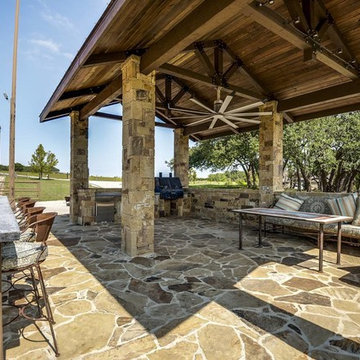
 J Marhofer Construction Inc.
Custom covered outdoor living area with built in outdoor kitchen & bar. Handmade trusses & beam brackets. Fag stone floor. Oklahoma stone columns.
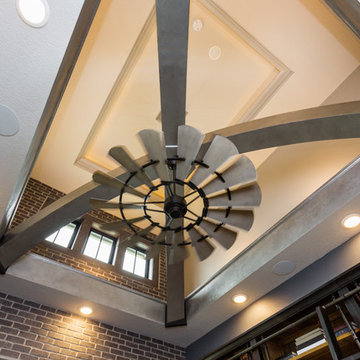
 Unique Homes Iowa
Mid-sized urban freestanding desk dark wood floor and brown floor study room photo with gray walls and no fireplace

Sponsored
Fredericksburg, OH

High Point Cabinets
Columbus' Experienced Custom Cabinet Builder | 4x Best of Houzz Winner
 Anima, LLC
Paul Rivera

Inspiration for a large industrial l-shaped light wood floor open concept kitchen remodel in New York with flat-panel cabinets, stainless steel cabinets, stainless steel countertops, stainless steel appliances and an island
Inspiration for a large industrial l-shaped light wood floor open concept kitchen remodel in New York with flat-panel cabinets, stainless steel cabinets, stainless steel countertops, stainless steel appliances and an island
 CBH Architects
Greg Martz
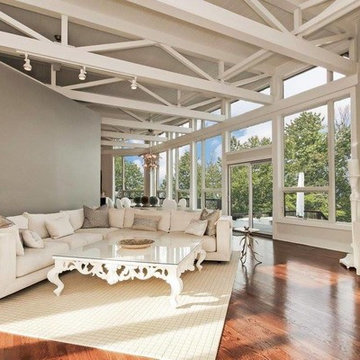
Inspiration for a large transitional formal and open concept medium tone wood floor living room remodel in New York with white walls, a standard fireplace and no tv
Inspiration for a large transitional formal and open concept medium tone wood floor living room remodel in New York with white walls, a standard fireplace and no tv
 Alair Homes DFW | Capital Renovations Group

Large minimalist master medium tone wood floor and brown floor bedroom photo in Dallas with gray walls and no fireplace

 Snake River Interiors
We love to collaborate, whenever and wherever the opportunity arises. For this mountainside retreat, we entered at a unique point in the process—to collaborate on the interior architecture—lending our expertise in fine finishes and fixtures to complete the spaces, thereby creating the perfect backdrop for the family of furniture makers to fill in each vignette. Catering to a design-industry client meant we sourced with singularity and sophistication in mind, from matchless slabs of marble for the kitchen and master bath to timeless basin sinks that feel right at home on the frontier and custom lighting with both industrial and artistic influences. We let each detail speak for itself in situ.

Sponsored
Delaware, OH

Buckeye Basements, Inc.
Central Ohio's Basement Finishing ExpertsBest Of Houzz '13-'21
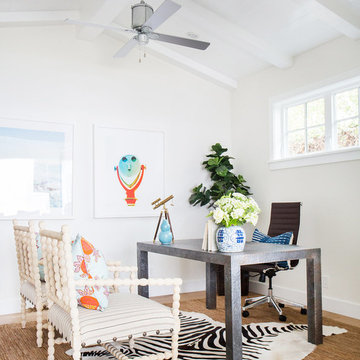
 Blackband Design
Interior Design by Blackband Design 949.872.2234 www.blackbanddesign.com
Home Build & Design by: Graystone Custom Builders, Inc. Newport Beach, CA (949) 466-0900

 Carolina Timberworks
Reclaimed original patina hand hewn
© Carolina Timberworks
Open concept kitchen - mid-sized rustic u-shaped concrete floor open concept kitchen idea in Charlotte with a single-bowl sink, shaker cabinets, red cabinets, granite countertops, white backsplash, stainless steel appliances and an island
Open concept kitchen - mid-sized rustic u-shaped concrete floor open concept kitchen idea in Charlotte with a single-bowl sink, shaker cabinets, red cabinets, granite countertops, white backsplash, stainless steel appliances and an island

 Uptic Studios
Oliver Irwin Photography
www.oliveriphoto.com
Uptic Studios designed the space in such a way that the exterior and interior blend together seamlessly, bringing the outdoors in. The interior of the space is designed to provide a smooth, heartwarming, and welcoming environment. With floor to ceiling windows, the views from inside captures the amazing scenery of the great northwest. Uptic Studios provided an open concept design to encourage the family to stay connected with their guests and each other in this spacious modern space. The attention to details gives each element and individual feature its own value while cohesively working together to create the space as a whole.
11