
Search results for "Industrial ceiling" in Home Design Ideas

 Everingham Design
Inspiration for a large industrial single-wall concrete floor and gray floor eat-in kitchen remodel in Columbus with an undermount sink, recessed-panel cabinets, black cabinets, concrete countertops, brown backsplash, brick backsplash, stainless steel appliances, an island and gray countertops

 Kass & Associates
Halkin Mason Photography
Open concept kitchen - large victorian u-shaped marble floor open concept kitchen idea in Philadelphia with an undermount sink, white cabinets, marble countertops, white backsplash, subway tile backsplash, stainless steel appliances and an island
Open concept kitchen - large victorian u-shaped marble floor open concept kitchen idea in Philadelphia with an undermount sink, white cabinets, marble countertops, white backsplash, subway tile backsplash, stainless steel appliances and an island

 STRUKTR Studios Photography
Photo: Marni Epstein-Mervis © 2018 Houzz
Open concept kitchen - industrial l-shaped painted wood floor and black floor open concept kitchen idea in Los Angeles with an undermount sink, recessed-panel cabinets, white cabinets, green backsplash, stainless steel appliances, an island and white countertops
Open concept kitchen - industrial l-shaped painted wood floor and black floor open concept kitchen idea in Los Angeles with an undermount sink, recessed-panel cabinets, white cabinets, green backsplash, stainless steel appliances, an island and white countertops
Find the right local pro for your project

 Lancaster County Timber Frames, Inc.
Overlooking the kitchen, dining and living room of this timber framed home that was repurpsoed from an old tobacco barn. The herringbone brick and wide plank floors certainly mix well with the timbers, stone, metals. Timber Framer: Lancaster County Timber Frames /General Contractor: Historic Restorations
 Design Platform
www.davidlauerphotography.com

Kitchen - small industrial l-shaped concrete floor kitchen idea in Denver with wood countertops, stainless steel appliances, no island, a drop-in sink, open cabinets and white backsplash
Kitchen - small industrial l-shaped concrete floor kitchen idea in Denver with wood countertops, stainless steel appliances, no island, a drop-in sink, open cabinets and white backsplash

 2nyad
2nyadCarter Bird
Example of a mid-sized urban single-wall light wood floor open concept kitchen design in New York with flat-panel cabinets, an island, a drop-in sink, white cabinets, white backsplash, stainless steel appliances and subway tile backsplash
Example of a mid-sized urban single-wall light wood floor open concept kitchen design in New York with flat-panel cabinets, an island, a drop-in sink, white cabinets, white backsplash, stainless steel appliances and subway tile backsplash

 Lilian H. Weinreich, Architects
© Steve Freihon/ Tungsten LLC
Small trendy gender-neutral bamboo floor walk-in closet photo in New York with open cabinets and light wood cabinets
Small trendy gender-neutral bamboo floor walk-in closet photo in New York with open cabinets and light wood cabinets

Sponsored
Columbus, OH

Snider & Metcalf Interior Design, LTD
Leading Interior Designers in Columbus, Ohio & Ponte Vedra, Florida

 Koch Architects
Mid-century modern living room with open plan and floor to ceiling windows for indoor-outdoor ambiance, redwood paneled walls, exposed wood beam ceiling, wood flooring and mid-century modern style furniture, in Berkeley, California. - Photo by Bruce Damonte.

Inspiration for a small industrial l-shaped dark wood floor open concept kitchen remodel in Los Angeles with an undermount sink, flat-panel cabinets, white cabinets, white backsplash, mosaic tile backsplash, stainless steel appliances and no island
 JMP Interiors

My client was moving from a 5,000 sq ft home into a 1,365 sq ft townhouse. She wanted a clean palate and room for entertaining. The main living space on the first floor has 5 sitting areas, three are shown here. She travels a lot and wanted her art work to be showcased. We kept the overall color scheme black and white to help give the space a modern loft/ art gallery feel. the result was clean and modern without feeling cold. Randal Perry Photography
 Fan Diego - The Ceiling Fan Stores
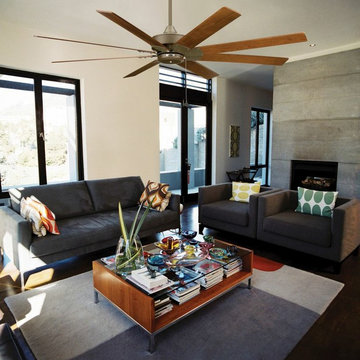
Living room - large contemporary formal and enclosed living room idea in San Diego with white walls, a standard fireplace, a concrete fireplace and no tv
 David Small Designs
Jason Hartog Photography
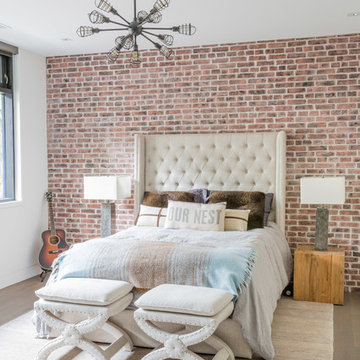
Large urban guest light wood floor bedroom photo in Toronto with white walls
Large urban guest light wood floor bedroom photo in Toronto with white walls
 Vertical Arts Architecture
Noah Wetzel Photo

Inspiration for an industrial dark wood floor kitchen remodel in Denver with an island, open cabinets, brick backsplash, stainless steel appliances and a single-bowl sink
Inspiration for an industrial dark wood floor kitchen remodel in Denver with an island, open cabinets, brick backsplash, stainless steel appliances and a single-bowl sink



 Kristin Petro Interiors, Inc.
Designer: Sheri Gibson; Photographer: kellyallison photography
Rug, table and chairs from Restoration Hardware.
Elegant dark wood floor dining room photo in Chicago with gray walls and no fireplace
Elegant dark wood floor dining room photo in Chicago with gray walls and no fireplace

 MJS Designers Group
Photos provided by: Obeo Inc. http://www.obeo.com
Cabinets by: Kitchen Crafters Inc, Altamonte Springs, Fl.

 Thompson Custom Homes
Jack Thompson
Transitional galley kitchen photo in Houston with a farmhouse sink, recessed-panel cabinets, white cabinets and paneled appliances
Transitional galley kitchen photo in Houston with a farmhouse sink, recessed-panel cabinets, white cabinets and paneled appliances
 Depole Design llc

Creating a cohesive room with the powerful architectural elements of brick, copper and massive ceiling heights.
The addition of a custom panting by artist RUBIN completed the space by tying the palette to all the disparate finishes.


 Gaskill Architecture

Example of an urban galley concrete floor and gray floor open concept kitchen design with an undermount sink, flat-panel cabinets, dark wood cabinets, black backsplash, stainless steel appliances and an island

 Belyea Bros. Ltd
Inspiration for an industrial formal light wood floor living room remodel in Toronto with gray walls

 King Building & Remodeling LLC
Photo by Doug Peterson Photography
Garden shed - large rustic one-story garden shed idea in Boise
Garden shed - large rustic one-story garden shed idea in Boise
13