
Search results for "Industrial chic" in Home Design Ideas

 User
Eclectic bathroom with exotic tile, reclaimed wood, vintage art, and brass accents.
Photo Credit: Mary Costa
Inspiration for an industrial black tile and mosaic tile bathroom remodel in Los Angeles
Inspiration for an industrial black tile and mosaic tile bathroom remodel in Los Angeles

 Beyond the Box Design Collective
This space was designed to nourish and delight guests! The previous floor plan did not allow room for entertaining and felt completely disconnected.
Photography by Kate Falconer.
 User
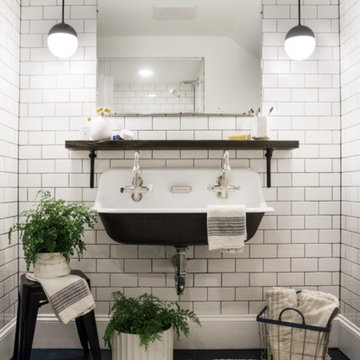
the fresh additions of rustic towels, foliage, and bare-framed storage space make the space feel cozy yet sophisticated! the sink has a vintage feel and it lit beautifully by refined drop lighting. shop the flooring here: https://www.cletile.com/collections/cement-solids-8-hex/products/solid-hex-8x8-special-order?variant=34903040966
photo and design credit to deuce cities henhouse
Find the right local pro for your project

 Leanne Michael L U X E lifestyle design
Young urban chic, semi-custom kitchen design with an eclectic mix of boho, farmhouse and industrial features and accents! All prefab cabinets mindfully designed to look custom, custom plaster range hood, reclaimed wood floating shelves and accent trim on hood, hammered brass hardware and sconces, Moravian star pendant light, beveled subway tile, Fireclay farm sink, custom drop leaf service cart that doubles as an island table with industrial bar stools, custom wine bar and iron mirror, custom bifold iron and glass French doors and a Turkish rug.
 Beyond the Box Design Collective
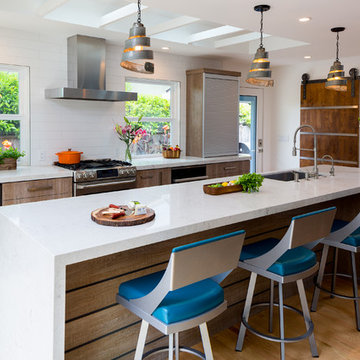
Twelve foot island with slat design on back. What a great place for a party.

 Carla Bast Design
A cozy home theater for movie nights and relaxing fireplace lounge space are perfect places to spend time with family and friends.
Example of a mid-sized transitional underground carpeted and beige floor home theater design in Minneapolis with beige walls
Example of a mid-sized transitional underground carpeted and beige floor home theater design in Minneapolis with beige walls



Sponsored
Columbus, OH

Structural Remodeling
Franklin County's Heavy Timber Specialists | Best of Houzz 2020!

 Sentimental Home
Bedroom - mid-sized industrial guest light wood floor, brown floor and wallpaper bedroom idea in San Diego with blue walls


 Sentimental Home
Bedroom - mid-sized industrial guest light wood floor, brown floor and wallpaper bedroom idea in San Diego with blue walls

 Drafting Cafe Architects
Here, the original pass-though hutch was modified with modern drawer boxes and slides, as well as additional storage above.
Photo Credit: Drafting Cafe
 User
a bright view of the large shower space, encased with shiny white subway tiles and complemented by deep-hued encaustic cement hex floors.
Inspiration for a modern bathroom remodel in San Francisco
Inspiration for a modern bathroom remodel in San Francisco

Sponsored
Columbus, OH
Structural Remodeling
Franklin County's Heavy Timber Specialists | Best of Houzz 2020!


 thea home inc
Tessa Neustadt
Kitchen - transitional medium tone wood floor kitchen idea in Los Angeles with shaker cabinets, gray cabinets, stainless steel appliances and an island
Kitchen - transitional medium tone wood floor kitchen idea in Los Angeles with shaker cabinets, gray cabinets, stainless steel appliances and an island
 Sentimental Home
Inspiration for a mid-sized industrial guest light wood floor, brown floor and wallpaper bedroom remodel in San Diego with blue walls

 Hri Design
Eat-in kitchen - contemporary galley light wood floor and beige floor eat-in kitchen idea in Denver with an undermount sink, glass-front cabinets, black cabinets, black backsplash, mosaic tile backsplash, stainless steel appliances, an island and white countertops

Sponsored
Sunbury, OH

J.Holderby - Renovations
Franklin County's Leading General Contractors - 2X Best of Houzz!

 Kade Homes & Renovations
Adam Pendleton
Mid-sized urban kitchen pantry photo in Atlanta with a farmhouse sink, beaded inset cabinets, quartzite countertops, brick backsplash, stainless steel appliances and an island
Mid-sized urban kitchen pantry photo in Atlanta with a farmhouse sink, beaded inset cabinets, quartzite countertops, brick backsplash, stainless steel appliances and an island

 By Design Interiors Inc
Erika Barczak, By Design Interiors Inc.
Photo Credit: Daniel Angulo www.danielangulo.com
Builder: Wamhoff Design Build www.wamhoffdesignbuild.com
After knocking down walls to open up the space and adding skylights, a bright, airy kitchen with abundant natural light was created. The lighting, counter stools and soapstone countertops give the room an urban chic, semi-industrial feel but the warmth of the wooden beams and the wood flooring make sure that the space is not cold. A secondary, smaller island was put on wheels in order to have a movable and highly functional prep space.

 JayJeffers
Photographer: Joe Fletcher
Inspiration for a contemporary concrete floor kitchen remodel in San Francisco with flat-panel cabinets, an island, light wood cabinets and paneled appliances
Inspiration for a contemporary concrete floor kitchen remodel in San Francisco with flat-panel cabinets, an island, light wood cabinets and paneled appliances
65