
Search results for "Industrial chic" in Home Design Ideas

 CD Interiors
gorgeous transformation of this combined living room and dining room. industrial chic design photo @gerardgarcia
Large urban open concept dark wood floor and brown floor living room photo in New York with gray walls, a ribbon fireplace, a metal fireplace and a media wall
Large urban open concept dark wood floor and brown floor living room photo in New York with gray walls, a ribbon fireplace, a metal fireplace and a media wall
 Haus Interior Design
**Featured in Home & Design Magazine!
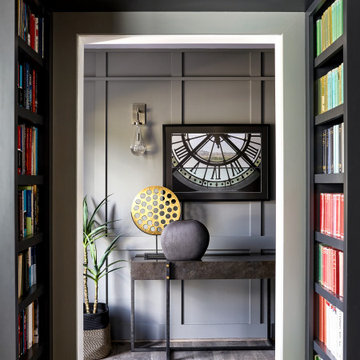
The inspiration for this unique project draws on the clients’ love of Paris and the city’s vibrant romanticism and mix of architectural styles. Our challenge was to elevate builder-grade finishes in a newly-constructed townhome to create an urban retreat with aged patina for this young couple. Soft industrial elements were layered over Old-World inspired details on nearly every surface for maximum impact. We added rustic wood ceilings and industrial beams to create drama, texture, and value throughout.
A Parisian-inspired glass/iron wall divider relieves the open concept floor plan, creating a more intimate seating space. Oversized pendants of steel, blown glass, horsehair and faux horn provide soft illumination while drawing the eye upward to architectural ceiling details. Custom midnight blue built-ins create a library that frames the entry and study. The deep and dramatic color palette of paint and wallpaper that adorns the walls is a vibrant mix of cobalt, citron, teal and smoky lavender. Light pours into the rooms from the large windows, reflects off the oversized acid-wash mirror, and forms dramatic shadows on the walls, setting the mood for this home.


Find the right local pro for your project

 Jane Group Inc.
Modern farmhouse foyer with custom, hand-cut hexagonal slate flooring, custom barnwood and metal industrial console, and custom barn wood mirror. Photo by Jeff Herr Photography.

Bathroom - mid-sized contemporary 3/4 bathroom idea in San Francisco with a console sink and gray walls


 Warner Audio & Video
The industrial man cave. The brick really sells the theme.
Ric Warner
Home theater - large industrial open concept dark wood floor home theater idea with gray walls and a projector screen
Home theater - large industrial open concept dark wood floor home theater idea with gray walls and a projector screen

Sponsored
Fredericksburg, OH

High Point Cabinets
Columbus' Experienced Custom Cabinet Builder | 4x Best of Houzz Winner


 Urbana Design Studio
The homeowner demolished the existing brick fireplace and in it's place, we created a beautiful two sided modern fireplace design with a custom wood mantel and integrated cabinetry.
Kate Falconer Photography

 User
Mix industrial with antique, and get a look that’s eclectic and chic. Lofty metal storage cabinets with 30 drop-down doors and towering adjustable floor lamps add an intriguing edge to the classic Chesterfield sofa and chairs.

 American Tin Ceilings
An industrial chic loft can be opened up with artisan tin tiles in pattern #6 with an artisan copper finish with brushed bronze.
Hallway - industrial hallway idea in Tampa
Hallway - industrial hallway idea in Tampa

 Thistle & Co.
Stephanie Russo Photography
Inspiration for a small country l-shaped laminate floor and gray floor open concept kitchen remodel in Phoenix with a farmhouse sink, shaker cabinets, white cabinets, wood countertops, beige backsplash, stone tile backsplash, stainless steel appliances and a peninsula
Inspiration for a small country l-shaped laminate floor and gray floor open concept kitchen remodel in Phoenix with a farmhouse sink, shaker cabinets, white cabinets, wood countertops, beige backsplash, stone tile backsplash, stainless steel appliances and a peninsula



 L/L Design - Build - Furnish
Linda Jaramillo
Foyer - mid-sized industrial dark wood floor foyer idea in Los Angeles with yellow walls and a black front door
Foyer - mid-sized industrial dark wood floor foyer idea in Los Angeles with yellow walls and a black front door
 L/L Design - Build - Furnish
Linda Jaramillo
Foyer - mid-sized industrial dark wood floor foyer idea in Los Angeles with yellow walls and a black front door
Foyer - mid-sized industrial dark wood floor foyer idea in Los Angeles with yellow walls and a black front door
 Urbana Design Studio
This brick veneer wall is homage to the brick fireplace the homeowner demolished. In it's place, we created a beautiful two sided modern fireplace design and re-created the brick in the dining room area to add depth and texture.
Kate Falconer Photography



Sponsored
Columbus, OH

Structural Remodeling
Franklin County's Heavy Timber Specialists | Best of Houzz 2020!

 A la Carte Home Design
Holly Werner
Small urban u-shaped light wood floor and brown floor enclosed kitchen photo in St Louis with an undermount sink, shaker cabinets, gray cabinets, marble countertops, white backsplash, ceramic backsplash, stainless steel appliances, an island and white countertops
Small urban u-shaped light wood floor and brown floor enclosed kitchen photo in St Louis with an undermount sink, shaker cabinets, gray cabinets, marble countertops, white backsplash, ceramic backsplash, stainless steel appliances, an island and white countertops
 Lynds & Lola
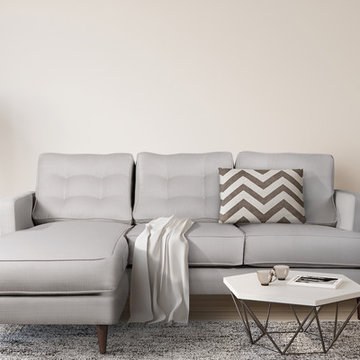
Dana is not your average chaise, with the built-in option to switch sides whenever you like. This versatile piece is built for comfort with a minimal design, sublte tufting on the back cushions and clean lines. Dana Reversible Sectional in Dove. Eco-friendly and Made in Los Angeles.

 Hom Personal Interiors
Fun Young Family of Five.
Fifty Acres of Fields.
Farm Views Forever.
Feathered Friends leave Fresh eggs.
Luxurious. Industrial. Farmhouse. Chic.
Example of a huge farmhouse medium tone wood floor and brown floor great room design in Philadelphia with beige walls, a standard fireplace and a stone fireplace
Example of a huge farmhouse medium tone wood floor and brown floor great room design in Philadelphia with beige walls, a standard fireplace and a stone fireplace
72