
Search results for "Industrial chic" in Home Design Ideas


 We Got Lites
Inspiration for a large coastal loft-style ceramic tile living room remodel in New York with a bar, black walls, a hanging fireplace, a concrete fireplace and a concealed tv

 Kurco Construction, Inc
Open dining and family room with stained concrete floors & custom built-in, dark wood cabinets
Small urban open concept concrete floor and gray floor family room photo in Jacksonville with gray walls and a media wall
Small urban open concept concrete floor and gray floor family room photo in Jacksonville with gray walls and a media wall
Find the right local pro for your project

 RL Design Studio
© Rick Keating Photographer, all rights reserved, not for reproduction http://www.rickkeatingphotographer.com

 Donald Lococo Architects
Inspiration for a transitional kitchen remodel in DC Metro with white backsplash and marble backsplash
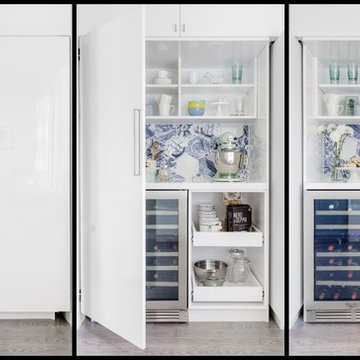
 Bobeche Interiors
Hidden pantry counter behind doors creates a clean sleek look when closed. The flipper door is a true space saver to hide away the doors when using the pantry work top. A great place to store small appliances.



Sponsored
Columbus, OH

Structural Remodeling
Franklin County's Heavy Timber Specialists | Best of Houzz 2020!

 Charlton Furniture Co Inc.
Wesley hall Social sofa P1980-91
Example of a large eclectic formal and enclosed carpeted and gray floor living room design in Boston with white walls, no fireplace and no tv
Example of a large eclectic formal and enclosed carpeted and gray floor living room design in Boston with white walls, no fireplace and no tv
 Kurco Construction, Inc
Kitchen, dining & living room with stained concrete floors & custom built-in, dark wood cabinets
Family room - small industrial open concept concrete floor and gray floor family room idea in Jacksonville with gray walls and a media wall
Family room - small industrial open concept concrete floor and gray floor family room idea in Jacksonville with gray walls and a media wall


 Juan Felipe Goldstein Design Co Inc.
Example of a large urban single-wall concrete floor open concept kitchen design in Orange County with a farmhouse sink, glass-front cabinets, white cabinets, solid surface countertops, metallic backsplash, metal backsplash, stainless steel appliances and an island



Sponsored
Sunbury, OH

J.Holderby - Renovations
Franklin County's Leading General Contractors - 2X Best of Houzz!


 Island Architects
Photography by Werner Segarra
Inspiration for a mediterranean curved staircase remodel in San Diego
Inspiration for a mediterranean curved staircase remodel in San Diego

 NB Design Group, Inc
Matte bronze penny tile wall and red sink creating a pop of color and texture in this powder room.
Inspiration for a small rustic powder room remodel in Seattle
Inspiration for a small rustic powder room remodel in Seattle

 Noelle Interiors
Mid-sized eclectic formal and open concept light wood floor living room photo in Los Angeles with white walls

Sponsored
Columbus, OH
Structural Remodeling
Franklin County's Heavy Timber Specialists | Best of Houzz 2020!

 Kade Homes & Renovations
Adam Pendleton
Inspiration for a mid-sized industrial kitchen pantry remodel in Atlanta with a farmhouse sink, beaded inset cabinets, quartzite countertops, brick backsplash, stainless steel appliances and an island
Inspiration for a mid-sized industrial kitchen pantry remodel in Atlanta with a farmhouse sink, beaded inset cabinets, quartzite countertops, brick backsplash, stainless steel appliances and an island

 Just Basements
Industrial style basement skate / scooter park for kids and Mom and Dad alike. Black industrial steel accents throughout with exposed concrete floors and painted exposed joists above. Mobile trick boxes in the centre of the space and fixed ramps either side. Graffiti and custom black window cages drive the concept home.
 Kurco Construction, Inc
Kitchen, dining & living room with stained concrete floors & custom built-in, dark wood cabinets
Small urban open concept concrete floor and gray floor family room photo in Jacksonville with a media wall and gray walls
Small urban open concept concrete floor and gray floor family room photo in Jacksonville with a media wall and gray walls
68