
Search results for "Industrie norm" in Home Design Ideas

 Moderne Builders
Gorgeous master bath with dramatic retro "wave" tile. Peak Photography
Example of a 1950s bathroom design in Los Angeles
Example of a 1950s bathroom design in Los Angeles

 Moss Yaw Design studio
Engineered cedar siding creates beautiful gray-blue tones at the exterior of the home, while adding a textural element to activate the simple exterior design.


Find the right local pro for your project


 Andrew Snow Photography
Photo: Andrew Snow © 2015 Houzz
Staircase - industrial staircase idea in Toronto
Staircase - industrial staircase idea in Toronto

 Norm Tessier Cabinets, Inc.
DYS Photo
Kitchen pantry - mid-sized industrial l-shaped light wood floor and brown floor kitchen pantry idea in Los Angeles with light wood cabinets and stainless steel appliances
Kitchen pantry - mid-sized industrial l-shaped light wood floor and brown floor kitchen pantry idea in Los Angeles with light wood cabinets and stainless steel appliances

Sponsored
Sunbury, OH

J.Holderby - Renovations
Franklin County's Leading General Contractors - 2X Best of Houzz!


 McCullough's Flooring
Gorgeous master bath finished with Dal-Tile's Fabrique porcelain tile in the color Noir Linen polished. Tile size is 12"x24" installed in a brick joint pattern. The floor boasts underfloor heating on a timed thermostat.

 Drewett Works
With adjacent neighbors within a fairly dense section of Paradise Valley, Arizona, C.P. Drewett sought to provide a tranquil retreat for a new-to-the-Valley surgeon and his family who were seeking the modernism they loved though had never lived in. With a goal of consuming all possible site lines and views while maintaining autonomy, a portion of the house — including the entry, office, and master bedroom wing — is subterranean. This subterranean nature of the home provides interior grandeur for guests but offers a welcoming and humble approach, fully satisfying the clients requests.
While the lot has an east-west orientation, the home was designed to capture mainly north and south light which is more desirable and soothing. The architecture’s interior loftiness is created with overlapping, undulating planes of plaster, glass, and steel. The woven nature of horizontal planes throughout the living spaces provides an uplifting sense, inviting a symphony of light to enter the space. The more voluminous public spaces are comprised of stone-clad massing elements which convert into a desert pavilion embracing the outdoor spaces. Every room opens to exterior spaces providing a dramatic embrace of home to natural environment.
Grand Award winner for Best Interior Design of a Custom Home
The material palette began with a rich, tonal, large-format Quartzite stone cladding. The stone’s tones gaveforth the rest of the material palette including a champagne-colored metal fascia, a tonal stucco system, and ceilings clad with hemlock, a tight-grained but softer wood that was tonally perfect with the rest of the materials. The interior case goods and wood-wrapped openings further contribute to the tonal harmony of architecture and materials.
Grand Award Winner for Best Indoor Outdoor Lifestyle for a Home This award-winning project was recognized at the 2020 Gold Nugget Awards with two Grand Awards, one for Best Indoor/Outdoor Lifestyle for a Home, and another for Best Interior Design of a One of a Kind or Custom Home.
At the 2020 Design Excellence Awards and Gala presented by ASID AZ North, Ownby Design received five awards for Tonal Harmony. The project was recognized for 1st place – Bathroom; 3rd place – Furniture; 1st place – Kitchen; 1st place – Outdoor Living; and 2nd place – Residence over 6,000 square ft. Congratulations to Claire Ownby, Kalysha Manzo, and the entire Ownby Design team.
Tonal Harmony was also featured on the cover of the July/August 2020 issue of Luxe Interiors + Design and received a 14-page editorial feature entitled “A Place in the Sun” within the magazine.

 a.d.d. concept + design
Large cottage black two-story mixed siding exterior home photo in San Francisco

 Thump Architectural Fittings
Southbank, the City skyline, Kangaroo Point Cliffs, The Story Bridge: These are undoubtedly great Brisbane landmarks and having them all on your doorstep; or rooftop to be precise, is something pretty special. So, in fact, is the rooftop they lie beyond.
This rooftop sits above an old mechanics garage which has been converted from the original 2 story commercial space and transformed into a truly magnificent four level abode, in an enviable location, right in the heart of Brisbane.
Working on a project like this & being able to stretch our legs & step away from the norm was such a nice change & a great chance to showcase what else Thump can do beyond the X1 Series Frameless Glass Balustrade!
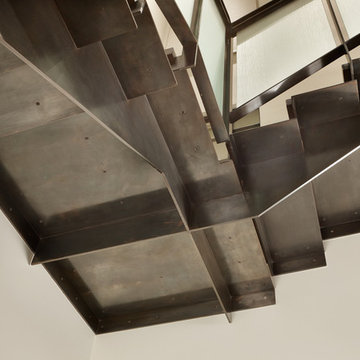
We used rusted steel panels instead of glass on the staircase which produced a phenomenal effect. The staircase encapsulates many of the design elements used throughout the interior: rusted steel, copper, brass and timber, to bring texture and warmth, all of which are designed to age well.
“The staircase was almost the starting point of the house.” Lesley-Anne says. “We decided it should be the spine of the building. It’s become a light well & main connecting piece and divides the bigger spaces.”
We used powder coated black posts and rails on the rooftop terrace in place of our signature stainless steel which gives a stunning visual effect, almost framing the perfect River & City views you look out over.
We also manufactured and installed all the brass panels and brass rods throughout the house which were designed to provide an intimate feeling of openness & space to connect the four levels.
Surroundings Architects did an absolute stellar job on this conversion that it is no surprise at all that this amazing transformation won QLD Renovation of the year 2014- Housing Industry Association (HIA) for its builders, MCD, and was also featured in Brisbane News:
http://www.mcd.net.au/files/blog/brisbane_news_online_magazine.pdf

Sponsored
Sunbury, OH
J.Holderby - Renovations
Franklin County's Leading General Contractors - 2X Best of Houzz!

 Lands End Development - Designers & Builders
Corner shower - mid-sized rustic 3/4 metal tile ceramic tile and brown floor corner shower idea in Minneapolis with flat-panel cabinets, medium tone wood cabinets, a two-piece toilet, orange walls, a console sink and white countertops

 JM Kitchen & Bath Design
Stone Mosaic Tile floors, marble countertops and backsplash and white painted raised panel cabinets in this luxurious master bathroom with freestanding soaking tub in Greenwood Village Colorado.

 Sidetex Company
Shake Siding Close Up A Cape Cod style house with Alside Pelican Bay cedar shake siding, Color: Cape Cod Gray. Installed by Sidetex in North Haven CT 06473

 Heritage Construction Companies, LLC.
Example of a huge trendy metal floating open staircase design in Minneapolis

Sponsored
Fredericksburg, OH

High Point Cabinets
Columbus' Experienced Custom Cabinet Builder | 4x Best of Houzz Winner

 Alex Buckman Studio
Single Colony Pendant fitting well into its Scandinavian setting.
Example of a mid-sized urban master painted wood floor bedroom design in Wellington with white walls
Example of a mid-sized urban master painted wood floor bedroom design in Wellington with white walls

 Geddes Ulinskas Architects
Blake Marvin Photography
Example of a trendy home design design in San Francisco
Example of a trendy home design design in San Francisco


3