
Search results for "Industries" in Home Design Ideas
 Woodenbox LLC

Inspiration for a mid-sized industrial rooftop deck remodel in Philadelphia with no cover
 Bluestem Remodeling
"Brandon Stengel - www.farmkidstudios.com”
Inspiration for a large modern l-shaped concrete floor eat-in kitchen remodel in Minneapolis with a double-bowl sink, glass-front cabinets, gray backsplash, black appliances, an island, dark wood cabinets, granite countertops and stone tile backsplash
Inspiration for a large modern l-shaped concrete floor eat-in kitchen remodel in Minneapolis with a double-bowl sink, glass-front cabinets, gray backsplash, black appliances, an island, dark wood cabinets, granite countertops and stone tile backsplash
 Bluestem Remodeling
"Brandon Stengel - www.farmkidstudios.com”
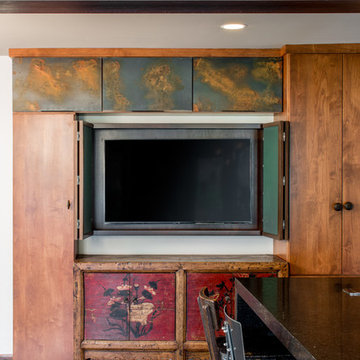
Large minimalist l-shaped concrete floor eat-in kitchen photo in Minneapolis with a double-bowl sink, glass-front cabinets, gray backsplash, black appliances, an island, dark wood cabinets, granite countertops and stone tile backsplash
Large minimalist l-shaped concrete floor eat-in kitchen photo in Minneapolis with a double-bowl sink, glass-front cabinets, gray backsplash, black appliances, an island, dark wood cabinets, granite countertops and stone tile backsplash
Find the right local pro for your project
 Woodenbox LLC
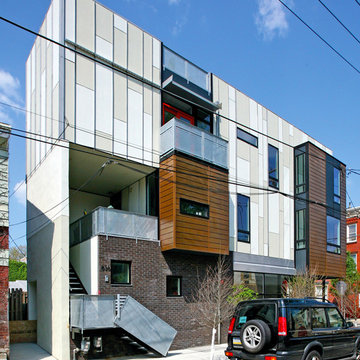
Inspiration for a large industrial beige three-story mixed siding flat roof remodel in Philadelphia
 User
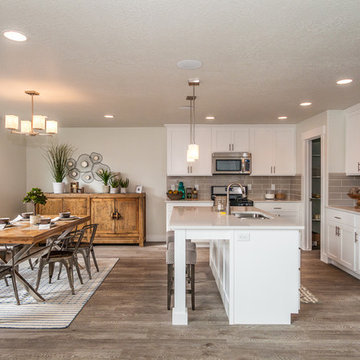
UserInspiration for a large transitional single-wall light wood floor and brown floor eat-in kitchen remodel in Salt Lake City with a double-bowl sink, beaded inset cabinets, white cabinets, gray backsplash, stainless steel appliances, an island, quartz countertops and subway tile backsplash
 Dependable Renovations Ltd

Large trendy l-shaped dark wood floor eat-in kitchen photo in Calgary with an undermount sink, shaker cabinets, gray cabinets, marble countertops, yellow backsplash, subway tile backsplash, stainless steel appliances and a peninsula
 Two Chefs Construction

Mid-sized country medium tone wood floor and brown floor kitchen/dining room combo photo in New York with multicolored walls and no fireplace

Sponsored
Columbus, OH

Snider & Metcalf Interior Design, LTD
Leading Interior Designers in Columbus, Ohio & Ponte Vedra, Florida
 Dan Ruhland Designs LLC

Example of a large farmhouse master white tile and subway tile dark wood floor bathroom design in New York with brown walls and a wall-mount sink

 Studio Dearborn
Designer Sarah Robertson of Studio Dearborn helped a neighbor and friend to update a “builder grade” kitchen into a personal, family space that feels luxurious and inviting.
The homeowner wanted to solve a number of storage and flow problems in the kitchen, including a wasted area dedicated to a desk, too-little pantry storage, and her wish for a kitchen bar. The all white builder kitchen lacked character, and the client wanted to inject color, texture and personality into the kitchen while keeping it classic.
 By Design
Photographer: Anthony Crisafulli

Bathroom - mid-sized country white tile and subway tile dark wood floor and brown floor bathroom idea in Other with shaker cabinets, gray cabinets, a two-piece toilet, gray walls, an undermount sink and marble countertops
Bathroom - mid-sized country white tile and subway tile dark wood floor and brown floor bathroom idea in Other with shaker cabinets, gray cabinets, a two-piece toilet, gray walls, an undermount sink and marble countertops

 Jenny Sutherland Designs
I was hired to update this condo, working around the existing countertops as they were something the owner didn't want to replace. I selected a paint color for the cabinetry, feeling like the cherry cabinets just didn't fit in this space, nor did they seem to be the right compliment to the existing granite. I hired Haven Finishing Studio to work their magic and transform the cabinets into what looks like a brand new kitchen! They did beautiful work!!! Removed the outdated backsplash and replaced it with a metallic back painted glass subway tile. Removed track lighting in the kitchen and living room and replaced with vintage industrial modern lighting. So excited to have this opportunity in downtown GR, hoping for a lot more opportunities like this!!!
Photo Credit: Ben Perfect Photo

 Laura Dante Photography
Laura Dante
Inspiration for an industrial bedroom remodel in Tampa with a tile fireplace and a standard fireplace
Inspiration for an industrial bedroom remodel in Tampa with a tile fireplace and a standard fireplace
 2C Design LLC

Urban formal concrete floor living room photo in Miami with white walls and no fireplace


 Aneka Interiors Inc.

Alcove shower - mid-sized rustic 3/4 multicolored tile and matchstick tile slate floor alcove shower idea in Denver with shaker cabinets, dark wood cabinets, a two-piece toilet, beige walls, an undermount sink and solid surface countertops

 Kitty & Company Interior Design
This home brew pub invites friends to gather around and taste the latest concoction. I happily tried Pumpkin when there last. The homeowners wanted warm and friendly finishes, and loved the more industrial style.
 Urban Design Solutions
Conceptual design & copyright by ZieglerBuild
Design development & documentation by Urban Design Solutions

Example of an urban patio design in Brisbane
Example of an urban patio design in Brisbane

 Independent Dock & Door
Study room - mid-sized industrial freestanding desk carpeted and gray floor study room idea in Other with gray walls



 Depole Design llc
How to create zones in a space to define the areas and maintain a massive sense of scale with intimate elements
Inspiration for a huge industrial open concept light wood floor living room remodel in New York with white walls
Inspiration for a huge industrial open concept light wood floor living room remodel in New York with white walls

 User
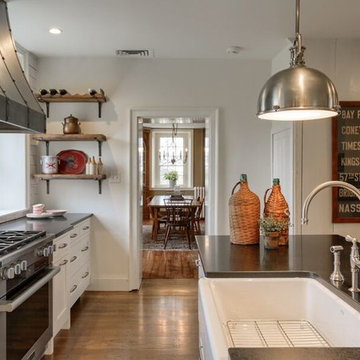
UserMid-sized elegant galley medium tone wood floor enclosed kitchen photo in Other with a farmhouse sink, shaker cabinets, white cabinets, quartz countertops, white backsplash, subway tile backsplash, stainless steel appliances and an island
26