
Search results for "Industries" in Home Design Ideas
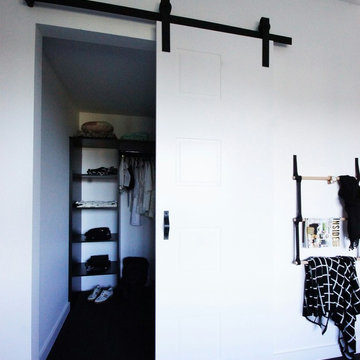


 Phenix Marble Company
Starboard & Port http://www.starboardandport.com/

Example of a mid-sized urban 3/4 gray tile and cement tile ceramic tile and beige floor bathroom design in Other with open cabinets, a two-piece toilet, gray walls, an undermount sink and concrete countertops
Example of a mid-sized urban 3/4 gray tile and cement tile ceramic tile and beige floor bathroom design in Other with open cabinets, a two-piece toilet, gray walls, an undermount sink and concrete countertops
Find the right local pro for your project
 Atreum Construction Services

Large urban single-wall linoleum floor and white floor open concept kitchen photo in Charlotte with an undermount sink, flat-panel cabinets, gray cabinets, quartz countertops, metallic backsplash, matchstick tile backsplash, stainless steel appliances and an island
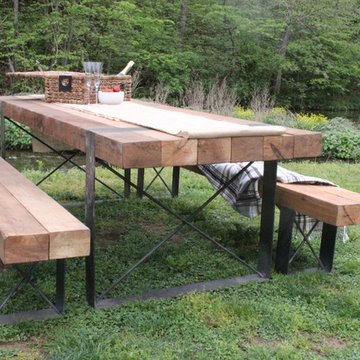
 Anvil & Oak
Solid cedar beams and hand distressed 1/4 inch steel. Weather sealed for outdoor use. This sturdy and aesthetically pleasing table will be a favorite for family get togethers for years to come. -$1495
Benches available separately for $199 each.

 Living Stone Design + Build
Professional-grade garage featuring industrial design elements with sophisticated storage solutions and premium finishes. The space combines functional workshop features with modern amenities, showcasing durable flooring, high-capacity lighting, and custom storage systems designed for automotive and workshop equipment.

 Savvy Kitchens
Example of a large farmhouse u-shaped medium tone wood floor and brown floor open concept kitchen design in Los Angeles with an undermount sink, recessed-panel cabinets, dark wood cabinets, quartzite countertops, multicolored backsplash, cement tile backsplash, stainless steel appliances and an island

Sponsored
Sunbury, OH

J.Holderby - Renovations
Franklin County's Leading General Contractors - 2X Best of Houzz!

Mid-sized urban freestanding desk medium tone wood floor and brown floor study room photo in New York with red walls
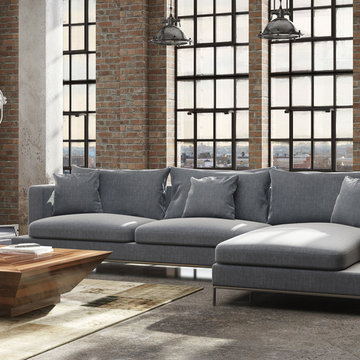
 sohoConcept
Large urban loft-style concrete floor and gray floor living room photo in New York with no fireplace

 Samuel Design Group
Kitchen - mid-sized southwestern galley ceramic tile kitchen idea in Albuquerque with a farmhouse sink, open cabinets, white cabinets, solid surface countertops, brown backsplash and stainless steel appliances

 Muse | Kirwan Architects
Lynn Donaldson
Inspiration for a huge rustic backyard concrete paver patio kitchen remodel in DC Metro with a gazebo
Inspiration for a huge rustic backyard concrete paver patio kitchen remodel in DC Metro with a gazebo
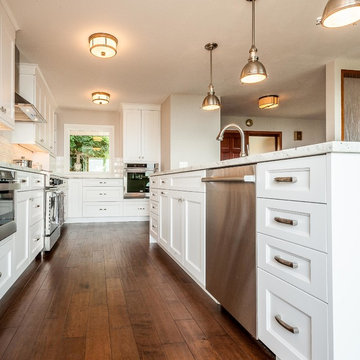
 Candace Nordquist Interiors
Photography by David Cohen
Example of a large classic l-shaped medium tone wood floor and brown floor open concept kitchen design in Seattle with an undermount sink, white cabinets, granite countertops, subway tile backsplash, an island, shaker cabinets, white backsplash and stainless steel appliances
Example of a large classic l-shaped medium tone wood floor and brown floor open concept kitchen design in Seattle with an undermount sink, white cabinets, granite countertops, subway tile backsplash, an island, shaker cabinets, white backsplash and stainless steel appliances

 The Cousins
The new basement is the ultimate multi-functional space. A bar, foosball table, dartboard, and glass garage door with direct access to the back provide endless entertainment for guests; a cozy seating area with a whiteboard and pop-up television is perfect for Mike's work training sessions (or relaxing!); and a small playhouse and fun zone offer endless possibilities for the family's son, James.


 Living Stone Design + Build

Example of a huge urban detached four-car garage workshop design in Other
 Bestbath
 https://bestbath.com/products/showers/

Industrial Bathroom walk in shower accessible shower center drain shower
...
walk in shower
walk in showers
walk-in showers
walk-in shower
roll-in shower
handicap showers
ada shower
handicap shower
barrier free shower
barrier free showers
commercial bathroom
accessible shower
accessible showers
ada shower stall
barrier free shower pan
barrier free shower pans
wheelchair shower
ada bathtub
ada roll in shower
roll-in showers
ada compliant shower
commercial shower
rollin shower
barrier free shower stall
barrier free shower stalls
wheel chair shower
ada shower base
commercial shower stalls
barrier free bathroom
barrier free bathrooms
ada compliant shower stall
accessible roll in shower
ada shower threshold
ada shower units
wheelchair accessible shower threshold
wheelchair access shower
ada accessible shower
ada shower enclosures
innovative bathroom design
barrier free shower floor
bathroom dealer
bathroom dealers
ada compliant shower enclosures
ada tubs and showers
 Reycon Inc.

Example of a mid-sized urban 3/4 dark wood floor and brown floor bathroom design in Austin with open cabinets, a two-piece toilet, white walls, an integrated sink and concrete countertops
 MK Designs LLC
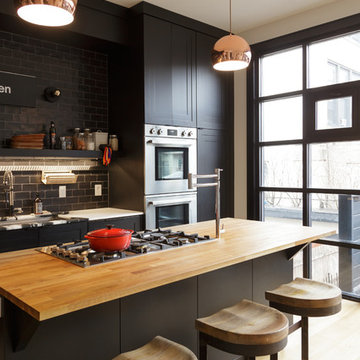
Open concept kitchen - mid-sized industrial galley light wood floor open concept kitchen idea in Philadelphia with an undermount sink, shaker cabinets, black cabinets, wood countertops, gray backsplash, subway tile backsplash, stainless steel appliances and an island

Sponsored
Sunbury, OH
J.Holderby - Renovations
Franklin County's Leading General Contractors - 2X Best of Houzz!
 Timberidge Custom Homes

Example of a large country u-shaped concrete floor open concept kitchen design in Salt Lake City with an undermount sink, flat-panel cabinets, light wood cabinets, quartzite countertops, white backsplash, brick backsplash, stainless steel appliances and a peninsula
 Four Blocks South

Example of a mid-sized eclectic enclosed light wood floor and beige floor living room design in Toronto with blue walls
 Bobbi Alderfer/Lifestyle Design
Ryan Ocasio

Mid-sized urban medium tone wood floor and brown floor powder room photo in Chicago with medium tone wood cabinets, a two-piece toilet, blue walls and a drop-in sink
Mid-sized urban medium tone wood floor and brown floor powder room photo in Chicago with medium tone wood cabinets, a two-piece toilet, blue walls and a drop-in sink
22