
Search results for "Industries" in Home Design Ideas

 MK Designs LLC
Example of a mid-sized urban galley light wood floor open concept kitchen design in Philadelphia with an undermount sink, shaker cabinets, black cabinets, wood countertops, gray backsplash, subway tile backsplash, stainless steel appliances and an island
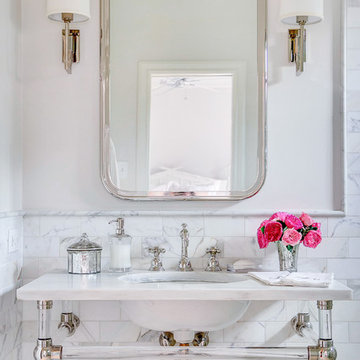
 Palmer Industries
Example of a classic bathroom design in Providence with white walls and an undermount sink
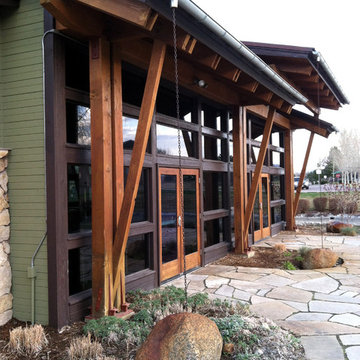

Find the right local pro for your project

 Two Chefs Construction

Salvaged 200 year old brick from an old Boston manufacturing plant
Example of a mid-sized farmhouse medium tone wood floor and brown floor kitchen/dining room combo design in New York with multicolored walls and no fireplace
Example of a mid-sized farmhouse medium tone wood floor and brown floor kitchen/dining room combo design in New York with multicolored walls and no fireplace

 Next Stage Design + Build
Large urban l-shaped laminate floor and brown floor eat-in kitchen photo in San Francisco with an undermount sink, shaker cabinets, black cabinets, granite countertops, stone slab backsplash, stainless steel appliances, an island and black countertops

 Mary Rossi Designs
Contemporary Neutral Living Room With City Views.
Low horizontal furnishings not only create clean lines in this contemporary living room, they guarantee unobstructed city views out the French doors. The room's neutral palette gets a color infusion thanks to the large plant in the corner and some teal pillows on the couch.

 Blenker Construction
This impressive great room features plenty of room to entertain guests. It contains a wall-mounted TV, a ribbon fireplace, two couches and chairs, an area rug and is conveniently connected to the kitchen, sunroom, dining room and other first floor rooms.

Sponsored
Columbus, OH

Snider & Metcalf Interior Design, LTD
Leading Interior Designers in Columbus, Ohio & Ponte Vedra, Florida
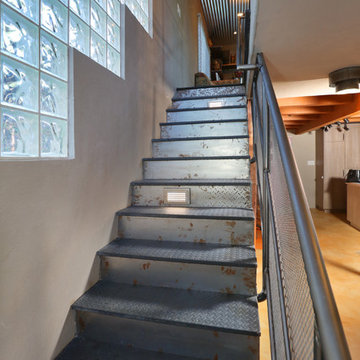
 OPULENT Remodeling & Construction Inc.
Staircase with specially designed light fixture.
Photo Credit: Tom Queally
Staircase - mid-sized industrial metal straight staircase idea in Los Angeles with metal risers
Staircase - mid-sized industrial metal straight staircase idea in Los Angeles with metal risers
 Next Stage Design + Build
Large urban l-shaped laminate floor and brown floor eat-in kitchen photo in San Francisco with an undermount sink, shaker cabinets, black cabinets, granite countertops, stone slab backsplash, stainless steel appliances, an island and black countertops

 a423 architecture & design, Inc.
Large urban open concept concrete floor living room photo in Philadelphia with beige walls, no fireplace and a wall-mounted tv
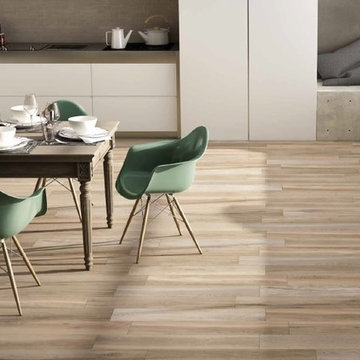
 Tileco
Durable, beautiful and sustainable. No scratching, no sealing, no maintenance.
Inspiration for a mid-sized industrial light wood floor great room remodel in Santa Barbara with gray walls and no fireplace
Inspiration for a mid-sized industrial light wood floor great room remodel in Santa Barbara with gray walls and no fireplace



 K. Powers & Company
Family room - mid-sized industrial open concept light wood floor family room idea in Boston with no fireplace and no tv

Sponsored
Sunbury, OH

J.Holderby - Renovations
Franklin County's Leading General Contractors - 2X Best of Houzz!
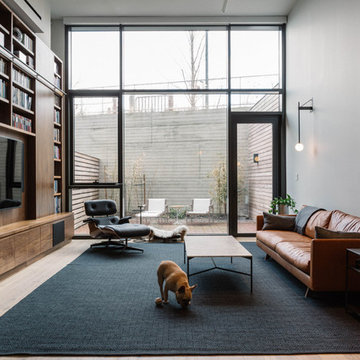
 Jane Kim Architect
In this duplex apartment with double height living space, a massive walnut bookcase and media center was designed with a custom steel library ladder. All lighting, furniture, and window treatments were specified by JKD. Photo by Nick Glimenakis.
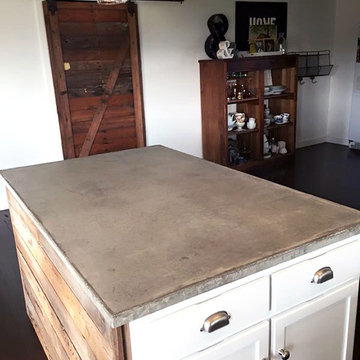
 User
UserAnother view of the large concrete island installed in this industrial farmhouse kitchen remodel. The customer wanted a rustic looking but smooth finish to match the utilitarian look of the rest of the house.
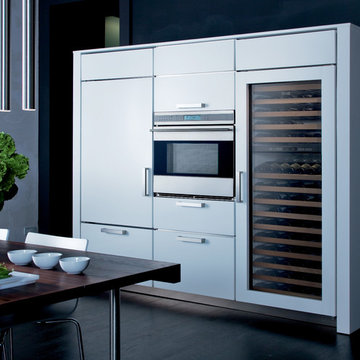
 Baron's Major Brands
Fine wine is an investment too valuable and beautiful to be confined to a dusty cellar or shut away unceremoniously in a cupboard. And to pull out a dry cork or serve wine from a bottle with a moldy label – unthinkable. Better storage for the bottle means more enjoyment in the glass.


Sponsored
Sunbury, OH
J.Holderby - Renovations
Franklin County's Leading General Contractors - 2X Best of Houzz!
 PJ BUILDERS

Inspiration for a large industrial open concept beige floor and light wood floor family room remodel in Salt Lake City with white walls, a standard fireplace, a metal fireplace and no tv

 Anthony James Master Builders, LLC

Inspiration for a mid-sized cottage l-shaped dark wood floor eat-in kitchen remodel in New York with shaker cabinets, white cabinets, solid surface countertops, white backsplash, an island, a farmhouse sink, stone tile backsplash and stainless steel appliances
27