
Search results for "Industries" in Home Design Ideas

 Andrew Snow Photography
Photo: Andrew Snow © 2015 Houzz
Urban l-shaped open concept kitchen photo in Toronto with flat-panel cabinets, white cabinets and an island
Urban l-shaped open concept kitchen photo in Toronto with flat-panel cabinets, white cabinets and an island

 Living Stone Design + Build
Professional-grade garage featuring industrial design elements with sophisticated storage solutions and premium finishes. The space combines functional workshop features with modern amenities, showcasing durable flooring, high-capacity lighting, and custom storage systems designed for automotive and workshop equipment.

 Liquid Interiors
Modern industrial minimal kitchen in with stainless steel cupboard doors, LED multi-light pendant over a central island. Island table shown here extended to increase the entertaining space, up to five people can be accommodated. Island table made from metal with a composite silestone surface. Bright blue metal bar stools add colour to the monochrome scheme. White ceiling and concrete floor. The kitchen has an activated carbon water filtration system and LPG gas stove, LED pendant lights, ceiling fan and cross ventilation to minimize the use of A/C. Bi-fold doors.
Find the right local pro for your project



 Great Lakes Reclaimed
Made from 100 year old+ floor boards from our barn salvage. 2 inch thickness, lightly sanded and sealed. Industrial pipe for the supports.
These are made to order to give you the most flexibility in maximizing your space.
Email for pricing and lead times.

 Candace Nordquist Interiors
Home bar - mid-sized rustic home bar idea in Seattle with an undermount sink, solid surface countertops, brick backsplash and open cabinets
 VARA Design

Industrial farmhouse style kitchen, cork wall covering, industrial pendant
Eat-in kitchen - industrial l-shaped medium tone wood floor eat-in kitchen idea in Chicago with a farmhouse sink, shaker cabinets, white cabinets, wood countertops, white backsplash, subway tile backsplash, white appliances and an island
Eat-in kitchen - industrial l-shaped medium tone wood floor eat-in kitchen idea in Chicago with a farmhouse sink, shaker cabinets, white cabinets, wood countertops, white backsplash, subway tile backsplash, white appliances and an island


 Build Now NYC

Inspiration for a mid-sized industrial open concept dark wood floor and brown floor living room remodel in New York with brown walls and no fireplace
 Reclaimed Wood San Diego
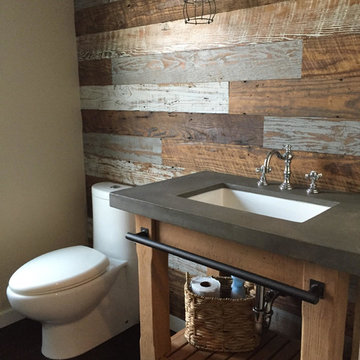
Client Reclaimed Douglas Fir wall
Bathroom - small rustic 3/4 dark wood floor bathroom idea in San Diego with open cabinets, distressed cabinets, a two-piece toilet, multicolored walls, an undermount sink and solid surface countertops
Bathroom - small rustic 3/4 dark wood floor bathroom idea in San Diego with open cabinets, distressed cabinets, a two-piece toilet, multicolored walls, an undermount sink and solid surface countertops
 ArtisanCrete of Tyler

Custom Family lodge with full bar, dual sinks, concrete countertops, wood floors.
Open concept kitchen - huge cottage l-shaped light wood floor and beige floor open concept kitchen idea in Dallas with an island, an undermount sink, shaker cabinets, green cabinets, concrete countertops and stainless steel appliances
Open concept kitchen - huge cottage l-shaped light wood floor and beige floor open concept kitchen idea in Dallas with an island, an undermount sink, shaker cabinets, green cabinets, concrete countertops and stainless steel appliances

 Breeze Giannasio Interiors
Stacy Zarin Goldberg
Bathroom - mid-sized eclectic porcelain tile and black and white tile porcelain tile bathroom idea in DC Metro with a wall-mount sink, white cabinets, a one-piece toilet and gray walls
Bathroom - mid-sized eclectic porcelain tile and black and white tile porcelain tile bathroom idea in DC Metro with a wall-mount sink, white cabinets, a one-piece toilet and gray walls
 Andrew Snow Photography
Photo: Andrew Snow © 2015 Houzz
Example of an urban great room design in Toronto
Example of an urban great room design in Toronto
 Living Stone Design + Build
A beautifully designed rustic modern entryway flows seamlessly into a charming powder room, showcasing a blend of organic materials, wood, stone, and sustainable design in this luxurious mountain home.

Sponsored
Fredericksburg, OH

High Point Cabinets
Columbus' Experienced Custom Cabinet Builder | 4x Best of Houzz Winner

 FOUR POINT DESIGN BUILD INC
LOFT | Luxury Industrial Loft Makeover Downtown LA | FOUR POINT DESIGN BUILD INC
A gorgeous and glamorous 687 sf Loft Apartment in the Heart of Downtown Los Angeles, CA. Small Spaces...BIG IMPACT is the theme this year: A wide open space and infinite possibilities. The Challenge: Only 3 weeks to design, resource, ship, install, stage and photograph a Downtown LA studio loft for the October 2014 issue of @dwellmagazine and the 2014 @dwellondesign home tour! So #Grateful and #honored to partner with the wonderful folks at #MetLofts and #DwellMagazine for the incredible design project!
Photography by Riley Jamison
#interiordesign #loftliving #StudioLoftLiving #smallspacesBIGideas #loft #DTLA
AS SEEN IN
Dwell Magazine
LA Design Magazine
 Coastal Shower Doors

Gridscape Series GS1 Full Divided LIght Factory Grid Window Shower Screen #gridscape #showerscreen #showerscreens #showerdoors #girdshowerdoor #coastalshowerdoors #factorywindow #showerdesign #bathroomdesign #bathroomdesigninspo #designinspo #industrialfarmhouse #modernfarmhouse

 Nina Williams Interiors
Example of a small urban l-shaped light wood floor and brown floor kitchen design in Miami with a double-bowl sink, shaker cabinets, black cabinets, wood countertops, stainless steel appliances, an island, red backsplash, brick backsplash and white countertops



 ArtisanCrete of Tyler

Example of a large urban l-shaped light wood floor and beige floor open concept kitchen design in Dallas with an undermount sink, green cabinets, concrete countertops, shaker cabinets, stainless steel appliances and an island
 Caesarstone Australia

Mid-sized urban galley light wood floor eat-in kitchen photo in Sydney with an undermount sink, flat-panel cabinets, quartzite countertops and an island
 Veranda Designer Homes

Example of a mid-sized farmhouse l-shaped slate floor dedicated laundry room design in Dallas with a farmhouse sink, shaker cabinets, white cabinets, marble countertops, white walls and a side-by-side washer/dryer
42