
Search results for "Industries" in Home Design Ideas
 User
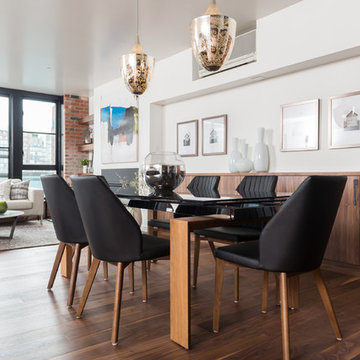
UserExample of a mid-sized urban dark wood floor great room design in Vancouver with white walls and a standard fireplace
 Bobbi Alderfer/Lifestyle Design
Ryan Ocasio


Family room - mid-sized industrial open concept medium tone wood floor and brown floor family room idea in Chicago with gray walls
Family room - mid-sized industrial open concept medium tone wood floor and brown floor family room idea in Chicago with gray walls
Find the right local pro for your project
 Breeze Giannasio Interiors
Stacy Zarin Goldberg

Example of a mid-sized eclectic home design design in DC Metro
Example of a mid-sized eclectic home design design in DC Metro
 Sigmar
Petr Krejci
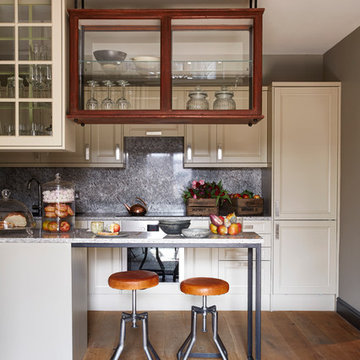
Transitional medium tone wood floor kitchen photo in London with recessed-panel cabinets, beige cabinets and an island
Transitional medium tone wood floor kitchen photo in London with recessed-panel cabinets, beige cabinets and an island
 Green View Building & Design Company, Inc.
Will Calhoun

Eat-in kitchen - mid-sized industrial galley dark wood floor eat-in kitchen idea in New York with a farmhouse sink, flat-panel cabinets, concrete countertops, beige backsplash, ceramic backsplash, stainless steel appliances, an island and white cabinets
Eat-in kitchen - mid-sized industrial galley dark wood floor eat-in kitchen idea in New York with a farmhouse sink, flat-panel cabinets, concrete countertops, beige backsplash, ceramic backsplash, stainless steel appliances, an island and white cabinets
 MINARC
Art Gray Photography

Trendy brown two-story mixed siding exterior home photo in Los Angeles with a green roof
Trendy brown two-story mixed siding exterior home photo in Los Angeles with a green roof

Sponsored
Columbus, OH

Snider & Metcalf Interior Design, LTD
Leading Interior Designers in Columbus, Ohio & Ponte Vedra, Florida
 Scott Landon – Modern Antique Store
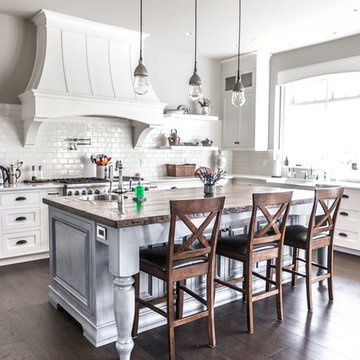
Example of a mid-sized mountain style l-shaped medium tone wood floor and brown floor eat-in kitchen design in Vancouver with a farmhouse sink, shaker cabinets, white cabinets, quartzite countertops, white backsplash, subway tile backsplash, stainless steel appliances and an island
 FBC Remodel
©Finished Basement Company

Basement - large traditional look-out dark wood floor and brown floor basement idea in Denver with gray walls and a home theater
Basement - large traditional look-out dark wood floor and brown floor basement idea in Denver with gray walls and a home theater

 Andrea Michaelson Design
Matte black kitchen counters made of Honed Petit Granite and a blackened steel backsplash provide a sleek low-maintenance space for food preparation.
Dan Arnold Photo
 MacLaren Kitchen and Bath
Design, Fabrication, Install & Photography By MacLaren Kitchen and Bath
Designer: Mary Skurecki

Wet Bar: Mouser/Centra Cabinetry with full overlay, Reno door/drawer style with Carbide paint. Caesarstone Pebble Quartz Countertops with eased edge detail (By MacLaren).
TV Area: Mouser/Centra Cabinetry with full overlay, Orleans door style with Carbide paint. Shelving, drawers, and wood top to match the cabinetry with custom crown and base moulding.
Guest Room/Bath: Mouser/Centra Cabinetry with flush inset, Reno Style doors with Maple wood in Bedrock Stain. Custom vanity base in Full Overlay, Reno Style Drawer in Matching Maple with Bedrock Stain. Vanity Countertop is Everest Quartzite.
Bench Area: Mouser/Centra Cabinetry with flush inset, Reno Style doors/drawers with Carbide paint. Custom wood top to match base moulding and benches.
Toy Storage Area: Mouser/Centra Cabinetry with full overlay, Reno door style with Carbide paint. Open drawer storage with roll-out trays and custom floating shelves and base moulding.
 Chux Reconstrux

Inspiration for a huge transitional look-out concrete floor and gray floor basement remodel in Kansas City with white walls


 Moss Interior Co
Jill Chatterjee Photography

Example of a small eclectic 3/4 blue tile and ceramic tile medium tone wood floor alcove shower design in Seattle with a vessel sink, marble countertops, furniture-like cabinets, distressed cabinets, a one-piece toilet and blue walls
Example of a small eclectic 3/4 blue tile and ceramic tile medium tone wood floor alcove shower design in Seattle with a vessel sink, marble countertops, furniture-like cabinets, distressed cabinets, a one-piece toilet and blue walls
 Kreative Kitchens & Baths
Steve Lujan

Inspiration for a mid-sized craftsman u-shaped ceramic tile eat-in kitchen remodel in Denver with a farmhouse sink, raised-panel cabinets, white cabinets, quartz countertops, green backsplash, glass tile backsplash, stainless steel appliances and no island
Inspiration for a mid-sized craftsman u-shaped ceramic tile eat-in kitchen remodel in Denver with a farmhouse sink, raised-panel cabinets, white cabinets, quartz countertops, green backsplash, glass tile backsplash, stainless steel appliances and no island
 Breeze Giannasio Interiors
Stacy Zarin Goldberg

Example of a mid-sized eclectic kids' white tile and porcelain tile porcelain tile bathroom design in DC Metro with a wall-mount sink, white cabinets, solid surface countertops, a one-piece toilet and gray walls
Example of a mid-sized eclectic kids' white tile and porcelain tile porcelain tile bathroom design in DC Metro with a wall-mount sink, white cabinets, solid surface countertops, a one-piece toilet and gray walls
 Chi Renovation & Design

To create a global infusion-style, in this Chicago loft we utilized colorful textiles, richly colored furniture, and modern furniture, patterns, and colors.
Project designed by Skokie renovation firm, Chi Renovation & Design - general contractors, kitchen and bath remodelers, and design & build company. They serve the Chicago area and its surrounding suburbs, with an emphasis on the North Side and North Shore. You'll find their work from the Loop through Lincoln Park, Skokie, Evanston, Wilmette, and all the way up to Lake Forest.
For more about Chi Renovation & Design, click here: https://www.chirenovation.com/
To learn more about this project, click here:



 Alair Homes DFW | Capital Renovations Group
Bathroom - huge modern master gray tile and porcelain tile porcelain tile and gray floor bathroom idea in Dallas with flat-panel cabinets, brown cabinets, gray walls, an undermount sink, quartz countertops and white countertops

 ADB Designs Inc.
Photo of a large industrial full sun front yard brick landscaping in Miami for summer.
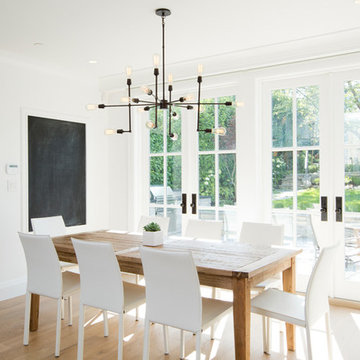
 Builders Door & Window
Kitchen/dining room combo - mid-sized transitional light wood floor kitchen/dining room combo idea in Phoenix with white walls and no fireplace
45