
Search results for "Industries" in Home Design Ideas
 Chux Reconstrux

Basement - huge transitional look-out concrete floor and gray floor basement idea in Kansas City with white walls
 Build Now NYC

Custom Built Closet
Mid-sized urban loft-style dark wood floor and brown floor bedroom photo in New York with blue walls and no fireplace
Mid-sized urban loft-style dark wood floor and brown floor bedroom photo in New York with blue walls and no fireplace
 Usable Space Interiors, LLC

This kitchen picture says it all. Gorgeous, black shaker cabinets, beautiful granite, blanco inset sink, and oversized pendents are just a few of the awesome details that make this kitchen spectacular.
Find the right local pro for your project
 J.Thomas Kitchens

Eat-in kitchen - large modern single-wall ceramic tile eat-in kitchen idea in New York with an undermount sink, flat-panel cabinets, light wood cabinets, concrete countertops, beige backsplash, two islands and stainless steel appliances
 Aspen Leaf Interiors

Inspiration for a mid-sized rustic kids' brown tile and porcelain tile medium tone wood floor alcove shower remodel in Other with open cabinets, medium tone wood cabinets, a wall-mount toilet, beige walls, a wall-mount sink and wood countertops
 Reclaimed Wood San Diego

Client Reclaimed Douglas Fir wall
Small mountain style 3/4 light wood floor bathroom photo in San Diego with open cabinets, distressed cabinets, a two-piece toilet, multicolored walls, an undermount sink and solid surface countertops
Small mountain style 3/4 light wood floor bathroom photo in San Diego with open cabinets, distressed cabinets, a two-piece toilet, multicolored walls, an undermount sink and solid surface countertops

 Kimmel Studio Architects
Large farmhouse gender-neutral medium tone wood floor kids' bedroom photo in Baltimore with white walls


 MMDX
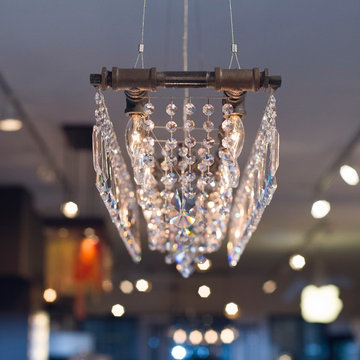
MMDXTribeca Banqueting chandelier industrial style lighting by Michael McHale Designs
Example of a living room design in New York
Example of a living room design in New York
 Next Stage Design + Build
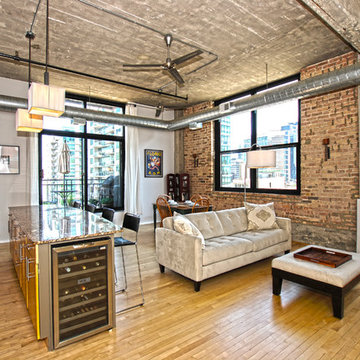
Inspiration for a large industrial l-shaped laminate floor and brown floor eat-in kitchen remodel in San Francisco with an undermount sink, shaker cabinets, black cabinets, granite countertops, stone slab backsplash, stainless steel appliances, an island and black countertops

 Bob Lancaster Designs
This work counter offers multiple areas for paperwork or catching up on your laptop. The TV is mounted on the enclosed area which was created to close off a previous existing door.

Living room library - small industrial open concept concrete floor living room library idea in Other with red walls and no fireplace

 User
UserThe most notable design element is the exceptional use of reclaimed wood throughout almost every design component. Sourced from not only one, but two different Indiana barns, this hand hewn and rough sawn wood is used in a variety of applications including custom cabinetry with a white glaze finish, dark stained window casing, butcher block island countertop and handsome woodwork on the fireplace mantel, range hood, and ceiling. Underfoot, Oak wood flooring is salvaged from a tobacco barn, giving it its unique tone and rich shine that comes only from the unique process of drying and curing tobacco.
To keep the design from being too monotonous, concrete countertops are selected to outline the perimeter cabinetry, while wire mesh cabinet frontage, aged bronze hardware, primitive light fixtures and playful bar stools liven the space and add a touch of elegance.
Photography Credit: Ashley Avila

Sponsored
Columbus, OH

Snider & Metcalf Interior Design, LTD
Leading Interior Designers in Columbus, Ohio & Ponte Vedra, Florida
 Home Gallery Flooring
Home Gallery Flooring, "Work with us!"
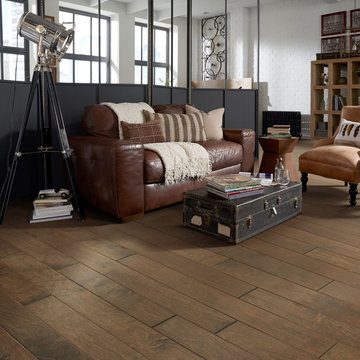
Example of a mid-sized urban formal and open concept vinyl floor and brown floor living room design in Other with white walls, no fireplace and no tv
Example of a mid-sized urban formal and open concept vinyl floor and brown floor living room design in Other with white walls, no fireplace and no tv
 Next Stage Design + Build
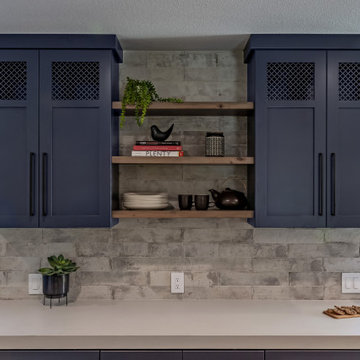
Example of a large urban l-shaped laminate floor and brown floor eat-in kitchen design in San Francisco with an undermount sink, shaker cabinets, black cabinets, granite countertops, stone slab backsplash, stainless steel appliances, an island and black countertops
 Deborah Gordon Designs
David Verdugo
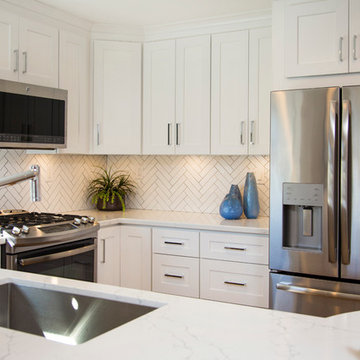
Example of a small transitional u-shaped medium tone wood floor open concept kitchen design in San Diego with an undermount sink, shaker cabinets, white cabinets, quartz countertops, white backsplash, ceramic backsplash, stainless steel appliances and a peninsula
Example of a small transitional u-shaped medium tone wood floor open concept kitchen design in San Diego with an undermount sink, shaker cabinets, white cabinets, quartz countertops, white backsplash, ceramic backsplash, stainless steel appliances and a peninsula
 Colby Construction
Tricia Shay Photography
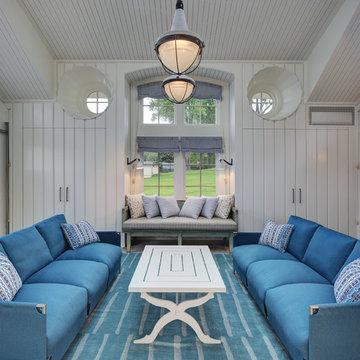
Beach style living room photo in Milwaukee with white walls
Beach style living room photo in Milwaukee with white walls

Sponsored
Sunbury, OH

J.Holderby - Renovations
Franklin County's Leading General Contractors - 2X Best of Houzz!
 Flooring America Ocoee

Home office - large industrial freestanding desk medium tone wood floor home office idea in Orlando
 San Diego Bath & Tile

Inspiration for a mid-sized industrial gray tile and subway tile ceramic tile and multicolored floor bathroom remodel in San Diego with shaker cabinets, distressed cabinets, a one-piece toilet, gray walls, a wall-mount sink, granite countertops and gray countertops
 Creative Spaces Interior Design, Inc.
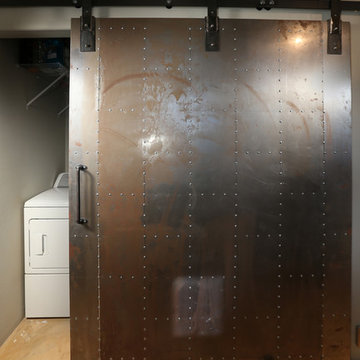
Full Home Renovation and Addition. Industrial Artist Style.
We removed most of the walls in the existing house and create a bridge to the addition over the detached garage. We created an very open floor plan which is industrial and cozy. Both bathrooms and the first floor have cement floors with a specialty stain, and a radiant heat system. We installed a custom kitchen, custom barn doors, custom furniture, all new windows and exterior doors. We loved the rawness of the beams and added corrugated tin in a few areas to the ceiling. We applied American Clay to many walls, and installed metal stairs. This was a fun project and we had a blast!
Tom Queally Photography
49