
Search results for "Industries" in Home Design Ideas
 Twist Tours Real Estate and Portfolio Marketing
Allison Cartwright

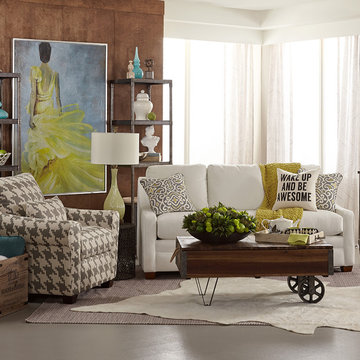
Living room - contemporary formal and open concept light wood floor living room idea in Austin with brown walls
Living room - contemporary formal and open concept light wood floor living room idea in Austin with brown walls
 rossmönster designs

Workshop room in industrial basement. Custom work table, custom light made from 1900's skylight.
Large urban freestanding desk medium tone wood floor home studio photo in Denver
Large urban freestanding desk medium tone wood floor home studio photo in Denver
 Fairhaven Furniture


Large urban guest concrete floor and gray floor bedroom photo in New York with gray walls and no fireplace
Find the right local pro for your project
 S&W Kitchens

Example of an urban white tile and subway tile double-sink bathroom design in Orlando with open cabinets, medium tone wood cabinets, gray walls, a trough sink and a freestanding vanity
 Colonial Reproductions, Inc.
This quaint beach cottage is nestled on the coastal shores of Martha's Vineyard.

Mid-sized beach style 3/4 ceramic tile bathroom photo in Boston with open cabinets, medium tone wood cabinets, a two-piece toilet, beige walls, a trough sink and wood countertops
Mid-sized beach style 3/4 ceramic tile bathroom photo in Boston with open cabinets, medium tone wood cabinets, a two-piece toilet, beige walls, a trough sink and wood countertops

 National Association of the Remodeling Industry
Magnolia Waco Properties, LLC dba Magnolia Homes, Waco, Texas, 2022 Regional CotY Award Winner, Residential Kitchen $100,001 to $150,000
Small cottage l-shaped medium tone wood floor and shiplap ceiling enclosed kitchen photo in Other with an undermount sink, shaker cabinets, green cabinets, marble countertops, white backsplash, shiplap backsplash, white appliances, an island and multicolored countertops
Small cottage l-shaped medium tone wood floor and shiplap ceiling enclosed kitchen photo in Other with an undermount sink, shaker cabinets, green cabinets, marble countertops, white backsplash, shiplap backsplash, white appliances, an island and multicolored countertops

Sponsored
Sunbury, OH

J.Holderby - Renovations
Franklin County's Leading General Contractors - 2X Best of Houzz!
 Distinctive Interiors
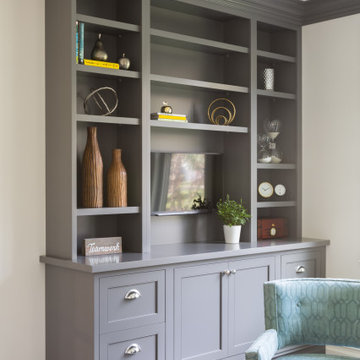
Mid-sized transitional freestanding desk medium tone wood floor and brown floor home office photo in Boston with white walls
 Marie Burgos Design

Contemporary, stylish Bachelor loft apartment in the heart of Tribeca New York.
Creating a tailored space with a lay back feel to match the client personality.
This is a loft designed for a bachelor which 4 bedrooms needed to have a different purpose/ function so he could use all his rooms. We created a master bedroom suite, a guest bedroom suite, a home office and a gym.
Several custom pieces were designed and specifically fabricated for this exceptional loft with a 12 feet high ceiling.
It showcases a custom 12’ high wall library as well as a custom TV stand along an original brick wall. The sectional sofa library, the dining table, mirror and dining banquette are also custom elements.
The painting are commissioned art pieces by Peggy Bates.
Photo Credit: Francis Augustine
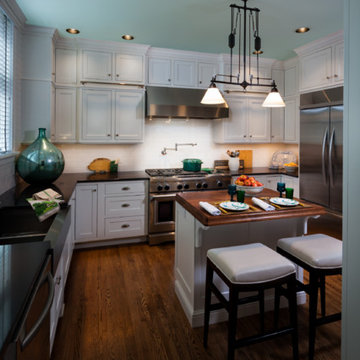
 Bella Cucina West, LLC
Inspiration for a mid-sized transitional u-shaped medium tone wood floor open concept kitchen remodel in Other with a farmhouse sink, shaker cabinets, white cabinets, wood countertops, white backsplash, porcelain backsplash, stainless steel appliances and an island

 Alan O'Rourke Construction, Inc.
Angus Macgillivary
Mid-sized urban master subway tile pebble tile floor bathroom photo in Vancouver with flat-panel cabinets, light wood cabinets, a one-piece toilet, white walls, a vessel sink and marble countertops
Mid-sized urban master subway tile pebble tile floor bathroom photo in Vancouver with flat-panel cabinets, light wood cabinets, a one-piece toilet, white walls, a vessel sink and marble countertops


 Filament Lighting & Home
Example of a large urban u-shaped concrete floor seated home bar design in Minneapolis with an undermount sink, recessed-panel cabinets, white cabinets, marble countertops and brick backsplash

Sponsored
Fredericksburg, OH

High Point Cabinets
Columbus' Experienced Custom Cabinet Builder | 4x Best of Houzz Winner
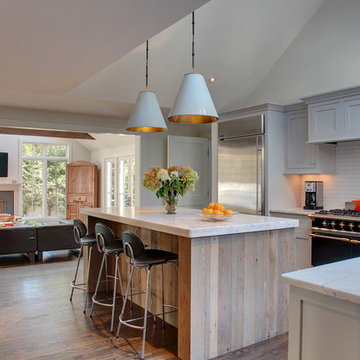
 Sellars Lathrop Architects, llc
Mid-sized transitional l-shaped medium tone wood floor open concept kitchen photo in New York with an undermount sink, recessed-panel cabinets, gray cabinets, marble countertops, white backsplash, subway tile backsplash, stainless steel appliances and an island


 Bobeche Interiors
A bright, industrial chic kitchen. Accented with wood beam, white brick walls. The Lisboa patchwork hexatile highlighted the backsplash. Frosted glass horizontal upper cabinets added a modern touch.

Sponsored
Sunbury, OH
J.Holderby - Renovations
Franklin County's Leading General Contractors - 2X Best of Houzz!


 Savvy Kitchens

Example of a large cottage u-shaped medium tone wood floor and brown floor open concept kitchen design in Los Angeles with an undermount sink, recessed-panel cabinets, dark wood cabinets, quartzite countertops, multicolored backsplash, cement tile backsplash, stainless steel appliances and an island
 Saranac Builders Corp.
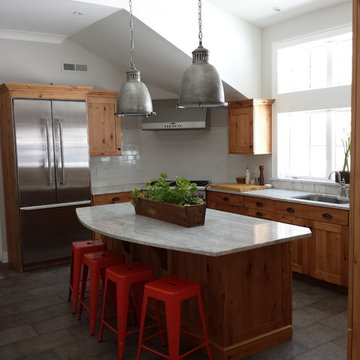
 Pound Ridge farm house renovation with rustic charm. Maintained the character of the home while adding modern, rustic touches. natural light, open flow and indoor outdoor living are prominent features of this renovation.
53