
Search results for "Industries" in Home Design Ideas

 Elizabeth Krueger Design
Mike Schwartz
Example of a mid-sized trendy medium tone wood floor and brown floor seated home bar design in Chicago with wood countertops, mirror backsplash, open cabinets, light wood cabinets, multicolored backsplash and beige countertops
Example of a mid-sized trendy medium tone wood floor and brown floor seated home bar design in Chicago with wood countertops, mirror backsplash, open cabinets, light wood cabinets, multicolored backsplash and beige countertops

 Carolina Timberworks
Reclaimed original patina hand hewn
© Carolina Timberworks
Open concept kitchen - mid-sized rustic u-shaped concrete floor open concept kitchen idea in Charlotte with a single-bowl sink, shaker cabinets, red cabinets, granite countertops, white backsplash, stainless steel appliances and an island
Open concept kitchen - mid-sized rustic u-shaped concrete floor open concept kitchen idea in Charlotte with a single-bowl sink, shaker cabinets, red cabinets, granite countertops, white backsplash, stainless steel appliances and an island

 Charleston Building and Development
Inspiration for a mid-sized contemporary enclosed carpeted family room remodel in Chicago with yellow walls, no fireplace and a tv stand
Find the right local pro for your project

 La Bella Casa Interior Designs
This 1600+ square foot basement was a diamond in the rough. We were tasked with keeping farmhouse elements in the design plan while implementing industrial elements. The client requested the space include a gym, ample seating and viewing area for movies, a full bar , banquette seating as well as area for their gaming tables - shuffleboard, pool table and ping pong. By shifting two support columns we were able to bury one in the powder room wall and implement two in the custom design of the bar. Custom finishes are provided throughout the space to complete this entertainers dream.

 ACQUIRE
Photo by Sean Litchfield
Urban dark wood floor powder room photo in Boston with blue walls, open cabinets and a vessel sink
Urban dark wood floor powder room photo in Boston with blue walls, open cabinets and a vessel sink

 Andrew Heiser
Wet room - large industrial master porcelain tile and white tile ceramic tile and black floor wet room idea with black walls, marble countertops, a hinged shower door, gray countertops, flat-panel cabinets, dark wood cabinets and an undermount sink

 Beaulieu Group, LLC
Creek Bend, Impervio flooring, engineered waterproof flooring by Beaulieu America, Lux Haus collection
Example of an urban vinyl floor bedroom design in Other
Example of an urban vinyl floor bedroom design in Other



 Mary Rossi Designs
Contemporary Neutral Living Room With City Views.
Low horizontal furnishings not only create clean lines in this contemporary living room, they guarantee unobstructed city views out the French doors. The room's neutral palette gets a color infusion thanks to the large plant in the corner and some teal pillows on the couch.

 Astor Windows and Doors
Designed by Holly Zickler and David Rifkind. Photography by Dana Hoff. Glass-and-glazing load calculations, analysis, supply and installation by Astor Windows and Doors.

 Panache Inspiration Center
Inspiration for a rustic l-shaped beige floor kitchen remodel in Minneapolis with shaker cabinets, dark wood cabinets, beige backsplash, matchstick tile backsplash, black appliances, an island and black countertops

 OSMOND DESIGNS
Boys' shared bedroom with navy bedding by Osmond Designs.
Mid-sized urban guest carpeted and beige floor bedroom photo in Salt Lake City with gray walls and no fireplace
Mid-sized urban guest carpeted and beige floor bedroom photo in Salt Lake City with gray walls and no fireplace
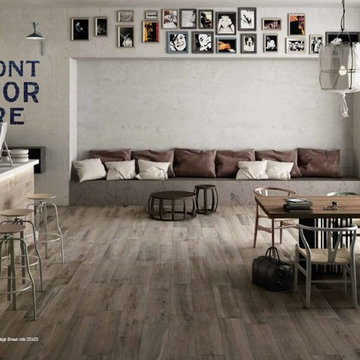
 Tileco
Durable, beautiful and sustainable. No scratching, no sealing, no maintenance.
Great room - mid-sized industrial light wood floor great room idea in Santa Barbara with gray walls and no fireplace
Great room - mid-sized industrial light wood floor great room idea in Santa Barbara with gray walls and no fireplace
 Astor Windows and Doors
Impact windows and doors for hurricane protection. House designed by Holly Zickler and David Rifkind. Photography by Dana Hoff. Glass-and-glazing load calculations, analysis, supply and installation by Astor Windows and Doors.

Sponsored
Columbus, OH

Snider & Metcalf Interior Design, LTD
Leading Interior Designers in Columbus, Ohio & Ponte Vedra, Florida


 Tradewinds General Contracting, Inc.
Mellissa Larson - Photographer

Urban medium tone wood floor eat-in kitchen photo in Boise with white cabinets, stainless steel appliances and an island
Urban medium tone wood floor eat-in kitchen photo in Boise with white cabinets, stainless steel appliances and an island
 TOLA architecture
Photo Credit: Amy Barkow | Barkow Photo,
Lighting Design: LOOP Lighting,
Interior Design: Blankenship Design,
General Contractor: Constructomics LLC

Sponsored
Sunbury, OH

J.Holderby - Renovations
Franklin County's Leading General Contractors - 2X Best of Houzz!
 CD Interiors

gorgeous transformation of this combined living room and dining room. industrial chic design photo @gerardgarcia
Large urban open concept dark wood floor and brown floor living room photo in New York with gray walls, a ribbon fireplace, a metal fireplace and a media wall
Large urban open concept dark wood floor and brown floor living room photo in New York with gray walls, a ribbon fireplace, a metal fireplace and a media wall
 Cherry City Interiors & Design

Inspiration for a mid-sized industrial single-wall concrete floor eat-in kitchen remodel in Portland with an integrated sink, flat-panel cabinets, black cabinets, stainless steel countertops, white backsplash, subway tile backsplash, stainless steel appliances and an island
 Domus

DomusInspiration for a mid-sized industrial gray tile slate floor powder room remodel in Baltimore with a two-piece toilet, gray walls and a pedestal sink
6