
Search results for "Industry development" in Home Design Ideas
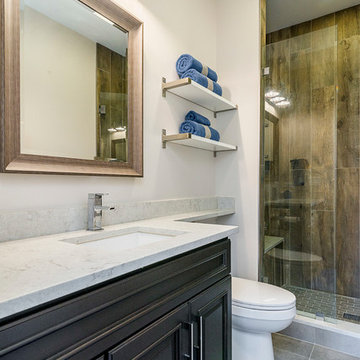
 Charleston Building and Development
Inspiration for a mid-sized transitional 3/4 gray tile and porcelain tile ceramic tile alcove shower remodel in Chicago with raised-panel cabinets, dark wood cabinets, a two-piece toilet, beige walls, an undermount sink and quartz countertops
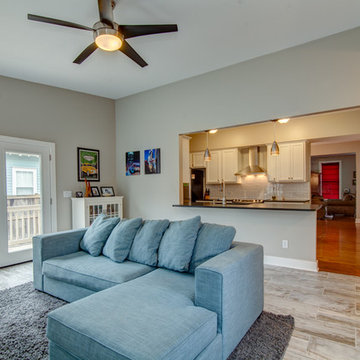
 Dunn Development, Inc.
Ryan Long Photography
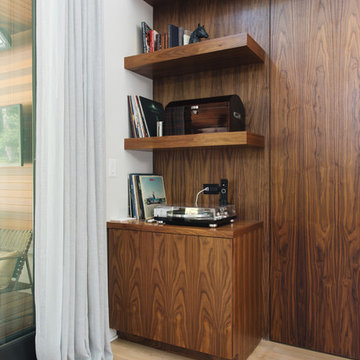
Inspiration for a mid-sized timeless open concept medium tone wood floor and gray floor family room remodel in Nashville with gray walls, no fireplace and a concealed tv
Inspiration for a mid-sized timeless open concept medium tone wood floor and gray floor family room remodel in Nashville with gray walls, no fireplace and a concealed tv
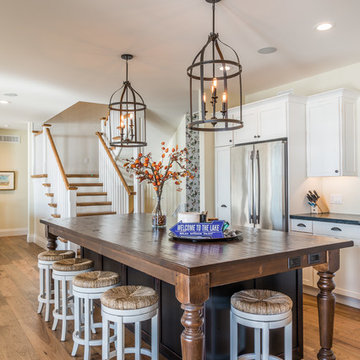
 Gordon Tobey Developments
Beautiful table-top island
Example of a large beach style l-shaped medium tone wood floor open concept kitchen design in Toronto with an undermount sink, shaker cabinets, dark wood cabinets, granite countertops, stainless steel appliances and an island
Example of a large beach style l-shaped medium tone wood floor open concept kitchen design in Toronto with an undermount sink, shaker cabinets, dark wood cabinets, granite countertops, stainless steel appliances and an island
Find the right local pro for your project
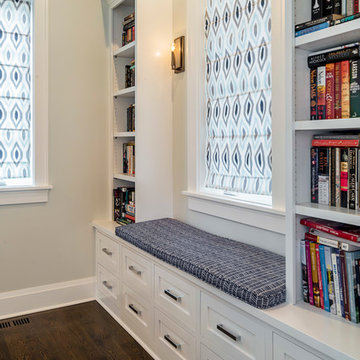 Charleston Building and Development
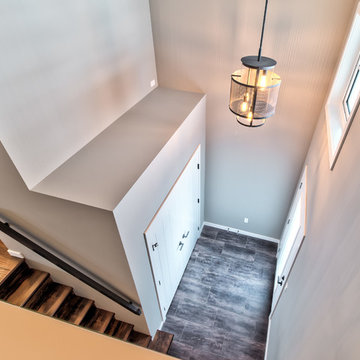
Inspiration for a mid-sized transitional medium tone wood floor hallway remodel in Chicago with gray walls


 Woodruff Construction & Development, Inc.
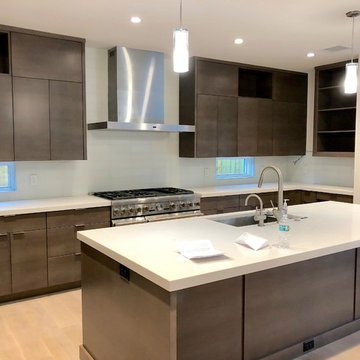
Inspiration for a large contemporary kitchen remodel in Orlando

Sponsored
Fredericksburg, OH

High Point Cabinets
Columbus' Experienced Custom Cabinet Builder | 4x Best of Houzz Winner
 Maryland Building Industry Association
Custom Home over 12,500 sq. ft.
GOLD
GTM Architects
Builder: Banks Development
Chevy Chase, MD
 Kingfisher Development, LLC
Bill Reeves, VHT
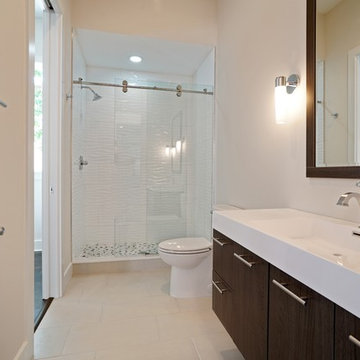
Mid-sized minimalist white tile and porcelain tile sliding shower door photo in Tampa with flat-panel cabinets, medium tone wood cabinets, an integrated sink and solid surface countertops
Mid-sized minimalist white tile and porcelain tile sliding shower door photo in Tampa with flat-panel cabinets, medium tone wood cabinets, an integrated sink and solid surface countertops

 RSZ Design Development
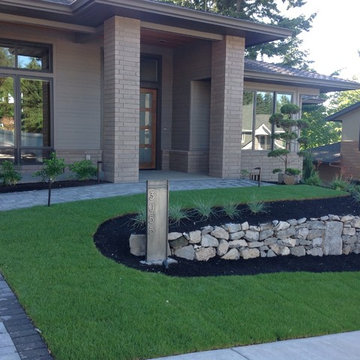
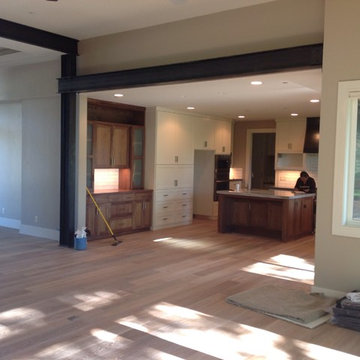
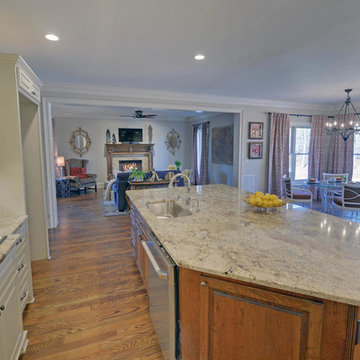

Open floor plan features elegant owner's suite on main level with spa bath & his and her walk in closets. Elegant great room opens to large covered porch, perfect outdoor living. Chef kitchen featuring stainless steel appliances, island, custom cabinets, breakfast room and opens to the fabulous keeping room with fireplace. Main level has all hardwoods and tile, and detailed trim throughout. Zoned irrigation and professionally landscape. Full daylight basement with wall of windows across the back of the house. Plenty of room for expansion and for a pool.
 RSZ Design Development
Inspiration for a large transitional light wood floor entryway remodel in Atlanta with gray walls and a gray front door


 Kon-strux Developments

Garage organization with industrial wall mounted cabinets and countertop for work surface.
Inspiration for an industrial garage remodel in Calgary
Inspiration for an industrial garage remodel in Calgary
 Multi-Area Developments Inc.
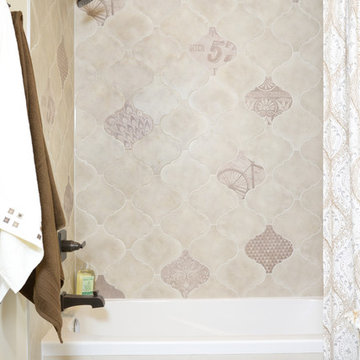
Oil rubbed bronze faucet
Example of a mid-sized mountain style kids' beige tile and ceramic tile ceramic tile and beige floor bathroom design in Toronto with raised-panel cabinets, white cabinets, a one-piece toilet, beige walls, an undermount sink and granite countertops
Example of a mid-sized mountain style kids' beige tile and ceramic tile ceramic tile and beige floor bathroom design in Toronto with raised-panel cabinets, white cabinets, a one-piece toilet, beige walls, an undermount sink and granite countertops
 Maryland Building Industry Association
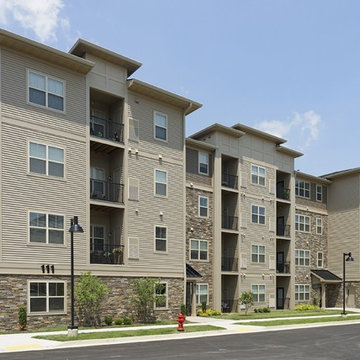
The Duffie Companies won for the East of Market, an apartment community featuring 160 units in five residential buildings in Frederick, MD. All the homes are designed and built to meet both the Energy Star and LEED H GOLD standards. Accordingly, significant thought went into every detail of land design and project construction. The project is truly in-fill and is surrounded by existing residential and commercial development. The design team worked hard to weave the project into the City's fabric being particularly sensitive to the adjoining single family homes. Further tying the project into the City is the fact that the site is located on Frederick's new hiker/biker trail and it was the project's privilege to install the first section of that new trail system along the project's frontage. The community also offers a multipurpose clubhouse with adjacent outdoor swimming pool.

 JKL Development Inc.
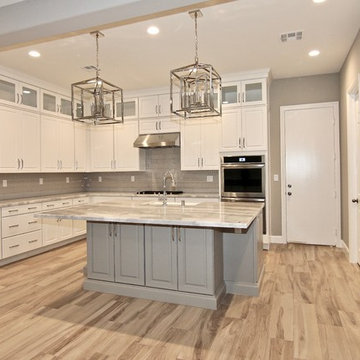
Eat-in kitchen - large transitional u-shaped light wood floor eat-in kitchen idea in Las Vegas with a drop-in sink, raised-panel cabinets, white cabinets, granite countertops, gray backsplash, glass tile backsplash, stainless steel appliances and an island

60