
Search results for "Industry development" in Home Design Ideas
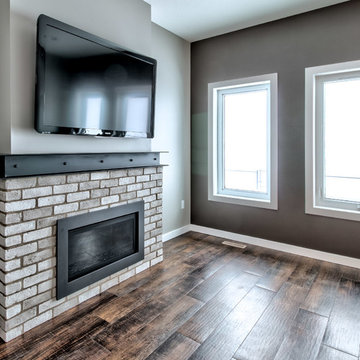

 Kingfisher Development, LLC
Bill Reeves, VHT
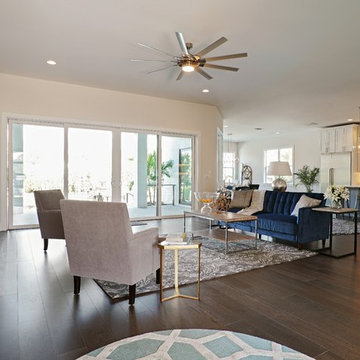
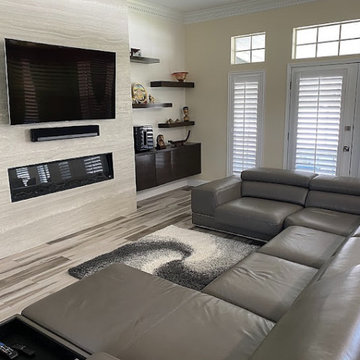
Living room - mid-sized transitional open concept medium tone wood floor living room idea in Tampa with white walls
Living room - mid-sized transitional open concept medium tone wood floor living room idea in Tampa with white walls
 Edgedale Development LLC

Guest bathroom remodel included new cabinetry and granite counter, additional industrial style lighting, new tub/shower area with tile surround, tile flooring
Find the right local pro for your project



Sponsored
Sunbury, OH

J.Holderby - Renovations
Franklin County's Leading General Contractors - 2X Best of Houzz!


 Uccello Fine Homes, LLC
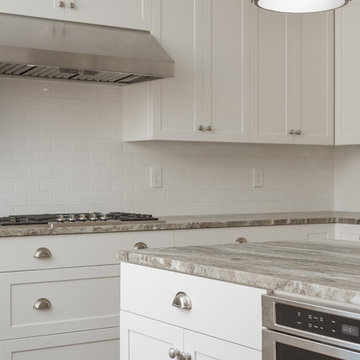
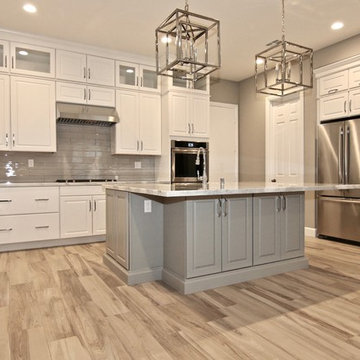
sleek white shaker style kitchen with dark hardwood floors, brushed nickel hardware, stainless steel appliances, industrial style pendants, subway tile backsplash, and white and gray granite countertops


 Four Elements Construction

A close friend of one of our owners asked for some help, inspiration, and advice in developing an area in the mezzanine level of their commercial office/shop so that they could entertain friends, family, and guests. They wanted a bar area, a poker area, and seating area in a large open lounge space. So although this was not a full-fledged Four Elements project, it involved a Four Elements owner's design ideas and handiwork, a few Four Elements sub-trades, and a lot of personal time to help bring it to fruition. You will recognize similar design themes as used in the Four Elements office like barn-board features, live edge wood counter-tops, and specialty LED lighting seen in many of our projects. And check out the custom poker table and beautiful rope/beam light fixture constructed by our very own Peter Russell. What a beautiful and cozy space!

 JKL Development Inc.
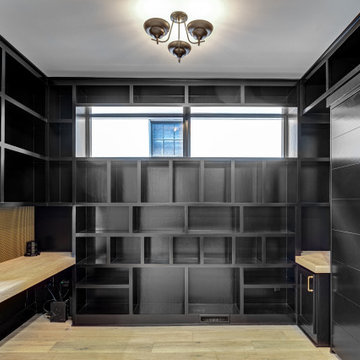
Example of a large transitional u-shaped light wood floor eat-in kitchen design in Las Vegas with a drop-in sink, raised-panel cabinets, white cabinets, granite countertops, gray backsplash, glass tile backsplash, stainless steel appliances and an island

Sponsored
Fredericksburg, OH

High Point Cabinets
Columbus' Experienced Custom Cabinet Builder | 4x Best of Houzz Winner
 Melanie Smith Developments Inc.
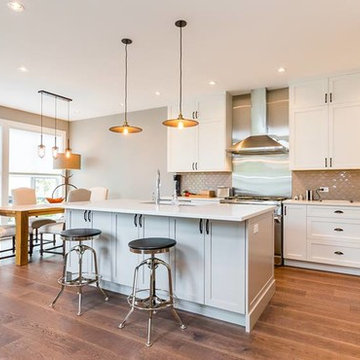
Simple flat panel shaker cabinets. Wall cabinets in a warm white and island in a soft grey. Industrial styled lighting
Transitional medium tone wood floor kitchen photo in Vancouver with shaker cabinets, white cabinets, quartz countertops, ceramic backsplash, stainless steel appliances and an island
Transitional medium tone wood floor kitchen photo in Vancouver with shaker cabinets, white cabinets, quartz countertops, ceramic backsplash, stainless steel appliances and an island
 Kon-strux Developments
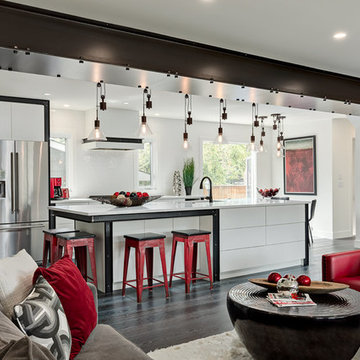
This extraordinary beam feature commands a sense of grandeur. Industrial grace in a residential place.
(Calgary Photos)
Inspiration for a large industrial dark wood floor open concept kitchen remodel in Calgary with an undermount sink, flat-panel cabinets, white cabinets, quartzite countertops, white backsplash, ceramic backsplash, stainless steel appliances and an island
Inspiration for a large industrial dark wood floor open concept kitchen remodel in Calgary with an undermount sink, flat-panel cabinets, white cabinets, quartzite countertops, white backsplash, ceramic backsplash, stainless steel appliances and an island
 o2 developments
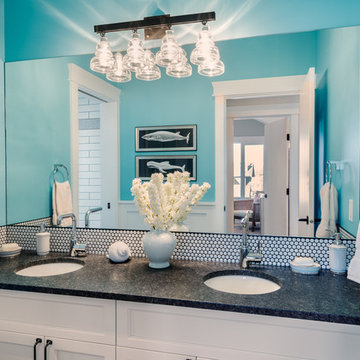
A fun kids bath. The subway tile with penny tile accents and black grout pop against the bright blue walls.
Alcove bathtub - mid-sized traditional kids' white tile and subway tile porcelain tile alcove bathtub idea in Calgary with shaker cabinets, white cabinets, blue walls, an undermount sink and granite countertops
Alcove bathtub - mid-sized traditional kids' white tile and subway tile porcelain tile alcove bathtub idea in Calgary with shaker cabinets, white cabinets, blue walls, an undermount sink and granite countertops
62