
Search results for "Industry" in Home Design Ideas

 Studio McGee
Shop the Look, See the Photo Tour here: https://www.studio-mcgee.com/studioblog/2016/4/4/modern-mountain-home-tour
Watch the Webisode: https://www.youtube.com/watch?v=JtwvqrNPjhU
Travis J Photography

 Bohler Builders Group, Inc.
Jana Bishop

Inspiration for a small country l-shaped eat-in kitchen remodel in Los Angeles with an undermount sink, shaker cabinets, white cabinets and no island
Inspiration for a small country l-shaped eat-in kitchen remodel in Los Angeles with an undermount sink, shaker cabinets, white cabinets and no island

Find the right local pro for your project
 Darcy Bean Custom Construction Inc.

Industrial-style kitchen floating gas pipe shelving allows you to make complete use of the vertical space.
Buras Photography
#kitchendesign #beauty #space #draw #gas #single #exposed #subwaytile #pendantlight #stainlesssteel #butchersblock #kitchendesigns #thekitchen #pendantlights #finishingtouches #finish #ceiling #heights #floating #expanding #apron #depth #functionality #countertops #appliances #beam #pipes #bring #sink #shelves #elements

 Calista Chandler Photography
Calista Chandler Photography
Example of an eclectic l-shaped concrete floor enclosed kitchen design in San Francisco with a double-bowl sink, glass-front cabinets and stainless steel appliances
Example of an eclectic l-shaped concrete floor enclosed kitchen design in San Francisco with a double-bowl sink, glass-front cabinets and stainless steel appliances
 Lindye Galloway Interiors
Marisa Vitale Photography
www.marisavitale.com
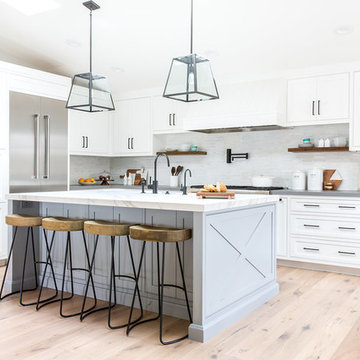
Example of a large country light wood floor and beige floor open concept kitchen design in Los Angeles with white cabinets, marble countertops, an island, an undermount sink, shaker cabinets, white backsplash and stainless steel appliances
Example of a large country light wood floor and beige floor open concept kitchen design in Los Angeles with white cabinets, marble countertops, an island, an undermount sink, shaker cabinets, white backsplash and stainless steel appliances
 INT2architecture
INT2architecture
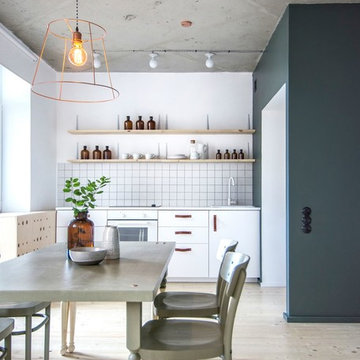
Small urban single-wall light wood floor eat-in kitchen photo in Saint Petersburg with green walls, a drop-in sink, flat-panel cabinets, white cabinets, white backsplash, white appliances and no island
Small urban single-wall light wood floor eat-in kitchen photo in Saint Petersburg with green walls, a drop-in sink, flat-panel cabinets, white cabinets, white backsplash, white appliances and no island



 Paper Moon Painting
Stunning kitchen remodel and update by Haven Design and Construction! We painted the island, refrigerator wall, insets of the upper cabinets, and range hood in a satin lacquer tinted to Benjamin Moore's 2133-10 "Onyx, and the perimeter cabinets in Sherwin Williams' SW 7005 "Pure White". Photo by Matthew Niemann

 Georgia Custom Construction
Dan Settle Photography
Urban master concrete floor and gray floor walk-in shower photo in Atlanta with concrete countertops, gray countertops, flat-panel cabinets, gray cabinets, brown walls and an integrated sink
Urban master concrete floor and gray floor walk-in shower photo in Atlanta with concrete countertops, gray countertops, flat-panel cabinets, gray cabinets, brown walls and an integrated sink

 Superior Wood Products
Trendy dedicated laundry room photo in Miami with open cabinets, medium tone wood cabinets and a side-by-side washer/dryer

 Crescent Builds
Photo by Ross Anania
Example of a large urban medium tone wood floor bedroom design in Seattle with no fireplace
Example of a large urban medium tone wood floor bedroom design in Seattle with no fireplace


 Shoreline Painting & Drywall, Inc.
Example of a beach style bathroom design in New York with recessed-panel cabinets, white cabinets, white walls and an undermount sink


 Customatic.com
project type: new construction
architect: lake + flato architects
location: scottsdale, az
date: winter 2009
area: 4,500 sf
Inspiration for a southwestern patio remodel in Phoenix with a fire pit
Inspiration for a southwestern patio remodel in Phoenix with a fire pit

 Earlene Scheid
Josh Beeman Photography
Bright white, airy kitchen
Eat-in kitchen - transitional l-shaped eat-in kitchen idea in Cincinnati with a farmhouse sink, raised-panel cabinets, white cabinets, white backsplash, subway tile backsplash and stainless steel appliances
Eat-in kitchen - transitional l-shaped eat-in kitchen idea in Cincinnati with a farmhouse sink, raised-panel cabinets, white cabinets, white backsplash, subway tile backsplash and stainless steel appliances

 Crisp Architects
The shower in the Master Bathroom.
Photographer: Rob Karosis
Example of a large cottage master white tile and subway tile slate floor and black floor corner shower design in New York with white walls and a hinged shower door
Example of a large cottage master white tile and subway tile slate floor and black floor corner shower design in New York with white walls and a hinged shower door

 Creative Spaces Interior Design, Inc.
Full Home Renovation and Addition. Industrial Artist Style.
We removed most of the walls in the existing house and create a bridge to the addition over the detached garage. We created an very open floor plan which is industrial and cozy. Both bathrooms and the first floor have cement floors with a specialty stain, and a radiant heat system. We installed a custom kitchen, custom barn doors, custom furniture, all new windows and exterior doors. We loved the rawness of the beams and added corrugated tin in a few areas to the ceiling. We applied American Clay to many walls, and installed metal stairs. This was a fun project and we had a blast!
Tom Queally Photography

Sponsored
Sunbury, OH

J.Holderby - Renovations
Franklin County's Leading General Contractors - 2X Best of Houzz!
 User
UserPhoto Credit Novelli PhotoDesign

Dining room - transitional dark wood floor dining room idea in Chicago with gray walls
Dining room - transitional dark wood floor dining room idea in Chicago with gray walls

 Right Arm Construction
This home was built in 1904 in the historic district of Ladd’s Addition, Portland’s oldest planned residential development. Right Arm Construction remodeled the kitchen, entryway/pantry, powder bath and main bath. Also included was structural work in the basement and upgrading the plumbing and electrical.
Finishes include:
Countertops for all vanities- Pental Quartz, Color: Altea
Kitchen cabinetry: Custom: inlay, shaker style.
Trim: CVG Fir
Custom shelving in Kitchen-Fir with custom fabricated steel brackets
Bath Vanities: Custom: CVG Fir
Tile: United Tile
Powder Bath Floor: hex tile from Oregon Tile & Marble
Light Fixtures for Kitchen & Powder Room: Rejuvenation
Light Fixtures Bathroom: Schoolhouse Electric
Flooring: White Oak
 Rittenhouse Builders
Josh Barker

Inspiration for a transitional l-shaped dark wood floor eat-in kitchen remodel in Philadelphia with a farmhouse sink, shaker cabinets, white cabinets, white backsplash, subway tile backsplash, stainless steel appliances and an island
Inspiration for a transitional l-shaped dark wood floor eat-in kitchen remodel in Philadelphia with a farmhouse sink, shaker cabinets, white cabinets, white backsplash, subway tile backsplash, stainless steel appliances and an island
38