
Search results for "Inefficient" in Home Design Ideas
 Paragon Kitchen & Bath Studio
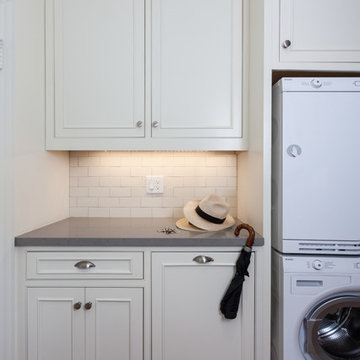
This kitchen with pantry received a major makeover with classically styled Savannah Beaded Inset Door cabinetry from Showplace Wood Products and quartz counter tops from Caesarstone. With just a small structural change, a cramped and inefficient space was transformed into a chef's kitchen, a connoisseur's show space and a discrete laundry room. This traditional kitchen design was achieved by combining stainless steel appliances, ceramic backsplash, gray quartz countertops, and hardwood flooring.
See before photos. Design: Elyse Hochstadt, Photos: Ren Dodge
 NanaWall
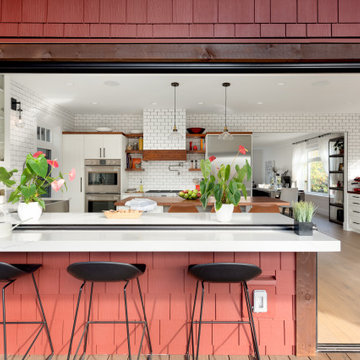
A key element of the renovation involved embracing energy-efficient design solutions to reduce its environmental impact and increase savings from reduced electric bills. Existing windows were replaced with energy-efficient fenestration, and when it came to selecting the opening glass wall systems for the kitchen, NanaWall Systems offered the ideal product. The SL60 folding window doors feature double and triple glazed glass options that maintain desired temperatures indoors while keeping extreme heat and cold outside. In addition, specialized seals provide superior humidity and water control from entering the home during inclement weather, creating comfortable indoor/outdoor living spaces year-round. As a NanaWall system, SL60 has been tested for air, water, structural, and forced entry with excellent results.
 Saikley Architects
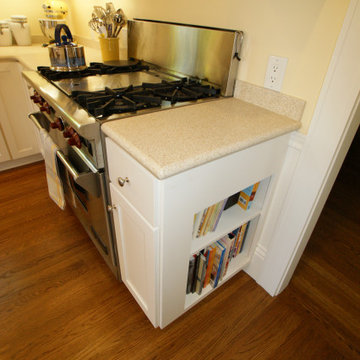
The original house suffered from issues common in many older homes: the existing kitchen was cramped, poorly laid out, and separated from the back yard by several tiny inefficient rooms, storage was inadequate, and the old deck was oversized and in poor condition.
https://saikleyarchitects.com/portfolio/open-kitchen/
Find the right local pro for your project
 Mae Reedy Build + Design
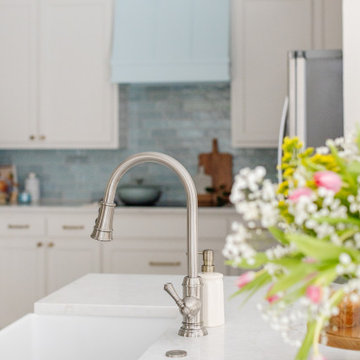
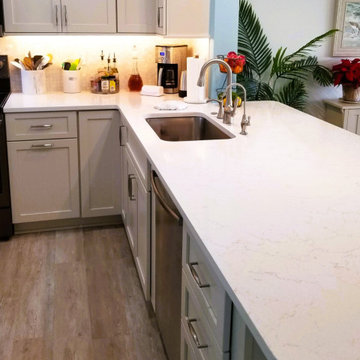
This transitional kitchen remodel transformed a dark, inefficient layout into a bright, functional space designed for everyday living and entertaining. A reimagined multifunctional island, ceiling-height cabinetry, soft blue accents, Bianco Mist quartz countertops, and custom storage solutions create a timeless kitchen that balances beauty with exceptional functionality.
 Duncan's Creative Kitchens
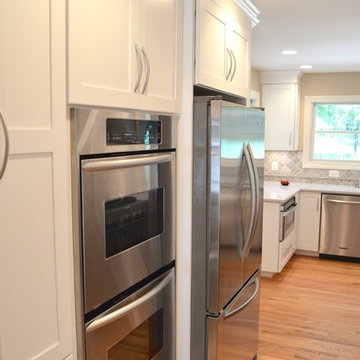
We transformed a cramped and enclosed kitchen in a Bradenton condo into a contemporary and open-concept space. The original layout felt closed off and inefficient, so our primary goal was to improve the flow and functionality of the home's main living area.
By strategically removing the existing wall and reconfiguring the floor plan, we were able to create a seamless transition from the living room to the kitchen. The new design features a large, central island that serves as both a prep area and a breakfast bar, maximizing usable space. Modern white cabinetry, sleek countertops, and updated appliances complete the look, resulting in a kitchen that is not only beautiful but also a true hub for entertaining and daily life.
 St. Clair Kitchens
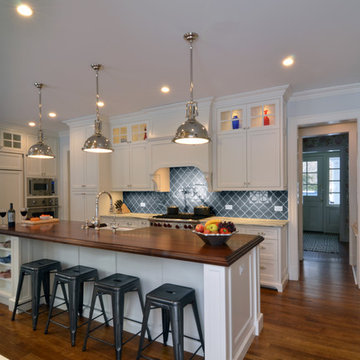
A dramatic transformation from a small dark kitchen to bright open concept kitchen and living space. The original kitchen was closed off, by knocking down a wall we were able to create a more open kitchen with an a-symmetrical island with plenty of seating. The most unique feature of this kitchen is the hood that's recessed in a sofit over the island. Cooking in the island can present a ventilation problem. Down draft ranges are inefficient and a hood that hangs from the ceiling can be an eye sore. This solution lets the hood blend in with the ceiling and gets it out of the way.
 Katz Novoa Architects
The Clients asked us to help them renovate the Kitchen and create a Mud Room and small informal Powder Room in their home. The Kitchen had been redone a number of years earlier by prior Homeowners without regard for the style and detailing of the 1920’s Architecture. The layout was inefficient and awkward, and the ceiling had been lowered, clashing with the window heads. We reconfigured existing angled walls and some closets to obtain unobstructed, straightforward spaces in which to layout the elements that our Clients wanted, and raised the ceiling to match the original height.
Simplicity, symmetry and sensitivity to the existing Architecture of the home were our guiding principles in the design of this graceful, elegant Kitchen and Mud Room.
 Next Stage Design + Build
This engaging family from Europe requested a reconfiguration to their dismal San Jose kitchen and its inefficient layout. Careful attention was placed on maximizing storage, adding countertop, improving the overall flow, and introducing a 2016 relevant (yet timeless) modern kitchen.
 BMR BelMax Remodeling
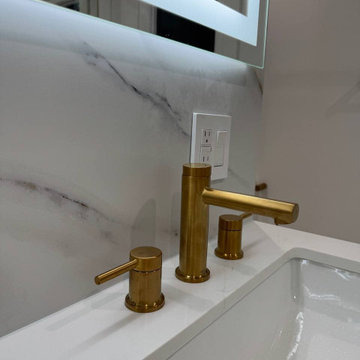
Master Bathroom Remodeling in Ambler, PA – A Complete Transformation by BMR Belmax Remodeling
At BMR Belmax Remodeling, we specialize in creating beautiful, functional, and luxurious bathroom spaces tailored to our clients’ needs. One of our most recent projects involved a master bathroom remodeling in Ambler, PA, where we completely reimagined the layout to maximize space, improve functionality, and enhance aesthetics. The result was a modern, spacious, and inviting master bathroom that perfectly suited the homeowner’s vision.
The Challenge: An Outdated and Divided Bathroom
The original master bathroom in Ambler, PA was divided into two separate rooms. One area housed a vanity and closet, while the other contained the shower and toilet. While functional, this layout felt cramped, disjointed, and inefficient. The homeowners wanted to merge these two spaces into a single, cohesive master bathroom that felt larger, more open, and more luxurious.
They envisioned a modern walk-in shower, enhanced storage, better lighting, and high-end finishes, all while improving the flow and accessibility of the space. Our team at BMR Belmax Remodeling worked closely with them to develop a design that addressed their needs and transformed their bathroom into a modern retreat.
The Transformation: A Unified & Modern Master Bathroom
Our approach to this bathroom renovation in Ambler, PA focused on space optimization, luxury finishes, and functionality. We combined the two separate rooms into one expansive master bathroom, making the space feel more open and elegant.
1. Layout Reconfiguration & Wall Removal
We removed the dividing wall between the shower and vanity area to open up the space and create a more seamless layout.
A new wall was built to expand the shower area, allowing for a larger and more comfortable walk-in shower.
The closet and vanity space were integrated into the main bathroom layout, eliminating the need for a separate entryway and making the space more efficient and accessible.
2. Walk-In Shower with Premium Features
A stunning walk-in shower with sleek glass doors was installed to give the bathroom a modern and luxurious look.
We used large-format tiles on the shower walls and flooring, creating a cohesive, stylish, and low-maintenance surface.
A built-in recessed niche with a custom tile shelf was added for practical storage while maintaining a clean and sophisticated design.
3. Vanity & Storage Enhancements
The old vanity was replaced with a sleek, modern vanity that provided ample storage and counter space.
We incorporated custom-built shelves on the left side of the vanity, offering additional storage without cluttering the design.
A lighted mirror was installed above the vanity, combining style and practicality while enhancing the overall lighting in the space.
4. Elegant Fixtures & Finishes
To add a touch of luxury, we installed gold-finished fixtures, including the showerhead, faucets, and cabinet handles, giving the bathroom a high-end, elegant feel.
A modern one-piece toilet was installed to complement the clean and minimalist design.
The bathroom’s neutral color palette and textured finishes created a calm and inviting atmosphere.
5. Enhanced Ventilation & Lighting
A new exhaust fan was installed to improve air circulation and moisture control, ensuring a comfortable and mold-free environment.
Additional task lighting and ambient lighting were carefully placed to make the bathroom bright, warm, and inviting.
The Result: A Stunning, Spacious, and Functional Master Bathroom
The completed master bathroom remodeling in Ambler, PA is now a spacious, modern retreat that perfectly blends style and functionality. By unifying the previously divided rooms, we created a flowing and open space that feels larger and more inviting. The walk-in shower, gold fixtures, and custom vanity elevate the aesthetics, while the recessed niche, built-in shelves, and enhanced lighting provide practicality and comfort.
The homeowner was thrilled with the transformation, noting how much brighter, more functional, and elegant the space now feels. They particularly loved how the layout reconfiguration made the space more open and efficient, as well as the luxurious finishes that added a high-end touch.
 Proctor Watts Cole Rutter
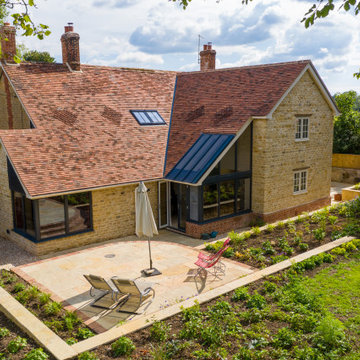
Extension, whole house refurbishment and barn conversion for a private client in Dorset. An inefficient and outdated farm house has been transformed into a low energy, modern family home. With sympathetic extensions as well as conversions of existing redundant out buildings, bringing them into use as part of the dwelling
 Mom's Design Build
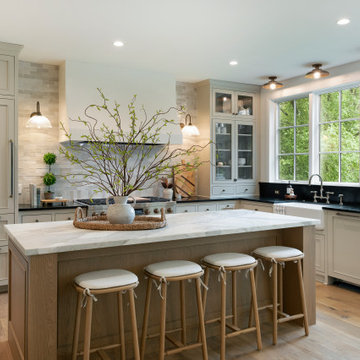
Built in 1992, this lakeside home was ready for a full renovation to match its scenic setting and the demands of modern living. The original layout felt dated and inefficient, so the remodel opened the space by replacing a pantry closet with a sleek pantry cabinet and adding a large window above the sink to flood the kitchen with light and views. An oversized closet became a stylish wet bar and butler’s pantry in rich alder, now a walk-through between the dining and living areas. Warm white oak floors, contrasting cabinetry, honed Borghini marble, and soapstone counters complete the sophisticated yet inviting kitchen design. The bathroom, laundry room, sitting room, front entry, and dining area were also updated in the home remodel. Welcome to Heart of Home.
 House of Brazier

What began as an awkward and inefficient layout turned into a sleek, high contrast bath with a dose of modern warmth perfect for my client's growing family. The footprint (and even the window!) remained the same while the rest was gutted and redesigned to include a double vanity with storage and a wet space that combines the walk-in shower and tub.
 Advance Design Studio, Ltd.
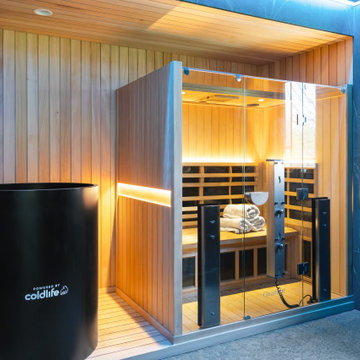
This primary bathroom was transformed from an underused, inefficient space into a luxurious retreat designed for everyday wellness. The homeowners wanted the feeling of a dark, relaxing, moody resort with the function of a private spa. Their favorite features of the new space include the steam shower, dual shower heads, sauna, cold plunge, benches, warm wood details, dramatic tile, and thoughtful lighting. Our design-build team guided the project from design through completed construction, creating a cohesive space that flows beautifully with the bedroom. The result is a high-performing wellness suite that the homeowners now use and enjoy daily.
 User

UserBright white cabinetry with oxidized butcherblock countertops and stainless appliances replaced formerly outdated appliances, inefficient ginger-maple cabinetry, and old laminate tops.
This space was given a bright new life complete with new lighting fixtures, classic white subway tile, and imported statement tile for the focal point commissioned from an artisan in Spain.
 Hermitage Kitchen Gallery LLC
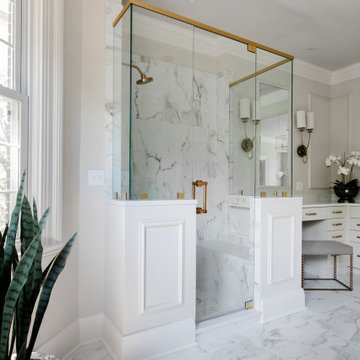
What began as a dated primary bathroom and undersized closet evolved into a light-filled retreat designed around the homeowners' lifestyle. The original space featured a large built-in tub, oversized shower enclosure, limited storage, and an inefficient closet layout that no longer met the family's needs.
Through extensive demolition and structural modifications, the bathroom and closet were completely reconfigured to maximize both function and beauty. Walls were removed, storage was reimagined, and every square foot was carefully planned to create a more open, luxurious experience.
The finished space features a freestanding soaking tub positioned beneath expansive windows, a custom walk-in shower wrapped in marble-look porcelain, warm brass fixtures and hardware, custom cabinetry, and a fully tailored dressing room with dedicated storage for clothing, shoes, and accessories. Soft neutral finishes, elegant lighting, and thoughtfully layered details create a timeless primary suite designed to feel like a private retreat.
 Designer's Edge Kitchen & Bath
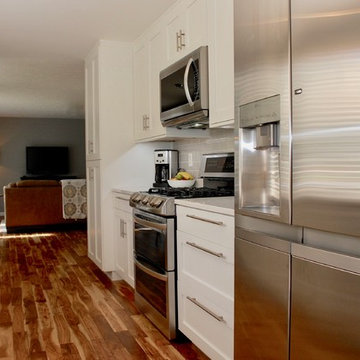
The homeowner's had been living with inefficient and worn-out cabinetry in their 1970's ranch. They had remodeled other spaces in their home and were now ready to take on their kitchen remodel themselves. We found cabinetry that was well made and within their budget and developed a plan for the stages of their remodel. Appliances, lighting and fixtures remained in their original location. The cabinetry was fitted with robust storage solutions to organize everything in a functional layout. The vinyl flooring was replaced with beautiful hardwood. The dynamic pattern gives this kitchen a lovely focal point.
PHOTOS: Sharon Olsen, Designer's Edge Kitchen & Bath
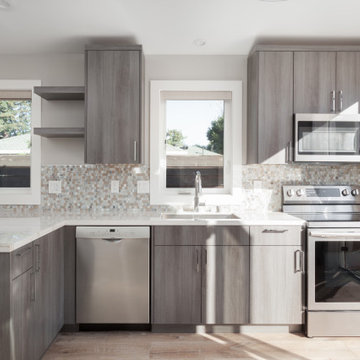 Saikley Architects
The clients wanted to update their ranch house and make good use of their unusually large site next to downtown Mountain View. We sketched several options for design and scope of work to assess feasibility and value to the clients.
The chosen design retains an existing bedroom wing, while the layout of the living spaces is re-worked to an open plan flooded with light, with vaulted ceilings and strong indoor-outdoor connection to a yard optimized for outdoor living. Awkward angles and inefficient spaces of the former house have been replaced with a clear, simple floor plan designed for ease of everyday living.
One end of the site is used for a two-bedroom ADU (Accessory Dwelling Unit) with its own face to the street and its own back yard. Income from the ADU will go a long way toward financing the rebuild of the main house.
Photography: Kurt Manley
https://saikleyarchitects.com/portfolio/open-ranch-adu/
 Michael Nash Design, Build & Homes
2010 REGIONAL AWARD WINNER
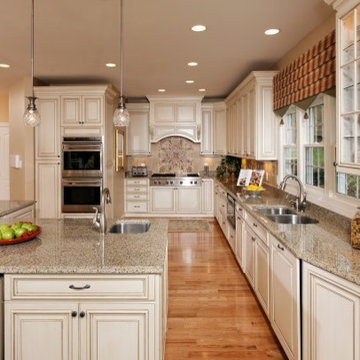
Built in 2000, this center hall colonial in Fairfax Station, Virginia had a kitchen that was neither functional nor aesthetically pleasing.
First, the floor plan was poorly rationalized. The work triangle was inefficient, a large pantry took up too much floor space, and a series of railings between the kitchen and family room obstructed traffic flow.
Aesthetically, the space was dated. Dutch cabinetry, floral wallpaper and a faux Victorian chandelier all cried for an update. Additionally, the homeowners wanted to incorporate high-end appliances and other amenities like a wine cooler and steam cooker.
Overall, the owners were seeking to replace worn out-of-style kitchen with a substantially upgraded “open” facility that combines traditional and contemporary features configured to support multiple social and culinary needs.
Working with Michael Nash Design, Build & Homes, they decided to implement a series of strategic revisions that would support their new use goals.
First, they removed an obstructive bearing wall between the existing kitchen and mudroom, creating a recessed niche for a new 48” gas range with custom hood. An unused desk taken out provided a spot for the new 48” two-drawer refrigerator/freezer.
A custom-designed L-shaped granite-surfaced island with bar sink, icemaker and mini-drawer refrigerator takes center stage in the space and offers seating for six. Now the chef can entertain guests while preparing the meal.
From an aesthetic point of view, the interior features are nothing less than stunning. Softly painted walls, decorative ceramic tile backsplashes and granite surfaces combine with custom made cabinets to create an elegant space. Antiqued soft-opaque cabinet facings, wood panel refrigerator door inserts, glass-facing display cabinets and a custom mantle range hood are true works of craftsmanship. Fine detail is expressed with flutes and corbels. Beauty is truly in the details of this award-winning kitchen.
 Dwellify
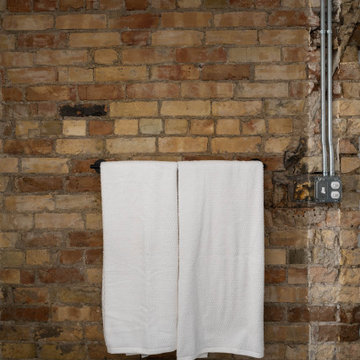
In this home remodeling project, the homeowners sought to transform their bathroom into an Industrial-style space. The original bathroom was dark, dated, and inefficient in its layout, prompting a complete overhaul to achieve a modern and functional feel. To optimize the space, unnecessary walls were knocked down, opening the area and allowing for a more logical flow. To preserve some of the home's historical elements, carefully selected materials were used, seamlessly blending the old with the new. A distinctive feature of the design was the incorporation of exposed pipes, not only as an industrial aesthetic element but also to create more space in the shower. The result is a bathroom that pays homage to the history of the home while introducing eye-catching tiles and a stylish vanity area, successfully combining industrial design elements with the practicality and aesthetics desired by the homeowners.
 Creative Cabinets and Fine Finishes, LLC
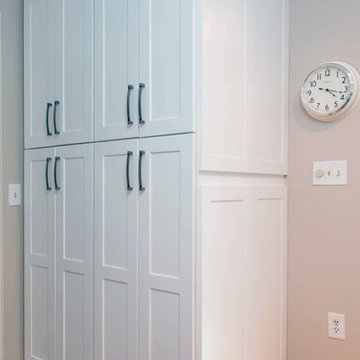
New pantry replaces pantry closet. With kitchen completely gutted, brand new Shaker style cabinets
replaced the inefficient and small pantry clost. Other additions include Berenson cabinetry hardware, new
wider plank hardwood floors and freshly painted walls.
39