
Search results for "Inefficient" in Home Design Ideas
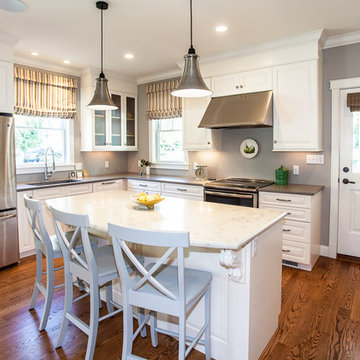
 Hibbs Luxury Homes - St Louis, MO
Client lived in an old, inefficient home that we responsively demolished and replaced with a new, highly efficient home. The client moved into a rental home while their old home was demolished and the new home built. They wanted a home that was in-keeping with the Kirkwood neighborhood and reflected some of the same architectural elements/feel of the old home and others in the Kirkwood neighborhood.
Photography: Times 3 Studios
 Chester County Kitchen & Bath
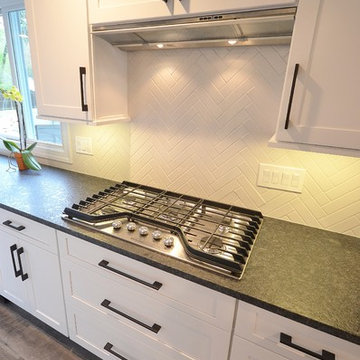
Big changes at this Wayne Pa kitchen remodel. This homes original kitchen was tight and poorly designed for the space. We removed a wall between the kitchen and an adjoining sitting room as well as a ton of inefficient framed pantries and closets to open up the space. We installed a new 7 ½’ window overlooking the backyard patio and pool as well as bringing great natural light into the space. With a family of 5 this customer needed lots of storage and fridge space. We designed the new kitchen with this in mind. The Fabuwood cabinetry in the Galaxy Frost door style gives this kitchen a clean bright feel and all the pantries and 2 fridges give the customer all the storage they could dream of. The flooring was replaced throughout the first floor and kitchen with kid and lifestyle friendly Coretec waterproof luxury vinyl which will hold up to plenty of wet feet from the backyard pool. The steel grey granite with a leathered finish has a smooth textured feel and coordinates well with the flooring and other finishes. The tile backsplash was installed in a herring bone pattern adds to this awesome new look. Everything was expertly installed by lead carpenters Steve McHenry and Rick Morro. What a great project with happy homeowners.
 KCBR Design | Remodel
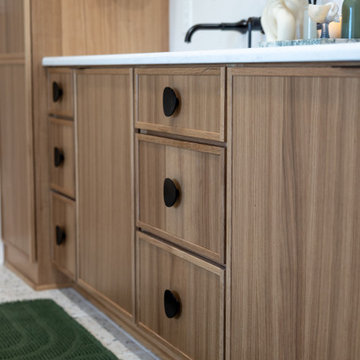
What was once an awkward and inefficient primary bathroom is now a space designed to truly function. The original doorway cut directly into the vanity, and a built in tub consumed valuable square footage, limiting both storage and circulation.
By relocating the entry and reworking the layout, we were able to create a more natural flow. An upgraded shower and a large double oak vanity with thoughtful storage solutions now anchor the space, making daily routines seamless. Heated terrazzo floors add comfort underfoot, while streamlined plumbing fixtures bring a clean, intentional finish to the design.
In the guest bathroom, we moved beyond purely functional and introduced color, pattern, and layered texture to create a space that feels personal and inviting.
Hearing our client share that this remodel has genuinely improved her quality of life is exactly why we do what we do. The result is a cohesive primary and guest bathroom renovation that balances beauty, comfort, and everyday function.
Find the right local pro for your project
 Designer's Edge Kitchen & Bath
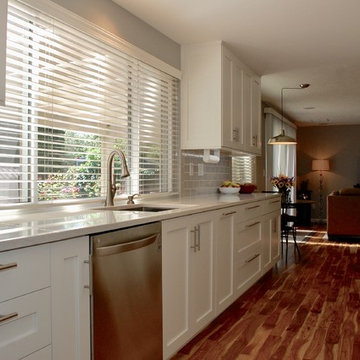
The homeowner's had been living with inefficient and worn-out cabinetry in their 1970's ranch. They had remodeled other spaces in their home and were now ready to take on their kitchen remodel themselves. We found cabinetry that was well made and within their budget and developed a plan for the stages of their remodel. Appliances, lighting and fixtures remained in their original location. The cabinetry was fitted with robust storage solutions to organize everything in a functional layout. The vinyl flooring was replaced with beautiful hardwood. The dynamic pattern gives this kitchen a lovely focal point.
PHOTOS: Sharon Olsen, Designer's Edge Kitchen & Bath
 Meadowlark Design+Build
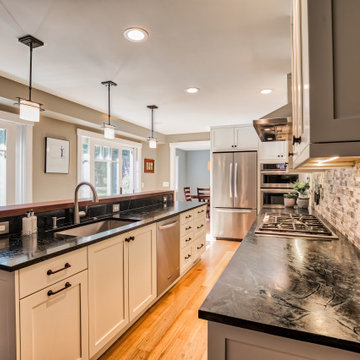
What was once a closed-in, dark and inefficient kitchen, this space has been transformed without adding a single square inch. A clever redesign of this kitchen allows this family to entertain and take advantage of a beautiful outdoor patio area and surrounding wooded yard.
 Saikley Architects
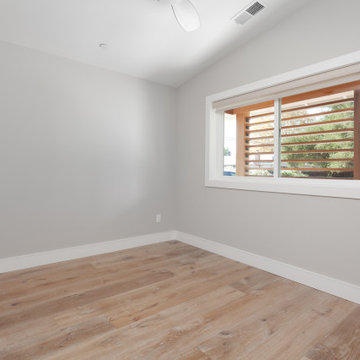
The clients wanted to update their ranch house and make good use of their unusually large site next to downtown Mountain View. We sketched several options for design and scope of work to assess feasibility and value to the clients.
The chosen design retains an existing bedroom wing, while the layout of the living spaces is re-worked to an open plan flooded with light, with vaulted ceilings and strong indoor-outdoor connection to a yard optimized for outdoor living. Awkward angles and inefficient spaces of the former house have been replaced with a clear, simple floor plan designed for ease of everyday living.
One end of the site is used for a two-bedroom ADU (Accessory Dwelling Unit) with its own face to the street and its own back yard. Income from the ADU will go a long way toward financing the rebuild of the main house.
Photography: Kurt Manley
https://saikleyarchitects.com/portfolio/open-ranch-adu/
 Sharon Miyano Interior Design Studio
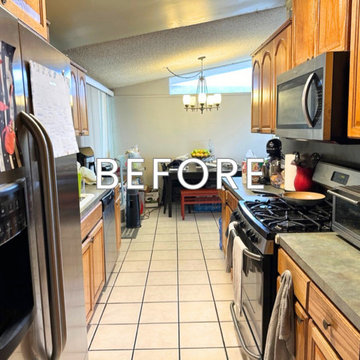
 The original kitchen was dark, inefficient, and disconnected from the way this family wanted to live. Through a complete redesign of the home's floor plan, the space was transformed into an open, light-filled, farmhouse kitchen designed for gathering and connection.
Every decision- from the new layout to the custom breakfast nook- was made with functionality, comfort, and family life in mind.
 Jan Neiges, CMKBD with NKBA
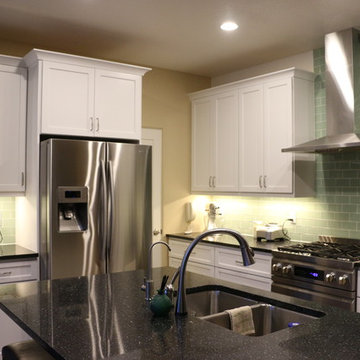
The cooking appliance stayed in the same location but replaced the inefficient recirculation vent to a chimney wall vent. On the clients' wish list was to have a gas range.
 Design Vision Studio
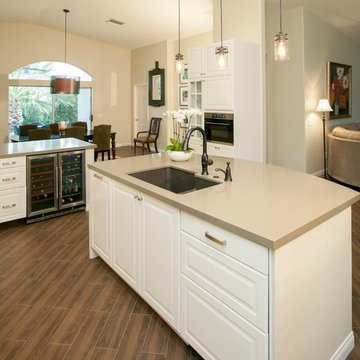
James Latta Photography - Big Dreams… Little Budget. This really is the little kitchen that could. The designer was given the challenge of providing an updated, traditional, open kitchen, with a new island, upgraded lighting, finishes, and appliances. Also a wall needed to be removed, appliances needed to be relocated, AND the budget was “close to nothing.” After months of planning, negotiating, and compromising, this kitchen received a TOTAL transformation. Once inefficient, unattractive and closed-in, the new space is beautiful, functional, and light and bright. It now boasts a “WOW” factor that can be appreciated the moment you enter the home. Truly, this kitchen is unrecognizable from the “before” photos. The material selections compliment the espresso wood color furniture in surrounding living areas. Quartz countertops, glass and stone backsplash tile, a composite sink, stainless steel appliances and lighting all create a classic and elegant kitchen. Would you have ever guessed this dramatic kitchen remodel includes Ikea cabinetry and appliances? The result proves that big dreams do come true even with a little budget.
 Chester County Kitchen & Bath
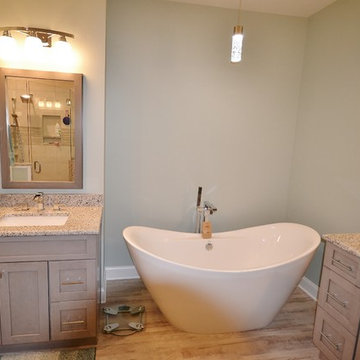
This client's builder grade original bathroom needed to be brought back to life. We took this bathrooms original small stall shower and expanded the size. Using a neo angle shape allowed us to expand the shower size without having to relocate the toilet. The original large tiled tub deck was an inefficient use of space. We installed a freestanding tub which allowed us to add a linen pantry and increase the vanity sizes. New granite countertops and shower wall caps along with Fabuwood cabinetry in the Galaxy Horizon door style complement the new tiled shower. The client chose vinyl plank flooring and it looks great as well as being water proof, warmer and softer under foot, and ultra durable. What a huge transformation! Now this bath is revitalized.
 Nova Remodeling Inc
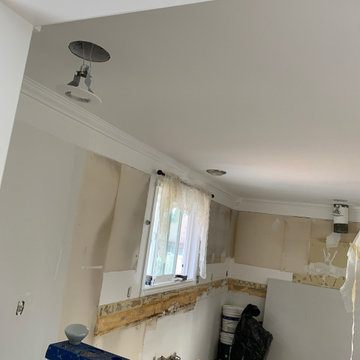
This breathtaking kitchen remodel in Lakewood, WA transformed a dated, traditional space into a modern, high-end kitchen with stylish finishes and improved functionality.
Before:
Outdated oak cabinets with decorative trim.
Cluttered layout with inefficient storage.
Dark countertops and an old backsplash.
Basic lighting with minimal ambiance.
Limited workspace and outdated appliances.
The Remodel Process:
? Full kitchen demolition to create an open, functional layout.
? Custom two-tone cabinetry for a bold and modern contrast.
? Luxury finishes to bring elegance and durability.
? New high-end appliances, lighting, and fixtures to complete the transformation.
After – A Stunning Kitchen Makeover
✨ Elegant Two-Tone Cabinetry:
Upper cabinets: White shaker style for a bright, airy feel.
Lower cabinets & island: Bold black for a striking contrast.
Gold hardware for a touch of luxury.
✨ Upgraded Countertops & Backsplash:
White quartz countertops with subtle veining for a modern, high-end look.
Light subway tile backsplash to enhance brightness and depth.
✨ Improved Lighting & Fixtures:
Modern pendant lights over the island for style and ambiance.
Under-cabinet lighting & recessed lights for a well-lit workspace.
Gold pull-down faucet & deep sink for both function and aesthetics.
✨ High-End Appliances & Features:
Stainless steel refrigerator, oven, and range hood for a sleek, upgraded look.
Soft-close drawers & deep storage cabinets for optimal organization.
Spacious kitchen island for meal prep, entertaining, and extra storage.
The Final Result:
A timeless, elegant kitchen that blends functionality with modern sophistication. This remodel demonstrates expert craftsmanship, high-end finishes, and smart design, making it the perfect space for cooking, entertaining, and gathering.
? Location: Lakewood, WA
? Thinking of remodeling your kitchen? Contact Nova Remodeling Inc. today!
 LBK Design Build
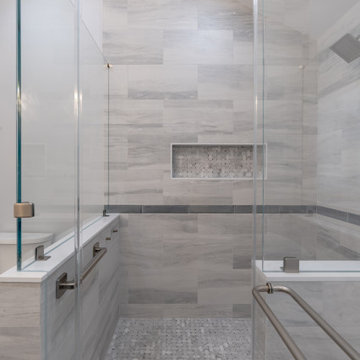
This Primary Suite renovation was designed to enhance both functionality and aesthetics, creating a luxurious yet practical retreat. The original floor plan presented several challenges, including inefficient space utilization, lack of storage, and outdated design elements that no longer met the homeowner’s needs. To address these concerns, the new layout was carefully planned to improve flow, maximize storage, and incorporate modern conveniences while maintaining a timeless appeal.
 KITCHEN SOLVERS - La Crosse
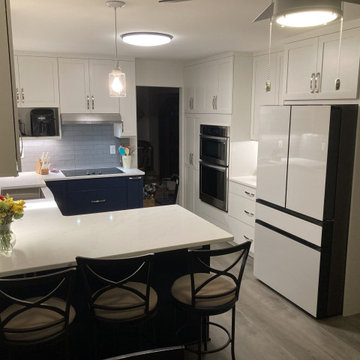
This homeowner had a dated kitchen that lacked flow and function. We started by removing the soffits and inefficient pantry closet to make way for the new layout. Next we removed the old cabinets and installed all new cabinets from our Kitchen Solvers Classic Collection line. They went with a combination of mission and a simple shaker doors throughout the kitchen. The two-toned look of the cabinetry along with the clean and striking look of the countertop and backsplash combination made for a jaw-dropping transformation. New LVP flooring was also quite the upgrade from the old sheet-vinyl floor that was in there before. This is truly a beautiful kitchen transformation.
 J.B. Nicholson Architecture
Ben Nicholson

Example of a small arts and crafts side yard stone outdoor patio shower design in Philadelphia with a pergola
Example of a small arts and crafts side yard stone outdoor patio shower design in Philadelphia with a pergola
 Thompson Remodeling
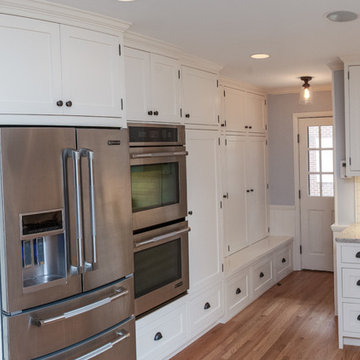
The kitchen in this 1950’s home needed a complete overhaul. It was dark, outdated and inefficient.
The homeowners wanted to give the space a modern feel without losing the 50’s vibe that is consistent throughout the rest of the home.
The homeowner’s needs included:
- Working within a fixed space, though reconfiguring or moving walls was okay
- Incorporating work space for two chefs
- Creating a mudroom
- Maintaining the existing laundry chute
- A concealed trash receptacle
The new kitchen makes use of every inch of space. To maximize counter and cabinet space, we closed in a second exit door and removed a wall between the kitchen and family room. This allowed us to create two L shaped workspaces and an eat-in bar space. A new mudroom entrance was gained by capturing space from an existing closet next to the main exit door.
The industrial lighting fixtures and wrought iron hardware bring a modern touch to this retro space. Inset doors on cabinets and beadboard details replicate details found throughout the rest of this 50’s era house.
 RW Hardware
A successful concert is all about dynamics: both in music, and the orchestration behind the scenes. Musicians and crew have to play in perfect sync. From load-in to load-out, everything needs to move smoothly and efficiently.
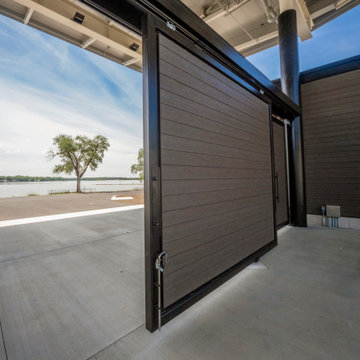
That’s just the problem that the Devon Lakeshore Amphitheater was facing: with acts booked every weekend of the summer, it had become an inefficient use of time, money and effort to load them all in and out of the venue without an optimal access point to the stage. The team was looking for a way to have a directly accessible loading dock, so that trucks could pull up and load in from behind the stage, but still have the view closed off from audiences with a partition in front. Adding to their challenge was that the doors this would require weighed 2,000 lbs each. That’s where RW came in strong.
 Mom's Design Build
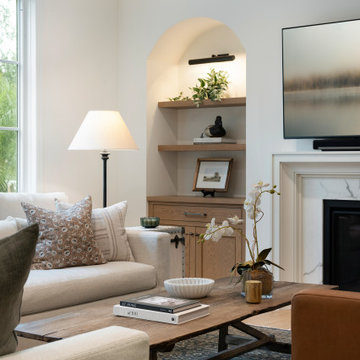
Built in 1992, this lakeside home was ready for a full renovation to match its scenic setting and the demands of modern living. The original layout felt dated and inefficient, so the remodel opened the space by replacing a pantry closet with a sleek pantry cabinet and adding a large window above the sink to flood the kitchen with light and views. An oversized closet became a stylish wet bar and butler’s pantry in rich alder, now a walk-through between the dining and living areas. Warm white oak floors, contrasting cabinetry, honed Borghini marble, and soapstone counters complete the sophisticated yet inviting kitchen design. The bathroom, laundry room, sitting room, front entry, and dining area were also updated in the home remodel. Welcome to Heart of Home.
 Amparo Del Rio, C.I.D.
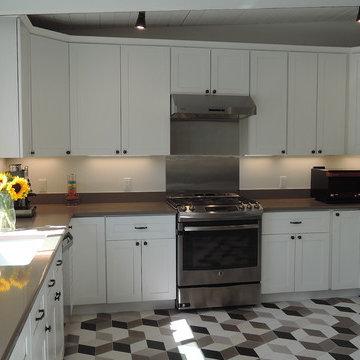
The "before kitchen" was very outdated, located in the in the center of the house. Making the floor plan inefficient. I relocated the kitchen and opened the floor plan for a more efficient family space. Also made exterior changes, decks to the outside. photos by Amparo Del Rio
 User
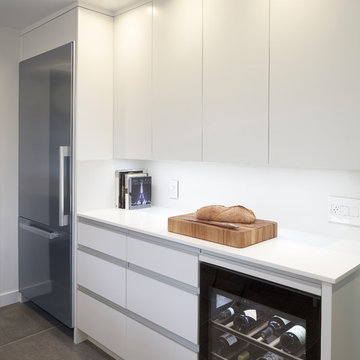
UserOur instructions from the client were to "create a fiercely modern, all-white kitchen, but with humanity."
Working within a ten foot by fifteen foot space that was dark, cramped, inefficient, we created a new kitchen laid out in a very logical way visually and for cooking, which feels dramatically larger and brighter. No walls were moved , but openings to adjacent spaces were relocated and resized. The result is a kitchen which appears and feels much larger than it really is.
 Sosna Inc
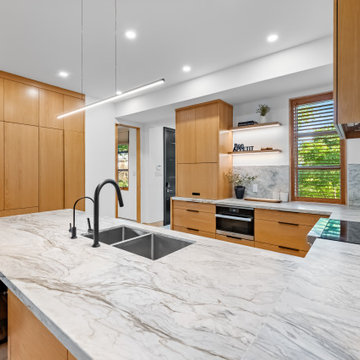
This Kitchen renovation was created for a busy family who wanted their home to better support the way they lived.
With two children, a dog, and demanding professional schedules, the Kitchen was the heart of their home. However, the existing space felt outdated, inefficient, and disconnected from their personal style. The heavy wood finishes and worn materials no longer reflected the look or functionality they wanted.
The goal was to create a Kitchen that felt fresh and elevated, while still looking like it had always belonged in the home.
The new design focused on improving functionality while carefully selecting materials that blended seamlessly with the existing finishes. White oak veneer Kitchen cabinetry brought warmth and timeless character, while a natural dolomite countertop became the centrepiece of the space.
Custom cabinetry was also added to the Mudroom, creating additional storage and helping the home function better for everyday life.
The Clients had a strong vision and a preference for natural materials rather than standard builder-grade finishes. Through thoughtful conversations and careful sourcing, we helped bring that vision to life while balancing design goals and budget considerations.
The finished Kitchen is warm, functional, and timeless. It is a space designed not only to look beautiful but to support busy mornings, family meals, and everyday moments.
Project Details:
? Kitchen Renovation
? White Oak Veneer Cabinetry
? Natural Dolomite Countertop
? Custom Mudroom Cabinetry
? Timeless, Functional Design
Sosna Home Renovations
7250 Keele Street, Unit 372
Vaughan, ON L4K 1Z8
website: www.sosna.ca
phone: 416-888-7366 extension 1
email: contact@sosna.ca
38