
Search results for "Inexpensive methods" in Home Design Ideas



 Artemis Landscape Architects, Inc.
Small cottage backyard gravel full sun patio vegetable garden photo for summer in Bridgeport with no cover
Find the right local pro for your project


 John Gehri Zerrer
Studio / workshop shed - large farmhouse detached studio / workshop shed idea in New York

 The Land Mechanic
Garden Overhaul For A West Boulder Client. Due to our specialized methods, this project was very inexpensive.
Adam Clack, All Rights Reserved, 2016
This is an example of a mid-sized traditional drought-tolerant and partial sun front yard stone garden path in Denver.
This is an example of a mid-sized traditional drought-tolerant and partial sun front yard stone garden path in Denver.

 Neighborhood Homes LLC
Dark granite offsets the white of the rest of the room. Floor to ceiling subway tile is an inexpensive method for achieving a luxurious look.
Alcove shower - mid-sized traditional white tile and subway tile marble floor alcove shower idea in Phoenix with an undermount sink, recessed-panel cabinets, white cabinets, granite countertops and beige walls
Alcove shower - mid-sized traditional white tile and subway tile marble floor alcove shower idea in Phoenix with an undermount sink, recessed-panel cabinets, white cabinets, granite countertops and beige walls

 L.G. Leider Homes
Inspiration for a large timeless brick floor wine cellar remodel in New York with diamond bins
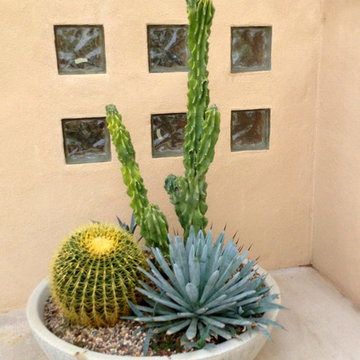
 Noelle Johnson Landscape Consulting
A photo taken of a succulent container.
Example of a southwest home design design in Phoenix
Example of a southwest home design design in Phoenix

 Dovetail Construction
Inspiration for a mid-sized rustic master light wood floor bedroom remodel with white walls and no fireplace

 OVOLO Interiors
Here is a close-up photo of the new semi-custom DIY fire bowl that was made for the space. A bold blue glazed ceramic clay pot was chosen to fit the Spanish style architecture of the house. The pot was also chosen for its height that could fit a replacement tiki torch canister. Then, rocks were placed around and over the canister so that only the wick was showing. This method can be used with any container tall enough for the canisters and any color or shape of rocks (or even glass pebbles).

 Werschay Homes
Powder room - small farmhouse gray tile and ceramic tile medium tone wood floor and brown floor powder room idea in Minneapolis with open cabinets, medium tone wood cabinets, a two-piece toilet, gray walls, a vessel sink, wood countertops and brown countertops

Eat-in kitchen - large transitional l-shaped laminate floor and brown floor eat-in kitchen idea with an undermount sink, white cabinets, stainless steel countertops, stainless steel appliances, an island, raised-panel cabinets and white backsplash

 Eugene Garden Design
AFTER: New iron brackets and inexpensive hanging baskets are planted with a mixture of marigolds, petunias and other flowering annuals that will grow to fill and spill over the edges of the baskets for months to come. Total budget for this project with five new baskets, five brackets and all the plants came in just under $100.


 Organized Living
 Reveal Baskets complements freedomRail organizing systems perfectly. Simply snap Reveal baskets in to freedomRail Uprights and they slide out to provide full access and visibility to items being stored. Available in white and nickel at OrganizedLiving.com.

 Eden Garden Design
Scented star jasmine vines twine through the perforations of this custom steel screen that provides privacy to the outdoor dining area. Pocket planting on the stair treads includes a variegated Silver Dragon lilyturf and the bromeliad Queen's Tears (Billbergia nutans).
Photographer: Greg Thomas, http://optphotography.com/


 SPACES Interior Design
During my 20-some years in business, I've developed a method of creating a custom look using in-stock items, for those client's desiring a LESS expensive - NOT INEXPENSIVE, experience. After about a week of planning, designing, sourcing and shopping, this room was pulled together and installed in 1 day. We used a combination of contemporary, rustic and industrial elements in this space to create a casual, masculine feel; creating a cohesive look throughout the Living Room and into the Dining Room.

 Dake Wells Architecture
Located in a suburban development, this residence uses the conventional construction methods of its McMansion neighbors, but focuses on reductive materials and detailing. Four gabled forms enclose a courtyard pool for this young family. Sited at the ridge of a hay field, the house recalls the agricultural forms of the region.
Two grades of cedar clad the house expressing its formal origins. Knotty, horizontal siding clads the exterior with a dark stain concealing the inexpensive material’s imperfections, while a finer grained vertical cedar is used where the forms are sliced, carved, separated, and rotated, revealing a more refined interior than the knotty cedar suggests.
The house is rigorously ordered to layer spaces and establish framed views through the house, allowing family members to connect, inside and out. Balancing the owner’s desire for a contemporary aesthetic with comforting warmth, the architecture fits its suburban neighborhood while surprising visitors upon closer inspection.
Photo Credit: Gayle Babcock, Architectural Imageworks LLC
1