
Search results for "Inflation" in Home Design Ideas
 Urban Purpose Design
Enclosed kitchen - small traditional galley medium tone wood floor enclosed kitchen idea in Atlanta with a farmhouse sink, shaker cabinets, blue cabinets, white backsplash, subway tile backsplash, stainless steel appliances and no island
 Love Development and Construction
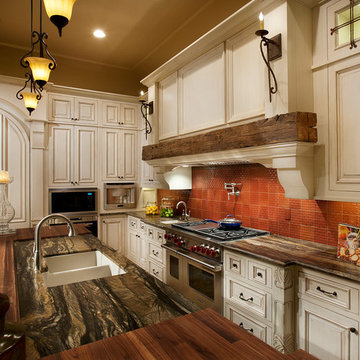
This gourmet kitchen boasts natural tones and light/white cabinetry. Counter tops are indeed granite with a "leatherized" finish. Bar top is solid mahogany

 EK ARCHITECTURE, PLLC
Amoeba Fusion aims to empower societies by providing a space for decentralized, innovative start-up communities. onE.GLobe considers the built environment a living, breathing, multiplying organism, evolving in nature with harmony. The structure can grow horizontally and vertically by adding new cores in different directions per each site condition. It creates public plazas shaded and shielded by the building as it grows. Fully self-sufficient structure houses flexible 3D printed dwellings and workspaces surrounded by semi-open garden spaces and atrium. Thirty feet deep floor plates receive daylight from the exterior and atrium and can conveniently be used as open-plan office space. Electrical, plumbing, and HVAC systems are distributed through modular floor plates, on which 3D printed modules are flexibly plugged in. 3D printed inflatable shells with indoor air cleaning plants house a plug-in kitchen, bedroom, workspace, and bathroom modules. The bridge-connected clusters have decentralized systems with the off-grid micro-grid integrating renewable energy sources and excess energy storage.
Compact layouts provide space for an increasing number of entrepreneurs, making them socialize and inspire near their accommodation. Eliminating corridors in dwelling units with an efficient design and replacing them with the garden space surrounding units achieve this endeavor.
Find the right local pro for your project
 EK ARCHITECTURE, PLLC
Amoeba Fusion aims to empower societies by providing a space for decentralized, innovative start-up communities. onE.GLobe considers the built environment a living, breathing, multiplying organism, evolving in nature with harmony. The structure can grow horizontally and vertically by adding new cores in different directions per each site condition. It creates public plazas shaded and shielded by the building as it grows. Fully self-sufficient structure houses flexible 3D printed dwellings and workspaces surrounded by semi-open garden spaces and atrium. Thirty feet deep floor plates receive daylight from the exterior and atrium and can conveniently be used as open-plan office space. Electrical, plumbing, and HVAC systems are distributed through modular floor plates, on which 3D printed modules are flexibly plugged in. 3D printed inflatable shells with indoor air cleaning plants house a plug-in kitchen, bedroom, workspace, and bathroom modules. The bridge-connected clusters have decentralized systems with the off-grid micro-grid integrating renewable energy sources and excess energy storage.
Compact layouts provide space for an increasing number of entrepreneurs, making them socialize and inspire near their accommodation. Eliminating corridors in dwelling units with an efficient design and replacing them with the garden space surrounding units achieve this endeavor.

 EK ARCHITECTURE, PLLC
Amoeba Fusion aims to empower societies by providing a space for decentralized, innovative start-up communities. onE.GLobe considers the built environment a living, breathing, multiplying organism, evolving in nature with harmony. The structure can grow horizontally and vertically by adding new cores in different directions per each site condition. It creates public plazas shaded and shielded by the building as it grows. Fully self-sufficient structure houses flexible 3D printed dwellings and workspaces surrounded by semi-open garden spaces and atrium. Thirty feet deep floor plates receive daylight from the exterior and atrium and can conveniently be used as open-plan office space. Electrical, plumbing, and HVAC systems are distributed through modular floor plates, on which 3D printed modules are flexibly plugged in. 3D printed inflatable shells with indoor air cleaning plants house a plug-in kitchen, bedroom, workspace, and bathroom modules. The bridge-connected clusters have decentralized systems with the off-grid micro-grid integrating renewable energy sources and excess energy storage.
Compact layouts provide space for an increasing number of entrepreneurs, making them socialize and inspire near their accommodation. Eliminating corridors in dwelling units with an efficient design and replacing them with the garden space surrounding units achieve this endeavor.
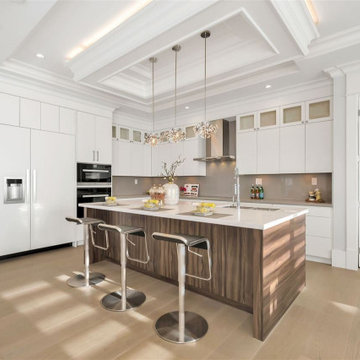
 ASHMORE CABINETS LTD.
This contemporary transitional kitchen blends clean architectural design with warm material balance to create a bright, functional, and refined living space. Crisp white cabinetry extending to the ceiling maximizes storage while maintaining a seamless modern aesthetic, complemented by a statement island wrapped in rich wood tones for contrast and visual depth.
A spacious waterfall-style island anchors the room, designed for both everyday functionality and social gathering. Integrated appliances, minimalist hardware, and carefully layered lighting enhance the streamlined appearance while preserving warmth and livability. The neutral palette allows natural light to reflect throughout the space, creating an open and inviting environment suited for modern family living.
Thoughtful millwork detailing and precise proportions emphasize craftsmanship and long-term durability, combining contemporary simplicity with timeless design principles. This kitchen showcases how balanced materials, intentional layout planning, and high-quality cabinetry can elevate both aesthetics and performance within an open-concept home.
Luxury solutions at multiple investment levels without inflated markups.
Greater Vancouver & British Columbia
Custom Cabinetry • Kitchen Renovations • Premium Millwork • 3D Design • Quartz Countertops • Professional Installation
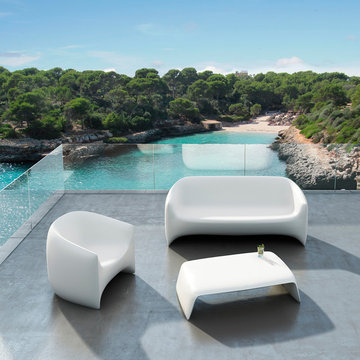
 Cassoni Furniture & Accessories
- BLOW SOFA. Blow Collection designed by Stefano Giovannoni comes from the willing to develop a new family of products in tune with the Pillow family but different in typology. Whether the pillow cushion is “L” bent, in its most simplified conceptual essence, Blow is a product family that offers a related concept starting from the back-shaped pillow that folds forward to create the arms. Blow springs from the idea of the inflated cushion, offering the more traditional type of easy chair and sofa with armrests. Its comfort as well as its material character permit their use in both indoor and outdoor spaces.
Dimensions: 78"3/4W x 31"D x 31"H.
https://cassoni.com/Blow_Sofa
- BLOW LOUNGE CHAIR.
Dimensions: 31"1/2W x 31"D x 30"H.
https://cassoni.com/Blow_lounge_chair
- BLOW COFFEE TABLE.
Dimensions: 47"1/4W x 31"D x 13"3/4H.
https://cassoni.com/Blow_coffee_table
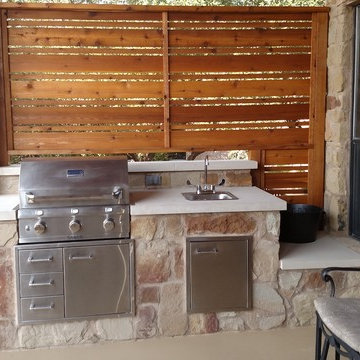
 Archadeck of Austin
The kitchen area spans one end of the patio with a gas grill, a door-and-drawer combo set, a sink and a beautiful custom privacy wall. The grill master will enjoy preparing special meals for family and friends without the curious gaze of neighbors.
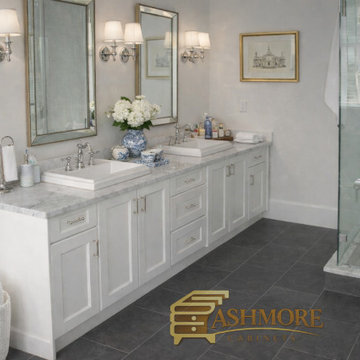 ASHMORE CABINETS LTD.
Luxury Transitional Double Vanity Bathroom | Custom Millwork & Precision Design
Luxury solutions at multiple investment levels, high-end results without inflated markups.
This refined double-vanity bathroom showcases timeless transitional design paired with precision craftsmanship. Crisp white shaker cabinetry provides classic architectural structure, complemented by polished stone countertops, dual undermount sinks, and balanced lighting that enhances both functionality and elegance. Clean lines, thoughtful storage integration, and high-quality material selection create a space designed for everyday comfort while maintaining a sophisticated, luxury aesthetic.
The layout emphasizes symmetry and usability, with carefully planned millwork delivering efficient organization without visual clutter. Framed mirrors, wall sconces, and a glass walk-in shower add depth and refinement, resulting in a bathroom that feels bright, spacious, and professionally tailored.
At Ashmore Cabinets, we specialize in custom cabinetry, bathroom renovations, and premium millwork across Vancouver and the Lower Mainland. Our process combines detailed 3D design, globally sourced materials, and professional installation to ensure cohesive results from concept to completion.
Serving Greater Vancouver & British Columbia.
 ASHMORE CABINETS LTD.
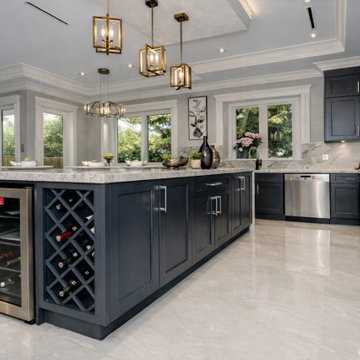
This luxury kitchen renovation features custom Storm Grey cabinetry paired with a full quartz waterfall island, integrated wine storage, and premium millwork detailing. Designed to balance bold modern contrast with timeless architectural refinement, this space was built for both daily function and elevated entertaining.
The oversized island includes a built-in wine fridge, custom lattice wine rack, precision-aligned shaker cabinetry, and concealed storage. Quartz countertops and backsplash deliver natural veining movement while maintaining durability and clean modern elegance.
Design highlights:
• Custom Storm Grey shaker cabinetry
• Full quartz waterfall island with book matched veining
• Integrated wine fridge and built-in wine storage
• Soft-close drawers and precision hardware alignment
• Layered architectural ceiling detail
• Premium lighting integration
• Professional cabinet installation and finishing
Ashmore Cabinets specializes in luxury kitchen renovations, custom cabinetry, millwork, quartz countertops, drafting services, and full design-build execution. We combine globally sourced premium materials with detailed 3D design planning and precision installation by delivering high-end results without inflated markups.
Serving Greater Vancouver, Tri-Cities, Fraser Valley, and throughout British Columbia.

 H2D Architecture + Design
The living room is designed with sloping ceilings up to about 14' tall. The large windows connect the living spaces with the outdoors, allowing for sweeping views of Lake Washington. The north wall of the living room is designed with the fireplace as the focal point.
Design: H2D Architecture + Design
www.h2darchitects.com
#kirklandarchitect
#greenhome
#builtgreenkirkland
#sustainablehome

 CairnsCraft Design & Remodel
Great spacious bathroom with lot of amenities.
Photographer: Jon Upson
Large elegant master beige tile and porcelain tile drop-in bathtub photo in San Diego with an undermount sink, raised-panel cabinets, medium tone wood cabinets, granite countertops, beige walls and a two-piece toilet
Large elegant master beige tile and porcelain tile drop-in bathtub photo in San Diego with an undermount sink, raised-panel cabinets, medium tone wood cabinets, granite countertops, beige walls and a two-piece toilet


 ASHMORE CABINETS LTD.
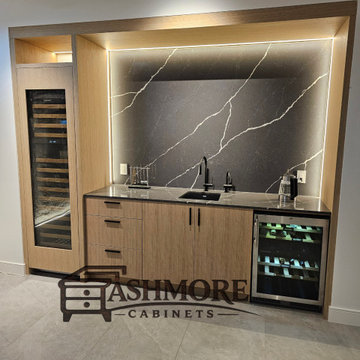
This modern luxury home bar was designed to create the perfect place to unwind after a long day. The goal was to combine clean architectural cabinetry with warm natural materials to create a space that feels both refined and relaxing.
The design features custom wood cabinetry with a natural textured finish paired with dramatic stone wall panels highlighted by integrated LED lighting. The illuminated backsplash creates a striking focal point while adding depth and atmosphere to the space.
A built-in wine refrigerator and integrated sink station make this bar fully functional for entertaining, while matte black fixtures and minimal hardware keep the overall look clean and contemporary.
Projects like this show how thoughtful millwork design can transform underused areas into functional lifestyle spaces that homeowners enjoy every day.
At Ashmore Cabinets, we specialize in creating high-end cabinetry and millwork solutions without inflated markups. Through detailed design planning, globally sourced materials, and precision craftsmanship, we help homeowners achieve luxury results tailored to their investment range.
Serving homeowners across Vancouver, the Tri-Cities, Fraser Valley, and the Lower Mainland of British Columbia.
Services provided
• Custom Cabinetry
• Kitchen Renovations
• Home Bars & Entertainment Spaces
• Bathroom Vanities
• Closets & Storage
• Interior Design & Drafting
• Countertops
• Design-Build Projects

 Complete Flooring
Chris Golden
Inspiration for a transitional carpeted living room remodel in Phoenix with beige walls, a standard fireplace and a tile fireplace
Inspiration for a transitional carpeted living room remodel in Phoenix with beige walls, a standard fireplace and a tile fireplace

 Quality Edge
TruCedar Steel Siding shown in 10" Board & Batten in Napa Vine.
Beige two-story metal exterior home idea in Grand Rapids
Beige two-story metal exterior home idea in Grand Rapids

 Stonecreek Building Company, Inc.
Timmerman Photography
Sculpture by Mayme Kratz
This is a home we initially built in 1995 and after it sold in 2014 we were commissioned to come back and remodel the interior of the home.
We worked with internationally renowned architect Will Bruder on the initial design on the home. The goal of home was to build a modern hillside home which made the most of the vista upon which it sat. A few ways we were able to achieve this were the unique, floor-to-ceiling glass windows on the side of the property overlooking Scottsdale, a private courtyard off the master bedroom and bathroom, and a custom commissioned sculpture Mayme Kratz.
Stonecreek's particular role in the project were to work alongside both the clients and the architect to make sure we were able to perfectly execute on the vision and design of the project. A very unique component of this house is how truly custom every feature is, all the way from the window systems and the bathtubs all the way down to the door handles and other features.

6