
Search results for "Influence trends" in Home Design Ideas
 Inspired Remodels
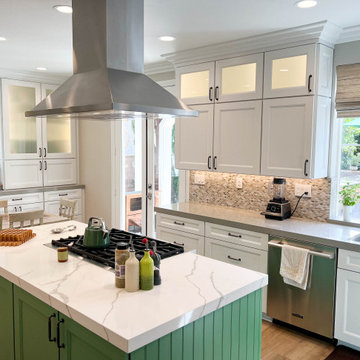
Embrace bold design and natural elements with this striking kitchen transformation in Ladera Ranch. This remodel showcases custom bright green lower cabinets paired with crisp white upper cabinets, delivering a fresh and contemporary take on modern trends. The two-tone palette creates a harmonious balance between elegance and vibrancy, reflecting a nature-inspired influence.
Key design features include clean quartz countertops that offer durability and sophistication, as well as a natural marble backsplash that adds texture and depth. The open layout and thoughtful design emphasize spaciousness, while the bold green island provides an eye-catching focal point.
This kitchen is ideal for homeowners looking to blend urban modernity with timeless, nature-inspired charm, creating a warm, functional, and stylish space that fits both family living and entertaining needs.
Let's connect on a plan to see how Inspired remodel can help you replicate a dream kitchen for your design!

 K-Build
This luxury finished basement showcases a refined modern-contemporary design with warm natural materials, clean architectural lines, and intentional craftsmanship throughout, blending high-end residential construction with upscale hospitality and performance-driven spaces. The custom basement bar features solid wood cabinetry in a natural oak or white oak finish, paired with sleek matte black stone countertops that provide durability, contrast, and a timeless modern aesthetic. Vertical slat wall paneling runs behind the bar and shelving, adding texture, rhythm, and architectural depth while reinforcing a Scandinavian-inspired modern warmth that elevates the space beyond a traditional basement remodel. Floating wood shelves with integrated stemware racks create an open, airy feel while displaying glassware, bar accessories, and decorative objects in brushed brass, smoked glass, and neutral ceramics, tying together modern organic and mid-century influences. Dual glass-front beverage refrigerators with stainless steel trim anchor the wet bar, offering functional cold storage while reinforcing a high-end entertaining environment ideal for hosting, relaxing, or daily use. The black backsplash and counter surfaces ground the lighter wood tones, creating balance, contrast, and visual sophistication consistent with luxury interior design trends. Recessed ceiling lighting and flush-mount fixtures provide soft, even illumination, while accent lighting highlights textures, shelving, and materials without overpowering the space. The basement flooring appears to be wide-plank engineered hardwood or luxury vinyl plank in a light natural wood tone, delivering warmth, durability, and moisture resistance ideal for below-grade construction. Adjacent to the bar, the custom home gym is designed with a sleek, performance-focused aesthetic featuring rubber flooring with integrated turf training lanes, high-contrast white line markings, and commercial-grade fitness equipment. Matte black walls and ceilings create a bold, immersive workout environment, enhanced by linear LED strip lighting that adds a modern, architectural edge while providing functional task lighting. The gym includes power racks, cable machines, free weights, storage hooks, and wall-mounted accessories, emphasizing organization, efficiency, and intentional layout planning. Dark finishes, industrial textures, and minimalist detailing create a cohesive modern luxury feel that mirrors high-end boutique fitness studios while remaining integrated into the residential design language of the home. Throughout the basement, clean drywall finishes, crisp trim work, and concealed mechanical systems reflect thoughtful construction planning and attention to detail from a skilled general contractor. This basement remodel exemplifies custom home building excellence, combining entertainment, wellness, and design-forward living into a cohesive lower-level retreat. The overall style blends modern, contemporary, organic modern, Scandinavian, and subtle industrial influences, resulting in a timeless yet bold space that adds significant lifestyle value and resale appeal. Premium materials, intentional lighting, custom millwork, and durable finishes make this basement ideal for homeowners seeking elevated design, luxury construction, functional entertaining spaces, and a seamless extension of the main living areas. Designed and built with craftsmanship, precision, and modern aesthetics in mind, this basement reflects the highest standards of interior design, home renovation, custom construction, and luxury residential building.
 Dream Coast Builders
Welcome to our latest project on Houzz! This exquisitely remodeled home, designed by Jon Cancelino, showcases a blend of modern amenities and timeless elegance.
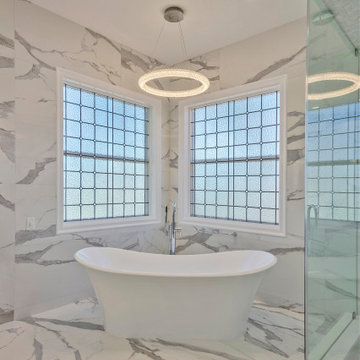
The bathroom features a luxurious bath sink, bath tap, and bath tub, perfectly complemented by a bath window that allows natural light to flood the space. Ceiling lights and ceiling lamps illuminate the room, enhancing the sophisticated ambiance. A mirrored wall and wall mirrors add depth and brightness, while a wall-mounted acrylic photo frame provides a personal touch.
The sink and tap are seamlessly integrated into the bathroom design, with elegant tile flooring and a sleek white cabinet providing both style and functionality. The shower area is equipped with high-quality fixtures, and the bathroom countertops offer ample space for your essentials.
Steel and glass windows bring a contemporary edge to the design, ensuring durability and aesthetic appeal. Air conditioners maintain a comfortable climate throughout the home, enhancing the overall living experience.
Located in Clearwater, FL, and influenced by the vibrant trends of Tampa (zip code 33756), this home is a testament to our expertise in remodeling. We offer innovative remodeling ideas and interior solutions, from general contracting to custom homes and home additions. This project exemplifies our dedication to quality, creativity, and customer satisfaction, turning your living space into a dream home.
Find the right local pro for your project
 Inspired Remodels
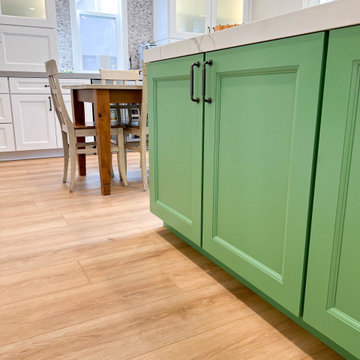
Embrace bold design and natural elements with this striking kitchen transformation in Ladera Ranch. This remodel showcases custom bright green lower cabinets paired with crisp white upper cabinets, delivering a fresh and contemporary take on modern trends. The two-tone palette creates a harmonious balance between elegance and vibrancy, reflecting a nature-inspired influence.
Key design features include clean quartz countertops that offer durability and sophistication, as well as a natural marble backsplash that adds texture and depth. The open layout and thoughtful design emphasize spaciousness, while the bold green island provides an eye-catching focal point.
This kitchen is ideal for homeowners looking to blend urban modernity with timeless, nature-inspired charm, creating a warm, functional, and stylish space that fits both family living and entertaining needs.
Let's connect on a plan to see how Inspired remodel can help you replicate a dream kitchen for your design!
 Rediger Design

This kitchen blends transitional design with Spanish and Craftsman influences, balancing traditional forms with a warm, modern sensibility. Sage green cabinetry, terracotta floors, and unlacquered brass details create a layered, timeless feel, while handmade tile, open shelving, and an arched range hood add character and architectural interest. Designed to feel functional, lived-in, and enduring rather than trend-driven.

 DELADORA FINE LINEN
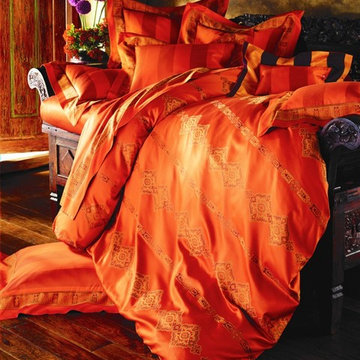
Asian influences and bold Eastern inspired fabrics layer your bedroom with color, pattern and texture, a continuing trend for 2014.
Bedroom - bedroom idea in Phoenix
Bedroom - bedroom idea in Phoenix
 Dream Coast Builders
Welcome to our latest project on Houzz! This exquisitely remodeled home, designed by Jon Cancelino, showcases a blend of modern amenities and timeless elegance.
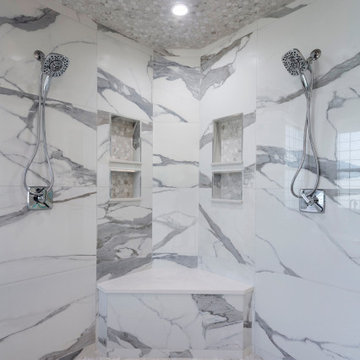
The bathroom features a luxurious bath sink, bath tap, and bath tub, perfectly complemented by a bath window that allows natural light to flood the space. Ceiling lights and ceiling lamps illuminate the room, enhancing the sophisticated ambiance. A mirrored wall and wall mirrors add depth and brightness, while a wall-mounted acrylic photo frame provides a personal touch.
The sink and tap are seamlessly integrated into the bathroom design, with elegant tile flooring and a sleek white cabinet providing both style and functionality. The shower area is equipped with high-quality fixtures, and the bathroom countertops offer ample space for your essentials.
Steel and glass windows bring a contemporary edge to the design, ensuring durability and aesthetic appeal. Air conditioners maintain a comfortable climate throughout the home, enhancing the overall living experience.
Located in Clearwater, FL, and influenced by the vibrant trends of Tampa (zip code 33756), this home is a testament to our expertise in remodeling. We offer innovative remodeling ideas and interior solutions, from general contracting to custom homes and home additions. This project exemplifies our dedication to quality, creativity, and customer satisfaction, turning your living space into a dream home.
 Dream Coast Builders
Welcome to our latest project on Houzz! This exquisitely remodeled home, designed by Jon Cancelino, showcases a blend of modern amenities and timeless elegance.
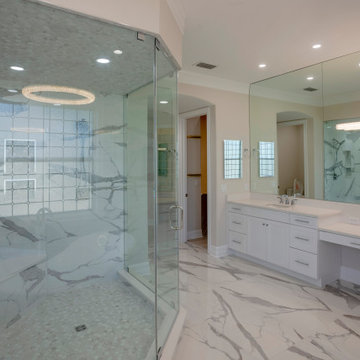
The bathroom features a luxurious bath sink, bath tap, and bath tub, perfectly complemented by a bath window that allows natural light to flood the space. Ceiling lights and ceiling lamps illuminate the room, enhancing the sophisticated ambiance. A mirrored wall and wall mirrors add depth and brightness, while a wall-mounted acrylic photo frame provides a personal touch.
The sink and tap are seamlessly integrated into the bathroom design, with elegant tile flooring and a sleek white cabinet providing both style and functionality. The shower area is equipped with high-quality fixtures, and the bathroom countertops offer ample space for your essentials.
Steel and glass windows bring a contemporary edge to the design, ensuring durability and aesthetic appeal. Air conditioners maintain a comfortable climate throughout the home, enhancing the overall living experience.
Located in Clearwater, FL, and influenced by the vibrant trends of Tampa (zip code 33756), this home is a testament to our expertise in remodeling. We offer innovative remodeling ideas and interior solutions, from general contracting to custom homes and home additions. This project exemplifies our dedication to quality, creativity, and customer satisfaction, turning your living space into a dream home.

 Mayflower Construction Group
How to Tell When a Design Trend is Timeless
Design trends come and go, but some styles withstand the test of time. Whether in architecture, interior design, or branding, timeless design is one that remains relevant and appealing for decades. But how can you tell if a trend is truly timeless or just a fleeting fad? Here are key indicators to help you identify designs that will never go out of style.
1. Simplicity Over Complexity
Timeless designs are often clean, simple, and functional. They avoid excessive ornamentation or gimmicky elements that might feel outdated in a few years. Classic materials, neutral color palettes, and well-balanced proportions contribute to a look that remains fresh over time.
2. Rooted in Functionality
If a design prioritizes function as much as form, it is more likely to endure. Practicality and usability should be at the core, ensuring that the design continues to serve its purpose efficiently. In construction, for example, well-planned layouts and durable materials contribute to long-lasting appeal.
3. Inspired by Nature
Natural elements, such as stone, wood, and earth tones, have always been a staple of timeless design. Since nature itself is everlasting, incorporating organic textures and colors helps create a look that never feels outdated.
4. Influenced by History, Not Hype
Timeless designs often take cues from historical influences that have proven their longevity. Architectural styles like mid-century modern, classical, and industrial remain relevant because they have strong foundations in design principles rather than passing fads.
5. Balanced and Harmonious Composition
Good design follows fundamental principles such as symmetry, proportion, and scale. If a trend maintains a sense of balance and harmony, it’s more likely to stand the test of time. Designs that feel chaotic or unbalanced tend to fade quickly as they become overwhelming or impractical.
6. Adaptability Across Different Eras
A timeless design is versatile enough to blend with evolving styles and trends. Whether paired with modern elements or classic details, it should integrate seamlessly without looking out of place.
7. Enduring Materials and Craftsmanship
Materials and craftsmanship play a major role in a design’s longevity. High-quality materials like marble, hardwood, and concrete age beautifully, while cheap, synthetic alternatives often deteriorate and lose appeal. Investing in quality ensures a long-lasting impact.
8. Avoiding Overly Trendy Details
Fads are often characterized by extreme variations in color, form, or material. If a design heavily relies on a specific moment’s aesthetic (like neon colors in the '80s or millennial pink in the 2010s), it will likely feel outdated once the hype fades.
9. Emotional Connection and Comfort
Timeless design tends to evoke a sense of comfort, nostalgia, or familiarity. Whether in architecture, web design, or fashion, people gravitate toward designs that make them feel at ease and connected to something meaningful.
Conclusion
The key to identifying a timeless design trend is recognizing qualities that prioritize longevity, function, and balance over fleeting hype. Whether designing a website, a home, or a brand identity, choosing elements that are simple, high-quality, and adaptable will ensure lasting appeal.
Do you want a design that stands the test of time? Let’s create something that never goes out of style!
 Inspired Remodels
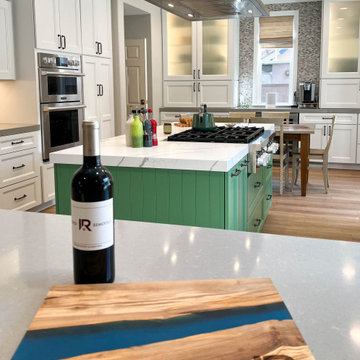
Embrace bold design and natural elements with this striking kitchen transformation in Ladera Ranch. This remodel showcases custom bright green lower cabinets paired with crisp white upper cabinets, delivering a fresh and contemporary take on modern trends. The two-tone palette creates a harmonious balance between elegance and vibrancy, reflecting a nature-inspired influence.
Key design features include clean quartz countertops that offer durability and sophistication, as well as a natural marble backsplash that adds texture and depth. The open layout and thoughtful design emphasize spaciousness, while the bold green island provides an eye-catching focal point.
This kitchen is ideal for homeowners looking to blend urban modernity with timeless, nature-inspired charm, creating a warm, functional, and stylish space that fits both family living and entertaining needs.
Let's connect on a plan to see how Inspired remodel can help you replicate a dream kitchen for your design!
 Inspired Remodels
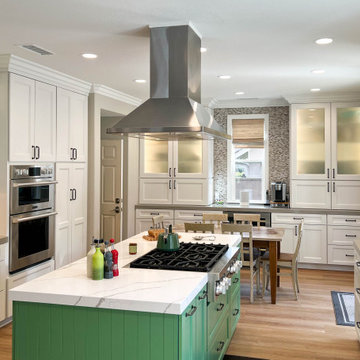
Embrace bold design and natural elements with this striking kitchen transformation in Ladera Ranch. This remodel showcases custom bright green lower cabinets paired with crisp white upper cabinets, delivering a fresh and contemporary take on modern trends. The two-tone palette creates a harmonious balance between elegance and vibrancy, reflecting a nature-inspired influence.
Key design features include clean quartz countertops that offer durability and sophistication, as well as a natural marble backsplash that adds texture and depth. The open layout and thoughtful design emphasize spaciousness, while the bold green island provides an eye-catching focal point.
This kitchen is ideal for homeowners looking to blend urban modernity with timeless, nature-inspired charm, creating a warm, functional, and stylish space that fits both family living and entertaining needs.
Let's connect on a plan to see how Inspired remodel can help you replicate a dream kitchen for your design!
 Rediger Design
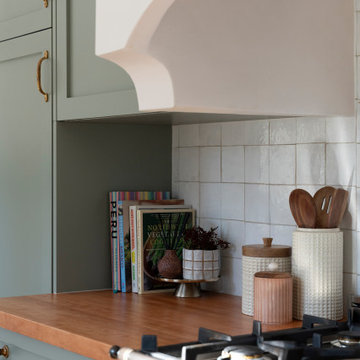
This kitchen blends transitional design with Spanish and Craftsman influences, balancing traditional forms with a warm, modern sensibility. Sage green cabinetry, terracotta floors, and unlacquered brass details create a layered, timeless feel, while handmade tile, open shelving, and an arched range hood add character and architectural interest. Designed to feel functional, lived-in, and enduring rather than trend-driven.
 ZWADA home
Interior design: ZWADA home - Don Zwarych and Kyo Sada
Photography: Kyo Sada
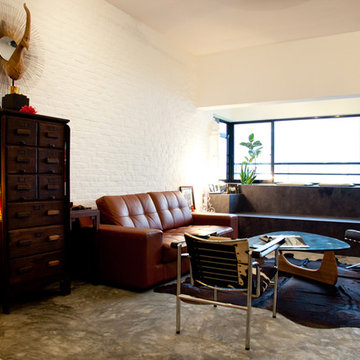
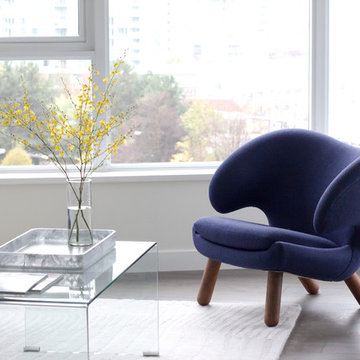
Inspiration for a small contemporary open concept medium tone wood floor living room remodel in Vancouver with white walls
Inspiration for a small contemporary open concept medium tone wood floor living room remodel in Vancouver with white walls
 Inspired Remodels
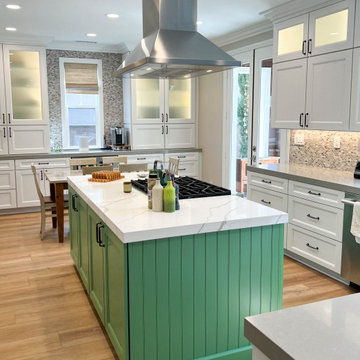
Embrace bold design and natural elements with this striking kitchen transformation in Ladera Ranch. This remodel showcases custom bright green lower cabinets paired with crisp white upper cabinets, delivering a fresh and contemporary take on modern trends. The two-tone palette creates a harmonious balance between elegance and vibrancy, reflecting a nature-inspired influence.
Key design features include clean quartz countertops that offer durability and sophistication, as well as a natural marble backsplash that adds texture and depth. The open layout and thoughtful design emphasize spaciousness, while the bold green island provides an eye-catching focal point.
This kitchen is ideal for homeowners looking to blend urban modernity with timeless, nature-inspired charm, creating a warm, functional, and stylish space that fits both family living and entertaining needs.
Let's connect on a plan to see how Inspired remodel can help you replicate a dream kitchen for your design!
 Rediger Design
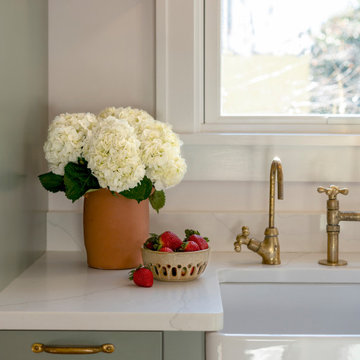
This kitchen blends transitional design with Spanish and Craftsman influences, balancing traditional forms with a warm, modern sensibility. Sage green cabinetry, terracotta floors, and unlacquered brass details create a layered, timeless feel, while handmade tile, open shelving, and an arched range hood add character and architectural interest. Designed to feel functional, lived-in, and enduring rather than trend-driven.
 Rediger Design
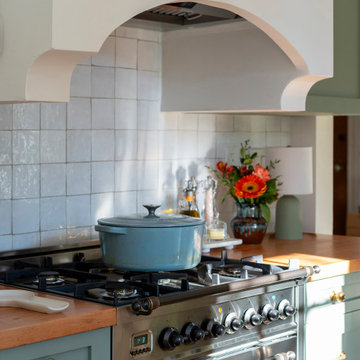
This kitchen blends transitional design with Spanish and Craftsman influences, balancing traditional forms with a warm, modern sensibility. Sage green cabinetry, terracotta floors, and unlacquered brass details create a layered, timeless feel, while handmade tile, open shelving, and an arched range hood add character and architectural interest. Designed to feel functional, lived-in, and enduring rather than trend-driven.
 Inspired Remodels

Embrace bold design and natural elements with this striking kitchen transformation in Ladera Ranch. This remodel showcases custom bright green lower cabinets paired with crisp white upper cabinets, delivering a fresh and contemporary take on modern trends. The two-tone palette creates a harmonious balance between elegance and vibrancy, reflecting a nature-inspired influence.
Key design features include clean quartz countertops that offer durability and sophistication, as well as a natural marble backsplash that adds texture and depth. The open layout and thoughtful design emphasize spaciousness, while the bold green island provides an eye-catching focal point.
This kitchen is ideal for homeowners looking to blend urban modernity with timeless, nature-inspired charm, creating a warm, functional, and stylish space that fits both family living and entertaining needs.
Let's connect on a plan to see how Inspired remodel can help you replicate a dream kitchen for your design!
 K-Build
This luxury finished basement showcases a refined modern-contemporary design with warm natural materials, clean architectural lines, and intentional craftsmanship throughout, blending high-end residential construction with upscale hospitality and performance-driven spaces. The custom basement bar features solid wood cabinetry in a natural oak or white oak finish, paired with sleek matte black stone countertops that provide durability, contrast, and a timeless modern aesthetic. Vertical slat wall paneling runs behind the bar and shelving, adding texture, rhythm, and architectural depth while reinforcing a Scandinavian-inspired modern warmth that elevates the space beyond a traditional basement remodel. Floating wood shelves with integrated stemware racks create an open, airy feel while displaying glassware, bar accessories, and decorative objects in brushed brass, smoked glass, and neutral ceramics, tying together modern organic and mid-century influences. Dual glass-front beverage refrigerators with stainless steel trim anchor the wet bar, offering functional cold storage while reinforcing a high-end entertaining environment ideal for hosting, relaxing, or daily use. The black backsplash and counter surfaces ground the lighter wood tones, creating balance, contrast, and visual sophistication consistent with luxury interior design trends. Recessed ceiling lighting and flush-mount fixtures provide soft, even illumination, while accent lighting highlights textures, shelving, and materials without overpowering the space. The basement flooring appears to be wide-plank engineered hardwood or luxury vinyl plank in a light natural wood tone, delivering warmth, durability, and moisture resistance ideal for below-grade construction. Adjacent to the bar, the custom home gym is designed with a sleek, performance-focused aesthetic featuring rubber flooring with integrated turf training lanes, high-contrast white line markings, and commercial-grade fitness equipment. Matte black walls and ceilings create a bold, immersive workout environment, enhanced by linear LED strip lighting that adds a modern, architectural edge while providing functional task lighting. The gym includes power racks, cable machines, free weights, storage hooks, and wall-mounted accessories, emphasizing organization, efficiency, and intentional layout planning. Dark finishes, industrial textures, and minimalist detailing create a cohesive modern luxury feel that mirrors high-end boutique fitness studios while remaining integrated into the residential design language of the home. Throughout the basement, clean drywall finishes, crisp trim work, and concealed mechanical systems reflect thoughtful construction planning and attention to detail from a skilled general contractor. This basement remodel exemplifies custom home building excellence, combining entertainment, wellness, and design-forward living into a cohesive lower-level retreat. The overall style blends modern, contemporary, organic modern, Scandinavian, and subtle industrial influences, resulting in a timeless yet bold space that adds significant lifestyle value and resale appeal. Premium materials, intentional lighting, custom millwork, and durable finishes make this basement ideal for homeowners seeking elevated design, luxury construction, functional entertaining spaces, and a seamless extension of the main living areas. Designed and built with craftsmanship, precision, and modern aesthetics in mind, this basement reflects the highest standards of interior design, home renovation, custom construction, and luxury residential building.
 K-Build
This luxury finished basement showcases a refined modern-contemporary design with warm natural materials, clean architectural lines, and intentional craftsmanship throughout, blending high-end residential construction with upscale hospitality and performance-driven spaces. The custom basement bar features solid wood cabinetry in a natural oak or white oak finish, paired with sleek matte black stone countertops that provide durability, contrast, and a timeless modern aesthetic. Vertical slat wall paneling runs behind the bar and shelving, adding texture, rhythm, and architectural depth while reinforcing a Scandinavian-inspired modern warmth that elevates the space beyond a traditional basement remodel. Floating wood shelves with integrated stemware racks create an open, airy feel while displaying glassware, bar accessories, and decorative objects in brushed brass, smoked glass, and neutral ceramics, tying together modern organic and mid-century influences. Dual glass-front beverage refrigerators with stainless steel trim anchor the wet bar, offering functional cold storage while reinforcing a high-end entertaining environment ideal for hosting, relaxing, or daily use. The black backsplash and counter surfaces ground the lighter wood tones, creating balance, contrast, and visual sophistication consistent with luxury interior design trends. Recessed ceiling lighting and flush-mount fixtures provide soft, even illumination, while accent lighting highlights textures, shelving, and materials without overpowering the space. The basement flooring appears to be wide-plank engineered hardwood or luxury vinyl plank in a light natural wood tone, delivering warmth, durability, and moisture resistance ideal for below-grade construction. Adjacent to the bar, the custom home gym is designed with a sleek, performance-focused aesthetic featuring rubber flooring with integrated turf training lanes, high-contrast white line markings, and commercial-grade fitness equipment. Matte black walls and ceilings create a bold, immersive workout environment, enhanced by linear LED strip lighting that adds a modern, architectural edge while providing functional task lighting. The gym includes power racks, cable machines, free weights, storage hooks, and wall-mounted accessories, emphasizing organization, efficiency, and intentional layout planning. Dark finishes, industrial textures, and minimalist detailing create a cohesive modern luxury feel that mirrors high-end boutique fitness studios while remaining integrated into the residential design language of the home. Throughout the basement, clean drywall finishes, crisp trim work, and concealed mechanical systems reflect thoughtful construction planning and attention to detail from a skilled general contractor. This basement remodel exemplifies custom home building excellence, combining entertainment, wellness, and design-forward living into a cohesive lower-level retreat. The overall style blends modern, contemporary, organic modern, Scandinavian, and subtle industrial influences, resulting in a timeless yet bold space that adds significant lifestyle value and resale appeal. Premium materials, intentional lighting, custom millwork, and durable finishes make this basement ideal for homeowners seeking elevated design, luxury construction, functional entertaining spaces, and a seamless extension of the main living areas. Designed and built with craftsmanship, precision, and modern aesthetics in mind, this basement reflects the highest standards of interior design, home renovation, custom construction, and luxury residential building.
9