
Search results for "Influence trends" in Home Design Ideas
 Rediger Design
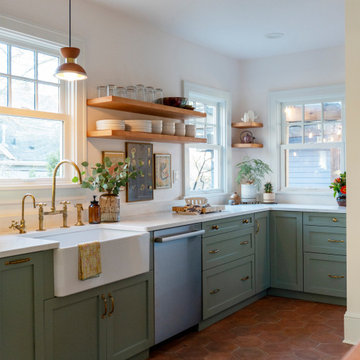
This kitchen blends transitional design with Spanish and Craftsman influences, balancing traditional forms with a warm, modern sensibility. Sage green cabinetry, terracotta floors, and unlacquered brass details create a layered, timeless feel, while handmade tile, open shelving, and an arched range hood add character and architectural interest. Designed to feel functional, lived-in, and enduring rather than trend-driven.
 Green Mountain Builders
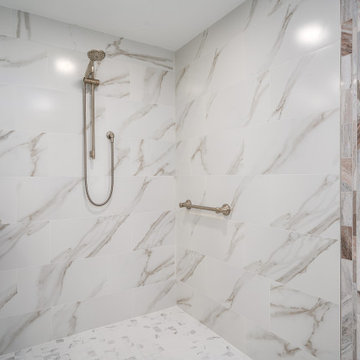
This transitional-inspired makeover consists of a completely transformed kitchen, main living area, dining room and master bathroom. The concept of the makeover was focused on the spectacular vistas from multiple view points in each room. From this sixth floor residence the homeowners wanted to take advantage of the exquisite panoramic sunset views overlooking Estero Bay and the Gulf of Mexico.
The kitchen was completely redesigned. The original kitchen featured outdated cabinetry and countertops, lacked good flow, had limited sitting space, storage and a small peninsula. The Green Mountain team designed a more functional and open space that flows into the living area and affords expansive vistas.
The living room’s transformation was focused on the views as well. White walls provide more light and a sense of openness. A complete newly furnished living area with wall-mounted television, new lighting, decorator fan and contemporary furniture selections add to the ambience of the entire kitchen, dining and formal living room space. The master bathroom boasts a gorgeous wet room, a trending feature for upscale remodels. As open-plan living becomes increasingly popular, it’s no surprise that the concept has extended to the bathroom. For homeowners seeking a serene retreat that feels like a visit to a spa, wet-room-style bathrooms are a natural fit. The transformation this bathroom went through is truly amazing.
From the fantastic tile selections, flooring, shaker-style white cabinetry, custom walk-in tub and
wonderful countertops, this is truly day spa influenced space.
 Kitchens Complete
Meet Greige!
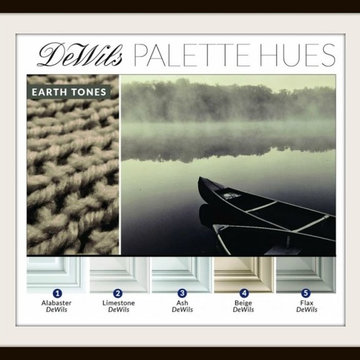
Gray has enjoyed almost a decade in the spotlight, and like all trends, we’re noticing a subtle shift away from those stark gray tones. In this case, it’s an evolution of color, not a revolution of color.
Enter: Greige. Described as a cool beige or a warm gray – these neutral, earthy tones offer the clean elegance of gray with the warm coziness of woodsy browns. We’re seeing nature continue to influence color trends, especially the more subtle hues. Picture a pile of pebbles, foggy lakes and cold sandy beaches. The possibilities are endless and offer a refreshing break from the grey tones that have dominated design the past 8 years.
Find the right local pro for your project
 Interiors by Herlong

Bedroom - large mediterranean master light wood floor, brown floor and vaulted ceiling bedroom idea in Charleston with white walls, a standard fireplace and a stone fireplace
 Madeleine Home Inc.
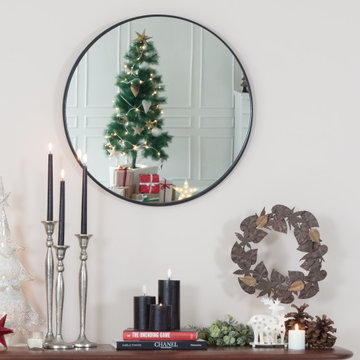
The sleek, smart and streamlined structure and black powder coated frame accentuates the influences that Tivoli has drawn from Scandinavian designs and contemporary trends in wall decor. Sturdily built along with a wide mirror surface to gaze at, Tivoli elevates the aura, anywhere you hang it in; be it the hallway, bedroom or living room.
 K-Build
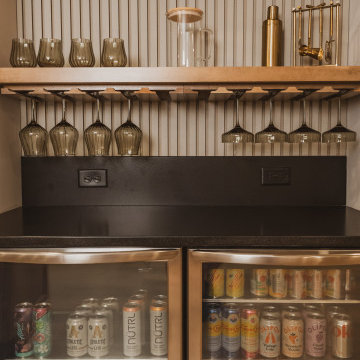
This luxury finished basement showcases a refined modern-contemporary design with warm natural materials, clean architectural lines, and intentional craftsmanship throughout, blending high-end residential construction with upscale hospitality and performance-driven spaces. The custom basement bar features solid wood cabinetry in a natural oak or white oak finish, paired with sleek matte black stone countertops that provide durability, contrast, and a timeless modern aesthetic. Vertical slat wall paneling runs behind the bar and shelving, adding texture, rhythm, and architectural depth while reinforcing a Scandinavian-inspired modern warmth that elevates the space beyond a traditional basement remodel. Floating wood shelves with integrated stemware racks create an open, airy feel while displaying glassware, bar accessories, and decorative objects in brushed brass, smoked glass, and neutral ceramics, tying together modern organic and mid-century influences. Dual glass-front beverage refrigerators with stainless steel trim anchor the wet bar, offering functional cold storage while reinforcing a high-end entertaining environment ideal for hosting, relaxing, or daily use. The black backsplash and counter surfaces ground the lighter wood tones, creating balance, contrast, and visual sophistication consistent with luxury interior design trends. Recessed ceiling lighting and flush-mount fixtures provide soft, even illumination, while accent lighting highlights textures, shelving, and materials without overpowering the space. The basement flooring appears to be wide-plank engineered hardwood or luxury vinyl plank in a light natural wood tone, delivering warmth, durability, and moisture resistance ideal for below-grade construction. Adjacent to the bar, the custom home gym is designed with a sleek, performance-focused aesthetic featuring rubber flooring with integrated turf training lanes, high-contrast white line markings, and commercial-grade fitness equipment. Matte black walls and ceilings create a bold, immersive workout environment, enhanced by linear LED strip lighting that adds a modern, architectural edge while providing functional task lighting. The gym includes power racks, cable machines, free weights, storage hooks, and wall-mounted accessories, emphasizing organization, efficiency, and intentional layout planning. Dark finishes, industrial textures, and minimalist detailing create a cohesive modern luxury feel that mirrors high-end boutique fitness studios while remaining integrated into the residential design language of the home. Throughout the basement, clean drywall finishes, crisp trim work, and concealed mechanical systems reflect thoughtful construction planning and attention to detail from a skilled general contractor. This basement remodel exemplifies custom home building excellence, combining entertainment, wellness, and design-forward living into a cohesive lower-level retreat. The overall style blends modern, contemporary, organic modern, Scandinavian, and subtle industrial influences, resulting in a timeless yet bold space that adds significant lifestyle value and resale appeal. Premium materials, intentional lighting, custom millwork, and durable finishes make this basement ideal for homeowners seeking elevated design, luxury construction, functional entertaining spaces, and a seamless extension of the main living areas. Designed and built with craftsmanship, precision, and modern aesthetics in mind, this basement reflects the highest standards of interior design, home renovation, custom construction, and luxury residential building.
 Madeleine Home Inc.
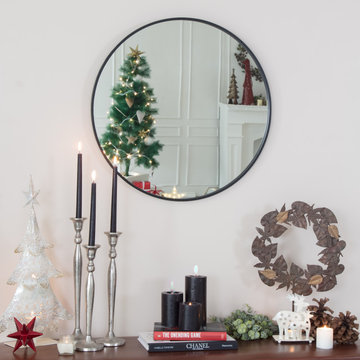
The sleek, smart and streamlined structure and black powder coated frame accentuates the influences that Tivoli has drawn from Scandinavian designs and contemporary trends in wall decor. Sturdily built along with a wide mirror surface to gaze at, Tivoli elevates the aura, anywhere you hang it in; be it the hallway, bedroom or living room.
 Rediger Design
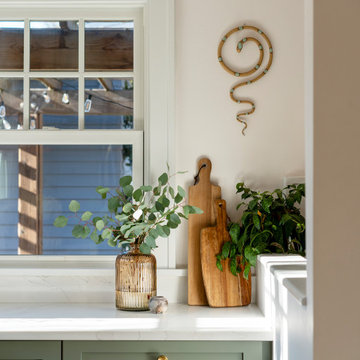
This kitchen blends transitional design with Spanish and Craftsman influences, balancing traditional forms with a warm, modern sensibility. Sage green cabinetry, terracotta floors, and unlacquered brass details create a layered, timeless feel, while handmade tile, open shelving, and an arched range hood add character and architectural interest. Designed to feel functional, lived-in, and enduring rather than trend-driven.
 Deck and Patio Company "Outdoor Living Experts"
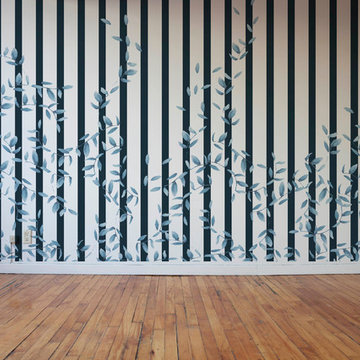
Kaye’s “Collection N Twelve” boasts a dramatic striped wall covering with a captivating, if subtle, vine design inspired by her outdoor nature walks. "I love New York's beautiful homes and walkways covered in vines. They really inspire me," says Kaye. Photo: Candice Kaye
 Hallmark Floors

Casita Hickory – The Monterey Hardwood Collection was designed with a historical, European influence making it simply savvy & perfect for today’s trends. This collection captures the beauty of nature, developed using tomorrow’s technology to create a new demand for random width planks.
 Deck and Patio Company "Outdoor Living Experts"
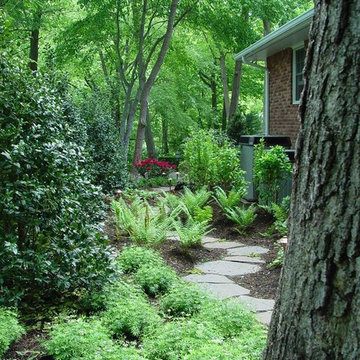
For these clients, Deck and Patio created a walk-through private woodland path for quiet moments of contemplation when strolling from one area to another. We believe it is just the kind of experience that influences designer Candice Kaye. www.deckandpatio.com
 Hallmark Floors
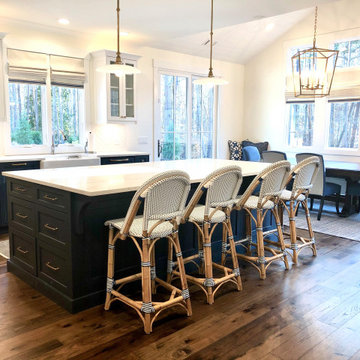
Casita Hickory – The Monterey Hardwood Collection was designed with a historical, European influence making it simply savvy & perfect for today’s trends. This collection captures the beauty of nature, developed using tomorrow’s technology to create a new demand for random width planks.
 Rugs Direct
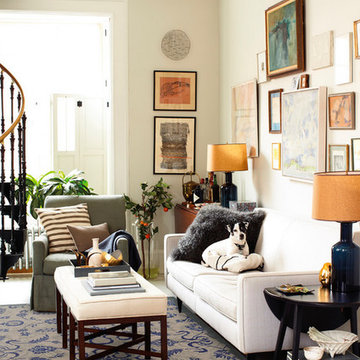
As time evolves, so does the influence of color. One of the most current hues for a neutral palette is gray, making the new Pantone Universe area rug collection, appropriately named Color Influence, right on trend.
 Housing & Building Association of Colorado Springs
The Home
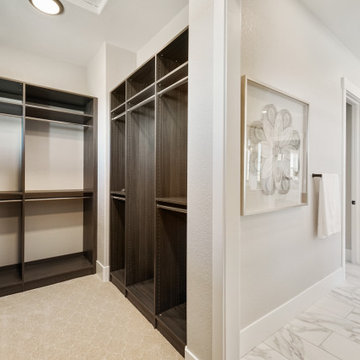
The Elbert, named after a Colorado fourteener, is designed in the modern farmhouse style with an open concept that creates a
welcoming feeling. The two-story entry light compliments the incredible view of Pikes Peak. The main level includes a gourmet kitchen
open to the great room, dining room and study. The master suite is an owner’s delight with a separate seating area that opens to a
spa-like master bathroom.
Moving up a level will reveal one of JS Homes’ specialties. Utilizing often overlooked space, we bring our East Coast influences to the
Colorado Springs market by using the attic for additional living space without adding another floor. This results in higher roof lines and a majestic appearance. Two bedrooms, a bathroom and a bonus room will be a delight for the kids in the family.
The ten-foot ceiling in the lower-level was designed with entertaining in mind. Two bedrooms, a shared bath and an exercise room complete the ensemble. Building within Flying Horse North, we were able to incorporate unique materials including stucco, barnwood, stone and pre-finished western red cedar.
JS Homes is proud to present The Elbert.
The Builder
Building homes for over 10 years, Jeff and Sonja Cole have been gifted to create a company that listens to our clients’ needs and desires and strives to capture those visions in their creations. Before becoming a home builder, Jeff was an interior trim carpenter specializing in new custom homes in the Denver and East Coast markets. This gave him a unique perspective on space and design. Jeff stays current with the changing plans and movements in home design by attending national shows and following contemporary design trends.
Sonja takes the lead on interior design, plan review and draw coordination, in addition to being the REALTOR® who makes all our transactions possible.
We are blessed to have an incredible staff of trade partners and vendors who are willing to spend time on our projects. Without them we would not be JS Homes Inc.
The Interior Design
This Flying Horse North lot was a perfect setting for The Elbert, a modern farmhouse. From the moment you walk through the front door, your sightline is drawn to the incredible Pikes Peak view. We sought to capture the large space by blending a mix of different materials and textures. Superior craftsmanship incorporates a mixture of materials, from knotty alder and walnut on the main level, to hickory and quarter-sawn oak elsewhere, creating a rich and rewarding feel. Luxe granites complimented by beautiful tile work add depth and movement in many areas of the house — creating a refined feeling. Working with Jessica Brown of La-Z-Boy Furniture Galleries, we designed a palette of colors, patterns and rich textures to enhance and compliment the interior finishes. A mixture of grays, blues and whites provides a timeless, fresh and family friendly environment that makes The Elbert a sanctuary for entertaining and relaxing.
 K-Build
This luxury finished basement showcases a refined modern-contemporary design with warm natural materials, clean architectural lines, and intentional craftsmanship throughout, blending high-end residential construction with upscale hospitality and performance-driven spaces. The custom basement bar features solid wood cabinetry in a natural oak or white oak finish, paired with sleek matte black stone countertops that provide durability, contrast, and a timeless modern aesthetic. Vertical slat wall paneling runs behind the bar and shelving, adding texture, rhythm, and architectural depth while reinforcing a Scandinavian-inspired modern warmth that elevates the space beyond a traditional basement remodel. Floating wood shelves with integrated stemware racks create an open, airy feel while displaying glassware, bar accessories, and decorative objects in brushed brass, smoked glass, and neutral ceramics, tying together modern organic and mid-century influences. Dual glass-front beverage refrigerators with stainless steel trim anchor the wet bar, offering functional cold storage while reinforcing a high-end entertaining environment ideal for hosting, relaxing, or daily use. The black backsplash and counter surfaces ground the lighter wood tones, creating balance, contrast, and visual sophistication consistent with luxury interior design trends. Recessed ceiling lighting and flush-mount fixtures provide soft, even illumination, while accent lighting highlights textures, shelving, and materials without overpowering the space. The basement flooring appears to be wide-plank engineered hardwood or luxury vinyl plank in a light natural wood tone, delivering warmth, durability, and moisture resistance ideal for below-grade construction. Adjacent to the bar, the custom home gym is designed with a sleek, performance-focused aesthetic featuring rubber flooring with integrated turf training lanes, high-contrast white line markings, and commercial-grade fitness equipment. Matte black walls and ceilings create a bold, immersive workout environment, enhanced by linear LED strip lighting that adds a modern, architectural edge while providing functional task lighting. The gym includes power racks, cable machines, free weights, storage hooks, and wall-mounted accessories, emphasizing organization, efficiency, and intentional layout planning. Dark finishes, industrial textures, and minimalist detailing create a cohesive modern luxury feel that mirrors high-end boutique fitness studios while remaining integrated into the residential design language of the home. Throughout the basement, clean drywall finishes, crisp trim work, and concealed mechanical systems reflect thoughtful construction planning and attention to detail from a skilled general contractor. This basement remodel exemplifies custom home building excellence, combining entertainment, wellness, and design-forward living into a cohesive lower-level retreat. The overall style blends modern, contemporary, organic modern, Scandinavian, and subtle industrial influences, resulting in a timeless yet bold space that adds significant lifestyle value and resale appeal. Premium materials, intentional lighting, custom millwork, and durable finishes make this basement ideal for homeowners seeking elevated design, luxury construction, functional entertaining spaces, and a seamless extension of the main living areas. Designed and built with craftsmanship, precision, and modern aesthetics in mind, this basement reflects the highest standards of interior design, home renovation, custom construction, and luxury residential building.
 Inspired Remodels
Embrace bold design and natural elements with this striking kitchen transformation in Ladera Ranch. This remodel showcases custom bright green lower cabinets paired with crisp white upper cabinets, delivering a fresh and contemporary take on modern trends. The two-tone palette creates a harmonious balance between elegance and vibrancy, reflecting a nature-inspired influence.
Key design features include clean quartz countertops that offer durability and sophistication, as well as a natural marble backsplash that adds texture and depth. The open layout and thoughtful design emphasize spaciousness, while the bold green island provides an eye-catching focal point.
This kitchen is ideal for homeowners looking to blend urban modernity with timeless, nature-inspired charm, creating a warm, functional, and stylish space that fits both family living and entertaining needs.
Let's connect on a plan to see how Inspired remodel can help you replicate a dream kitchen for your design!
 Rediger Design
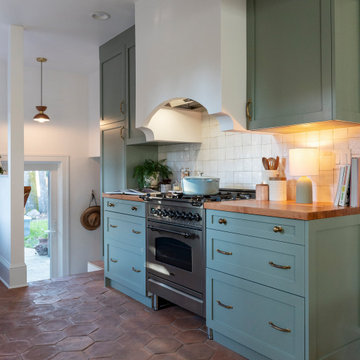
This kitchen blends transitional design with Spanish and Craftsman influences, balancing traditional forms with a warm, modern sensibility. Sage green cabinetry, terracotta floors, and unlacquered brass details create a layered, timeless feel, while handmade tile, open shelving, and an arched range hood add character and architectural interest. Designed to feel functional, lived-in, and enduring rather than trend-driven.
 Inspired Remodels

Embrace bold design and natural elements with this striking kitchen transformation in Ladera Ranch. This remodel showcases custom bright green lower cabinets paired with crisp white upper cabinets, delivering a fresh and contemporary take on modern trends. The two-tone palette creates a harmonious balance between elegance and vibrancy, reflecting a nature-inspired influence.
Key design features include clean quartz countertops that offer durability and sophistication, as well as a natural marble backsplash that adds texture and depth. The open layout and thoughtful design emphasize spaciousness, while the bold green island provides an eye-catching focal point.
This kitchen is ideal for homeowners looking to blend urban modernity with timeless, nature-inspired charm, creating a warm, functional, and stylish space that fits both family living and entertaining needs.
Let's connect on a plan to see how Inspired remodel can help you replicate a dream kitchen for your design!
 Housing & Building Association of Colorado Springs
The Home
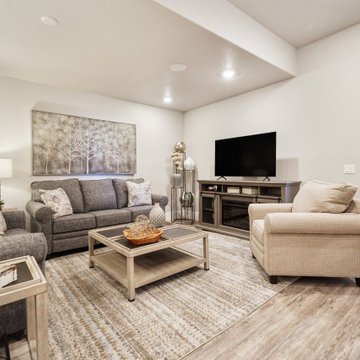
The Elbert, named after a Colorado fourteener, is designed in the modern farmhouse style with an open concept that creates a
welcoming feeling. The two-story entry light compliments the incredible view of Pikes Peak. The main level includes a gourmet kitchen
open to the great room, dining room and study. The master suite is an owner’s delight with a separate seating area that opens to a
spa-like master bathroom.
Moving up a level will reveal one of JS Homes’ specialties. Utilizing often overlooked space, we bring our East Coast influences to the
Colorado Springs market by using the attic for additional living space without adding another floor. This results in higher roof lines and a majestic appearance. Two bedrooms, a bathroom and a bonus room will be a delight for the kids in the family.
The ten-foot ceiling in the lower-level was designed with entertaining in mind. Two bedrooms, a shared bath and an exercise room complete the ensemble. Building within Flying Horse North, we were able to incorporate unique materials including stucco, barnwood, stone and pre-finished western red cedar.
JS Homes is proud to present The Elbert.
The Builder
Building homes for over 10 years, Jeff and Sonja Cole have been gifted to create a company that listens to our clients’ needs and desires and strives to capture those visions in their creations. Before becoming a home builder, Jeff was an interior trim carpenter specializing in new custom homes in the Denver and East Coast markets. This gave him a unique perspective on space and design. Jeff stays current with the changing plans and movements in home design by attending national shows and following contemporary design trends.
Sonja takes the lead on interior design, plan review and draw coordination, in addition to being the REALTOR® who makes all our transactions possible.
We are blessed to have an incredible staff of trade partners and vendors who are willing to spend time on our projects. Without them we would not be JS Homes Inc.
The Interior Design
This Flying Horse North lot was a perfect setting for The Elbert, a modern farmhouse. From the moment you walk through the front door, your sightline is drawn to the incredible Pikes Peak view. We sought to capture the large space by blending a mix of different materials and textures. Superior craftsmanship incorporates a mixture of materials, from knotty alder and walnut on the main level, to hickory and quarter-sawn oak elsewhere, creating a rich and rewarding feel. Luxe granites complimented by beautiful tile work add depth and movement in many areas of the house — creating a refined feeling. Working with Jessica Brown of La-Z-Boy Furniture Galleries, we designed a palette of colors, patterns and rich textures to enhance and compliment the interior finishes. A mixture of grays, blues and whites provides a timeless, fresh and family friendly environment that makes The Elbert a sanctuary for entertaining and relaxing.
 AGA & Fired Earth Danmark
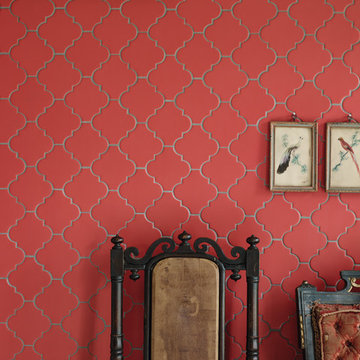
These Spanish made porcelain tiles have a definite Moorish influence in both their shape and colour lending them a feel of the exotic east. In stunning shades and two sizes they can create rooms of subtle beauty or more drama; the red is one of the prettiest hues we've seen on tile in this colour palette before.
7