
Search results for "Influence" in Home Design Ideas

 Influence Outdoors Landscape Design & Build
Island style brick patio photo in Orange County with a bbq area

 Dianne Davant and Associates
Master Bedroom with Red Bed Frame and custom drapery and bedding.
Bedroom - traditional master light wood floor bedroom idea in Charlotte
Bedroom - traditional master light wood floor bedroom idea in Charlotte
Find the right local pro for your project

 User
UserBrad Peebles
Eat-in kitchen - small asian galley bamboo floor eat-in kitchen idea in Hawaii with a double-bowl sink, flat-panel cabinets, light wood cabinets, granite countertops, multicolored backsplash, stainless steel appliances, beige walls and an island
Eat-in kitchen - small asian galley bamboo floor eat-in kitchen idea in Hawaii with a double-bowl sink, flat-panel cabinets, light wood cabinets, granite countertops, multicolored backsplash, stainless steel appliances, beige walls and an island
 Ravenscourt Landscaping and Design LLC
D. Watson
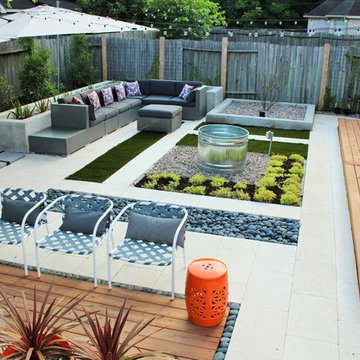
This is an example of a mid-sized modern backyard concrete paver landscaping in Houston with a fire pit.
This is an example of a mid-sized modern backyard concrete paver landscaping in Houston with a fire pit.


 User
UserBrad Peebles

Example of a small asian open concept and formal light wood floor living room design in Hawaii with beige walls, no fireplace and no tv
Example of a small asian open concept and formal light wood floor living room design in Hawaii with beige walls, no fireplace and no tv

 Viral Nation
Promote your business, brand or app on social media with top influencer on Vine, Instagram, Twitter, YouTube, Facebook, Snapchat.
Viral Nation help brands connect with the most influential social media stars, Social Celebrities. We use our influencer network to develop & manage creative Influencer Marketing strategies.
Visit: http://viralnation.com

 Fidelity General Contractors Inc.
Mid-century modern white tile claw-foot bathtub photo in Los Angeles with a pedestal sink
 ADŌR Homes

Cottage carpeted and beige floor family room photo in Minneapolis with white walls and a wall-mounted tv

 Michael L. Bird Architect P.C.
Large mountain style screened-in back porch photo in Burlington with decking and a roof extension
 Allen Construction

Vaulted ceilings in the living room, along with numerous floor to ceiling, retracting glass doors, create a feeling of openness and provide 1800 views of the Pacific Ocean. Elegant, earthy finishes include the Santos mahogany floors and Egyptian limestone.
Architect: Edward Pitman Architects
Builder: Allen Constrruction
Photos: Jim Bartsch Photography



 Allen Construction

Elegant, earthy finishes in the kitchen include solid mahogany cabinets and bar, black granite counters, and limestone ceiling and floors. A large pocket window opens the kitchen to the outdoor barbeque area.
Architect: Edward Pitman Architects
Builder: Allen Constrruction
Photos: Jim Bartsch Photography

 Allen Construction

A stunning example of modern indoor-outdoor living with a Pacific Rim influence.
Architect: Edward Pitman Architects
Builder: Allen Constrruction
Photos: Jim Bartsch Photography
2