
Search results for "Influence" in Home Design Ideas

 Val Dostalek Architecture Photography
Val Dostalek
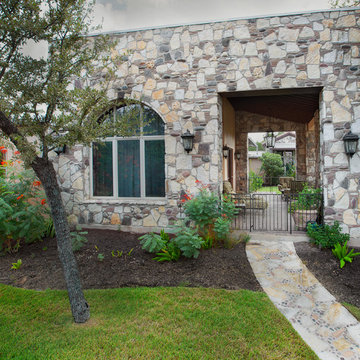
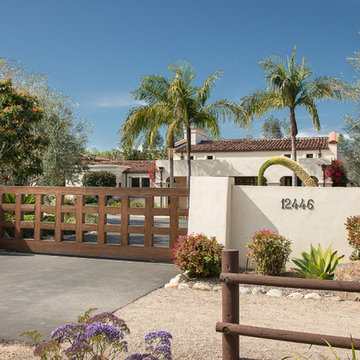
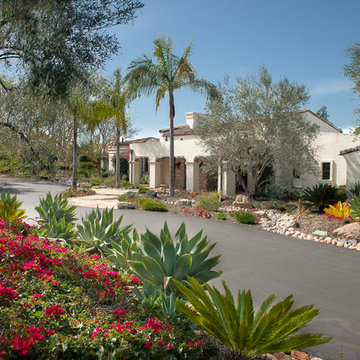
Example of a southwest exterior home design in San Diego
Example of a southwest exterior home design in San Diego
Find the right local pro for your project

 Val Dostalek Architecture Photography
Val Dostalek
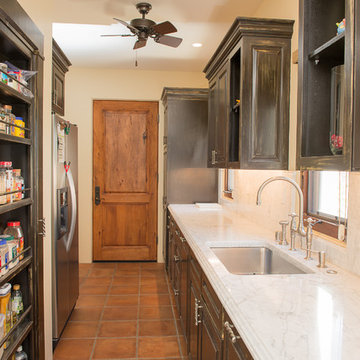
Example of a southwest exterior home design in San Diego
Example of a southwest exterior home design in San Diego
 Bandon Blue Designs
Allan Carlisle Photography

Inspiration for a bedroom remodel in Miami with blue walls
Inspiration for a bedroom remodel in Miami with blue walls
 Val Dostalek Architecture Photography
Val Dostalek
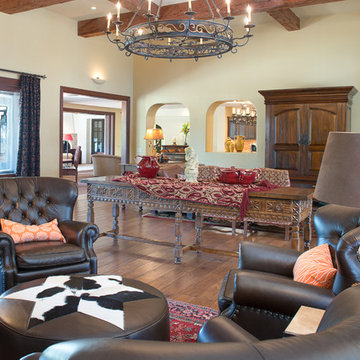
Example of a southwest living room design in San Diego
Example of a southwest living room design in San Diego

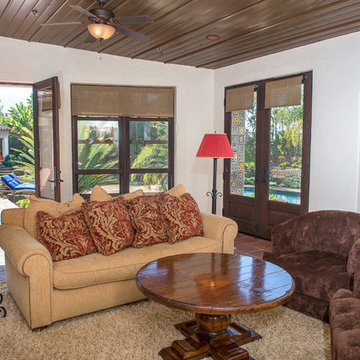 Val Dostalek Architecture Photography
Val Dostalek
Living room - southwestern living room idea in San Diego
Living room - southwestern living room idea in San Diego

 Lenox House Design
360-Vip Photography - Dean Riedel
Schrader & Co - Remodeler
Mid-sized eclectic medium tone wood floor family room library photo in Minneapolis with blue walls, a standard fireplace, a tile fireplace and a wall-mounted tv
Mid-sized eclectic medium tone wood floor family room library photo in Minneapolis with blue walls, a standard fireplace, a tile fireplace and a wall-mounted tv

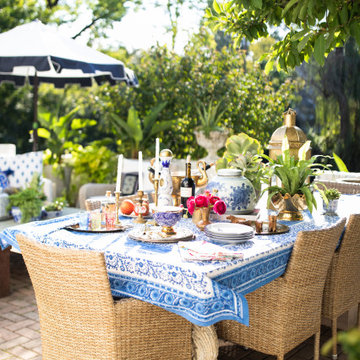

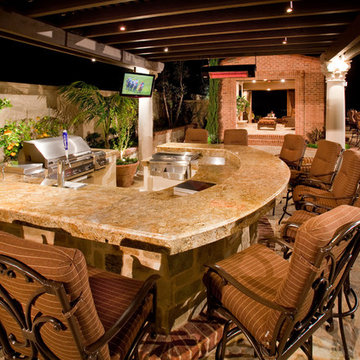


 ADŌR Homes
Example of a cottage u-shaped gray floor and carpeted wet bar design in Minneapolis with a drop-in sink, wood countertops, white backsplash, wood backsplash and brown countertops
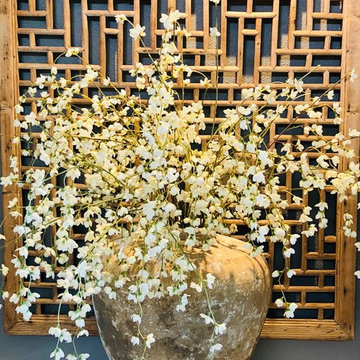
 Living Interiors
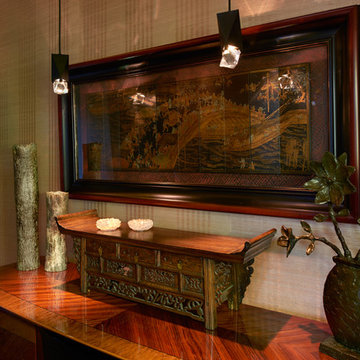
Oriental influence - An ancient vase salvaged in a deep sea dive sits on top of a solid marble shelf in the entry foyer, a vietnamese screen provides a textural backdrop …

 Innovations Designer Home Decor & Accent Furniture
Asian influences were incorporated into the interior design as requested by the clients. This stunning Chinese chest is a beautiful addition.
Ted Dayton Photography

 AIBD - American Institute of Building Design
The client’s coastal New England roots inspired this Shingle style design for a lakefront lot. With a background in interior design, her ideas strongly influenced the process, presenting both challenge and reward in executing her exact vision. Vintage coastal style grounds a thoroughly modern open floor plan, designed to house a busy family with three active children. A primary focus was the kitchen, and more importantly, the butler’s pantry tucked behind it. Flowing logically from the garage entry and mudroom, and with two access points from the main kitchen, it fulfills the utilitarian functions of storage and prep, leaving the main kitchen free to shine as an integral part of the open living area.
An ARDA for Custom Home Design goes to
Royal Oaks Design
Designer: Kieran Liebl
From: Oakdale, Minnesota
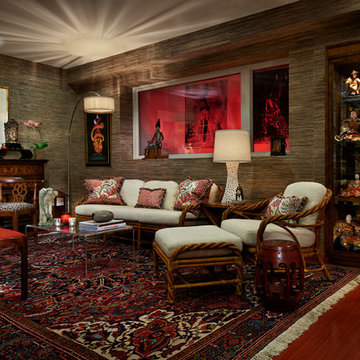
 KGA Studio Architects, PC
Photography: David Patterson
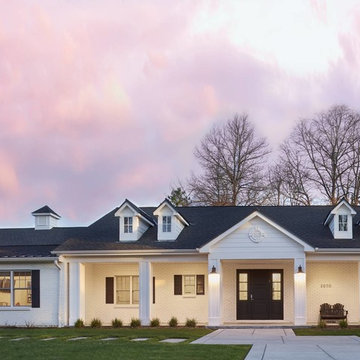
Example of a large classic white one-story brick gable roof design in Denver with a shingle roof
Example of a large classic white one-story brick gable roof design in Denver with a shingle roof
5