
Search results for "Influence" in Home Design Ideas

 309design
This beautiful, functional bathroom for the family's two daughters is a light, bright and modern space. The patterned tile floor speaks to a european influence, while the clean lined vanity mirrors the hue. The custom floating maple shelves give a clean, modern and functional storage component in a beautiful way. The frameless shower enclosure features white oversized tile with white penny rounds on the floor and the shampoo niche. A soothing space for a busy family.
 Charbonneau Interiors
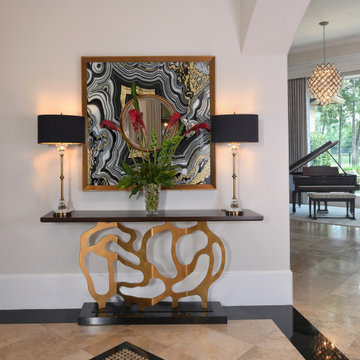
Mediterranean-style home, influenced by this family's love of entertaining. As your first look into the home, this entry features plenty of statements, from this incredible console, art piece, and vintage Steinway piano in the background.
 Fred Baxter & Associates, Architecture
Photo: Perspective Image

Medium tone wood floor living room photo in Seattle with gray walls, a standard fireplace, a stone fireplace and a concealed tv
Medium tone wood floor living room photo in Seattle with gray walls, a standard fireplace, a stone fireplace and a concealed tv
Find the right local pro for your project
 Jennifer Chapman Designs
Karen Palmer Photography
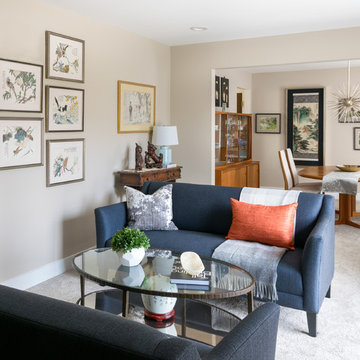
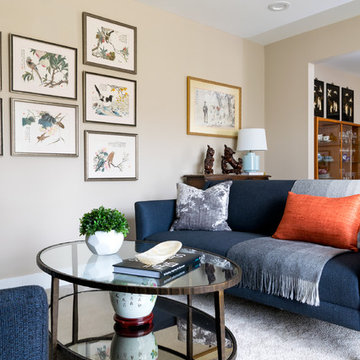
Living room - mid-century modern living room idea in St Louis
Living room - mid-century modern living room idea in St Louis
 DBK Home
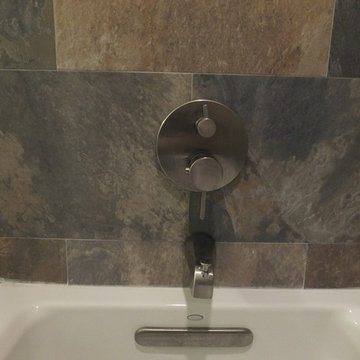
This natural tile tub surround is in a large scale to emphasize the space and act as a focal point to balance out the vanity. The simple Hansgrohe shower fixtures are simple and functional to complete the space.
 Lenox House Design
360-Vip Photography - Dean Riedel
Schrader & Co - Remodeler

Family room - mid-sized eclectic open concept light wood floor and yellow floor family room idea in Minneapolis with blue walls, a standard fireplace, a tile fireplace and a wall-mounted tv
Family room - mid-sized eclectic open concept light wood floor and yellow floor family room idea in Minneapolis with blue walls, a standard fireplace, a tile fireplace and a wall-mounted tv
 Valiant Design Co.
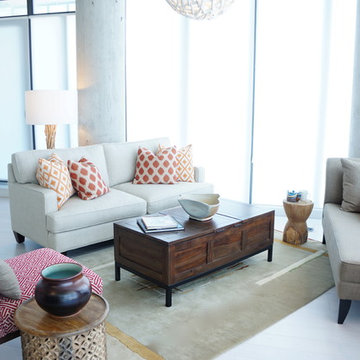
Custom Furniture, accessories and patterns with Malaysian and African influences
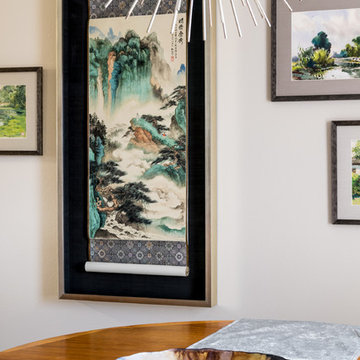
Inspiration for a contemporary home design remodel in Toronto
Inspiration for a contemporary home design remodel in Toronto

 Plath & Company
Powder room in 1930's vintage Marina home.
Architect: Gary Ahern
Photography: Lisa Sze
Example of a small tuscan 3/4 ceramic tile and gray tile marble floor bathroom design in San Francisco with an undermount sink, shaker cabinets, dark wood cabinets, marble countertops, beige walls and a two-piece toilet
Example of a small tuscan 3/4 ceramic tile and gray tile marble floor bathroom design in San Francisco with an undermount sink, shaker cabinets, dark wood cabinets, marble countertops, beige walls and a two-piece toilet
 Charbonneau Interiors

Mediterranean-style home, influenced by this family's love of entertaining. As you walk from the formal living to the primary suite, you'll see this custom wall covering and mirror to brighten this hallway.

 Amber Freda Garden Design
We love the night and day transformation this garden took on when our client requested a zen garden for her backyard in Crown Heights, Brooklyn. It’s always fun to be asked to design a garden with so many charming creative elements. Our re-design included brown bamboo fencing to cover a very bright white vinyl fence, a fountain, loose grey stones, dark brown deck tiles, contemporary furnishings, a stone Japanese lantern statue, and white fiberglass planters. The plantings include cherry laurels, bamboo, a red weeping maple, moss, grasses, and variegated euonymus. Overhead globe lights add a cheerful nighttime touch. See more of our projects at www.amberfreda.com.
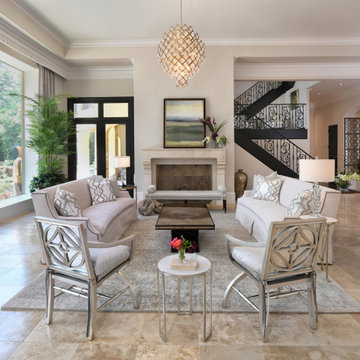 Charbonneau Interiors
Mediterranean-style home, influenced by this family's love of entertaining. In the formal living + entry, you'll find custom furnishings, custom art, custom drapery + pillows, and a statement chandelier.

 La Casa Builders Inc.
Dino Tonn Photography
Inspiration for a mid-sized mediterranean master beige tile and limestone tile limestone floor alcove shower remodel in Phoenix with raised-panel cabinets, dark wood cabinets, limestone countertops, an undermount sink, beige walls, an undermount tub and a one-piece toilet
Inspiration for a mid-sized mediterranean master beige tile and limestone tile limestone floor alcove shower remodel in Phoenix with raised-panel cabinets, dark wood cabinets, limestone countertops, an undermount sink, beige walls, an undermount tub and a one-piece toilet
 Charbonneau Interiors
Mediterranean-style home, influenced by this family's love of entertaining. The wine cellar is a hidden gem of this home, as we built it to be tucked underneath the stairs. For our wine-loving clients, they know have a beautiful space to entertain + store their expansive collection.
 Lenox House Design
360-Vip Photography - Dean Riedel
Schrader & Co - Remodeler
Mudroom - mid-sized eclectic green floor mudroom idea in Minneapolis with gray walls and a white front door
Mudroom - mid-sized eclectic green floor mudroom idea in Minneapolis with gray walls and a white front door

 ADŌR Homes
Example of a farmhouse medium tone wood floor and brown floor bathroom design in Minneapolis with gray cabinets, a wall-mount toilet, gray walls, an undermount sink, beige countertops and recessed-panel cabinets

 Bardwell Homes
 Louisiana style, fresh approach to Classic Louisiana style of A. Hays Town.
Photo by Craig Saucier
Inspiration for a mid-sized timeless white two-story brick house exterior remodel in New Orleans with a hip roof and a shingle roof
Inspiration for a mid-sized timeless white two-story brick house exterior remodel in New Orleans with a hip roof and a shingle roof

 Paris Eden - Closet Factory
Asian entertainment center with vintage hardware and pulls. Red gloss finish and wood framework style this unit with maple modern cubes that create a background for the flatscreen TV.
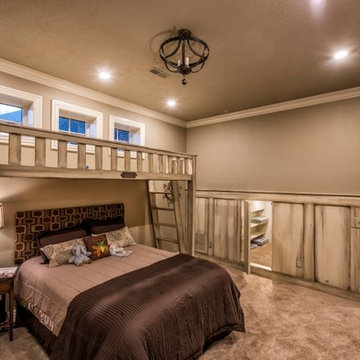
 Travis Miller Homes
Randy Colwell
Example of a bedroom and mid-sized classic gender-neutral carpeted kids' bedroom design
Example of a bedroom and mid-sized classic gender-neutral carpeted kids' bedroom design
8