
Search results for "Influence" in Home Design Ideas

 Western Window Systems
Praised for its visually appealing, modern yet comfortable design, this Scottsdale residence took home the gold in the 2014 Design Awards from Professional Builder magazine. Built by Calvis Wyant Luxury Homes, the 5,877-square-foot residence features an open floor plan that includes Western Window Systems’ multi-slide pocket doors to allow for optimal inside-to-outside flow. Tropical influences such as covered patios, a pool, and reflecting ponds give the home a lush, resort-style feel.
 HomeComing Woodworks
Photo by Sarah McGarghan, SRM Photography, www.srmphotography.com
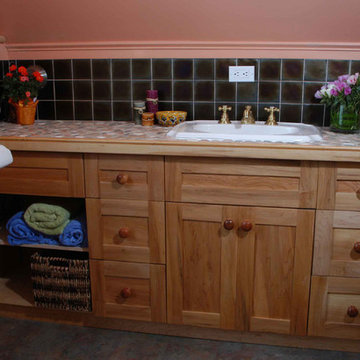
Asian bathroom photo in Burlington
Asian bathroom photo in Burlington
Find the right local pro for your project
 SKD Architects
John Magnoski Photography
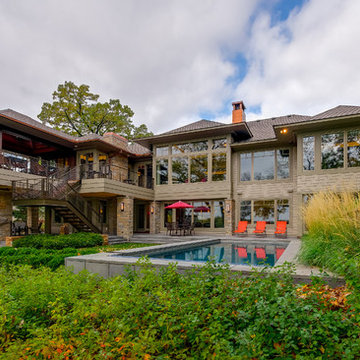
Example of an arts and crafts beige one-story wood exterior home design in Minneapolis with a hip roof
Example of an arts and crafts beige one-story wood exterior home design in Minneapolis with a hip roof
 HomeComing Woodworks
Photo by Sarah McGarghan, SRM Photography, www.srmphotography.com

Bathroom - asian bathroom idea in Burlington
Bathroom - asian bathroom idea in Burlington
 User
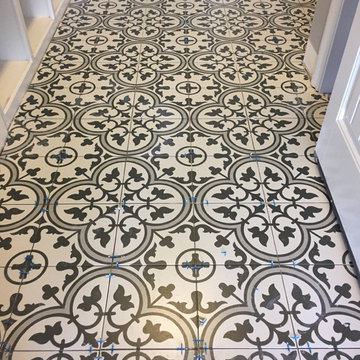
UserI love working with these Moroccan influenced styles. So many different colors, sizes and styles are available from manufacturers these days!
Home design - mediterranean home design idea in Denver
Home design - mediterranean home design idea in Denver
 Lenox House Design
360-Vip Photography - Dean Riedel
Schrader & Co - Remodeler


Mid-sized eclectic open concept light wood floor and yellow floor family room photo in Minneapolis with blue walls, a standard fireplace, a tile fireplace and a wall-mounted tv
Mid-sized eclectic open concept light wood floor and yellow floor family room photo in Minneapolis with blue walls, a standard fireplace, a tile fireplace and a wall-mounted tv
 User


UserZen enclosed dark wood floor living room photo with beige walls, a standard fireplace and a wood fireplace surround
 Charbonneau Interiors
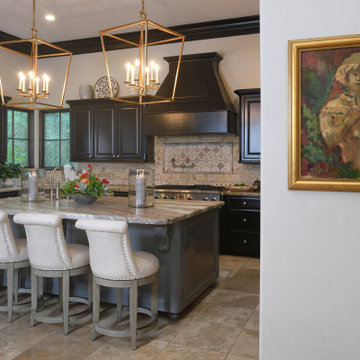
Mediterranean-style home, influenced by this family's love of entertaining. And, spacious countertops, beautiful lighting, and custom furnishings help make entertaining easier.


 Two Hands Interiors
A custom copper hood, hand painted terra-cotta tile backsplash, wooden beams and rich Taj Mahal quartzite counters create a sophisticated and welcoming kitchen. With double islands and plenty of prep space, this kitchen is made for a crowd.
 Lenox House Design
360-Vip Photography - Dean Riedel
Schrader & Co - Remodeler
Eclectic family room photo in Minneapolis with blue walls
Eclectic family room photo in Minneapolis with blue walls

 Penny Drue Baird, Dessins LLC
Inspiration for a small transitional galley dark wood floor enclosed kitchen remodel in New York with an undermount sink, flat-panel cabinets, white cabinets, white backsplash, stainless steel appliances, green walls and no island
 HomeComing Woodworks
Photo by Sarah McGarghan, SRM Photography, www.srmphotography.com
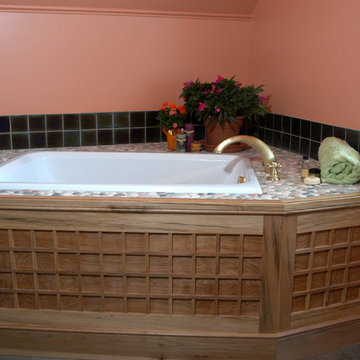
Example of an asian bathroom design in Burlington
Example of an asian bathroom design in Burlington

 Horn & Co. (Previously JHLA)
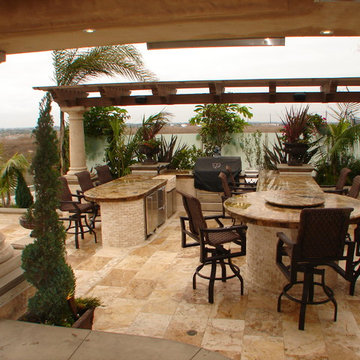
Our clients on this project were inspired by their travels to Asia and wanted to mimic this aesthetic at their DC property. We designed a water feature that effectively masks adjacent traffic noise and maintains a small footprint.

 Travis Miller Homes
Randy Colwell
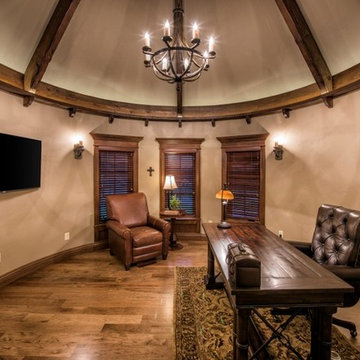
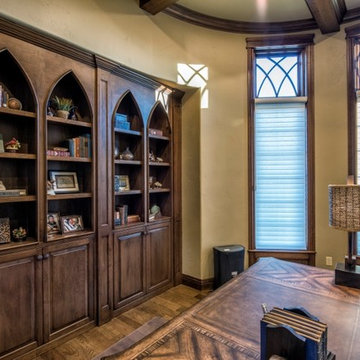
Study room - mid-sized traditional freestanding desk light wood floor study room idea
Study room - mid-sized traditional freestanding desk light wood floor study room idea

 Mantis Design + Build, LLC
Photography by Paul Linnebach
Inspiration for a large tropical master gray tile and ceramic tile gray floor and ceramic tile corner shower remodel in Minneapolis with flat-panel cabinets, dark wood cabinets, a one-piece toilet, white walls, a vessel sink and concrete countertops
Inspiration for a large tropical master gray tile and ceramic tile gray floor and ceramic tile corner shower remodel in Minneapolis with flat-panel cabinets, dark wood cabinets, a one-piece toilet, white walls, a vessel sink and concrete countertops
 Travis Miller Homes
Randy Colwell

Wine cellar - small traditional brick floor wine cellar idea with diamond bins
Wine cellar - small traditional brick floor wine cellar idea with diamond bins
7