
Search results for "Influence" in Home Design Ideas
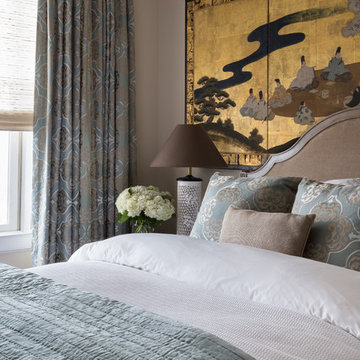


 Brooks and Falotico Associates, Inc.
Gordon Gregory
Living room - huge rustic open concept and formal slate floor and multicolored floor living room idea in New York
Living room - huge rustic open concept and formal slate floor and multicolored floor living room idea in New York

 Western Window Systems
Praised for its visually appealing, modern yet comfortable design, this Scottsdale residence took home the gold in the 2014 Design Awards from Professional Builder magazine. Built by Calvis Wyant Luxury Homes, the 5,877-square-foot residence features an open floor plan that includes Western Window Systems’ multi-slide pocket doors to allow for optimal inside-to-outside flow. Tropical influences such as covered patios, a pool, and reflecting ponds give the home a lush, resort-style feel.
Find the right local pro for your project
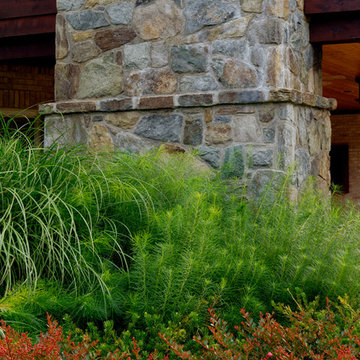
 SURROUNDS Landscape Architecture + Construction
Landscape Architect: Chad Talton
This is an example of a traditional landscaping in DC Metro.
This is an example of a traditional landscaping in DC Metro.
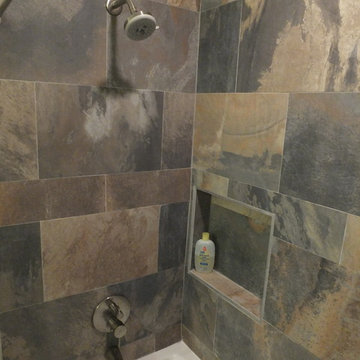
 DBK Home
This natural tile tub surround is in a large scale to emphasize the space and act as a focal point to balance out the vanity. The simple Hansgrohe shower fixtures are simple and functional to complete the space.
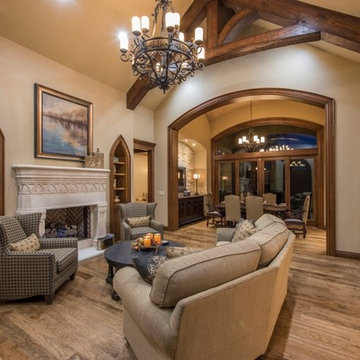
 Travis Miller Homes
Randy Colwell
Example of a mid-sized classic formal and open concept light wood floor living room design with a standard fireplace and a stone fireplace
Example of a mid-sized classic formal and open concept light wood floor living room design with a standard fireplace and a stone fireplace
 Travis Miller Homes
Randy Colwell
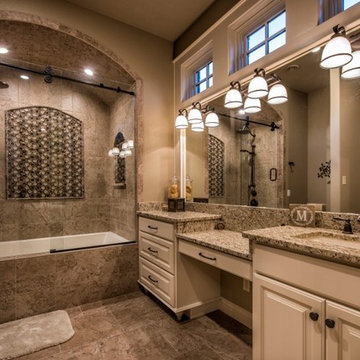
Mid-sized elegant kids' ceramic tile tub/shower combo photo with raised-panel cabinets, white cabinets, an undermount sink and granite countertops
Mid-sized elegant kids' ceramic tile tub/shower combo photo with raised-panel cabinets, white cabinets, an undermount sink and granite countertops

 Tobi Fairley Interior Design
Photography - Nancy Nolan
Walls are Sherwin Williams Rainwashed
Inspiration for a large transitional guest carpeted bedroom remodel in Little Rock with blue walls and no fireplace
Inspiration for a large transitional guest carpeted bedroom remodel in Little Rock with blue walls and no fireplace

 User
UserBrad Peebles

Inspiration for a mid-sized zen light wood floor entry hall remodel in Hawaii with white walls and a medium wood front door
Inspiration for a mid-sized zen light wood floor entry hall remodel in Hawaii with white walls and a medium wood front door
 Innovations Designer Home Decor & Accent Furniture

The spacious entry creates a welcoming feeling as you enter this beautiful home. The interior has a tropical design with Asian influences.
Ted Dayton Photography

 Anne Decker Architects, LLC
EDGEMOOR HOUSE
Located in the Edgemoor neighborhood in Bethesda, Maryland, this new home draws influence from the Bauhaus movement. Clean crisp spaces with oversized steel doors and windows pull the outside in to create spaces filled with light and warmth.
Photo Credit: Tom Arban Photography

 DBK Home
This master on-suite bathroom feels sophisticated in it's mix of dark and light materials, from the dark grey-stained vanity and mirror, dark sable bronze finished faucetry by Sigma Faucet, and Slate Tile mixed with the light counters, dark faux stacked stone accent tile and light wood-look tile flooring.
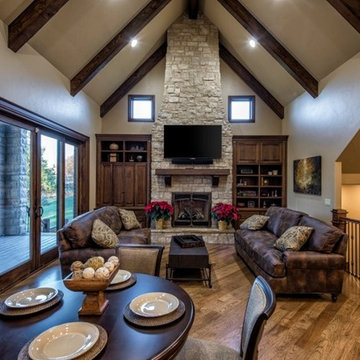 Travis Miller Homes
Randy Colwell
Example of a small classic open concept light wood floor family room library design with a standard fireplace, a stone fireplace and a wall-mounted tv
Example of a small classic open concept light wood floor family room library design with a standard fireplace, a stone fireplace and a wall-mounted tv
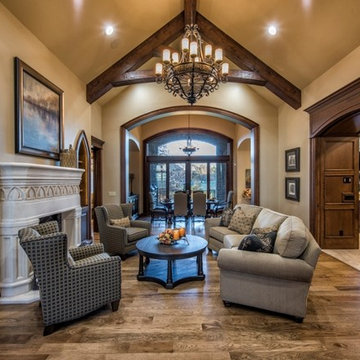 Travis Miller Homes
Randy Colwell
Living room - mid-sized traditional formal and open concept light wood floor living room idea with a standard fireplace and a stone fireplace
Living room - mid-sized traditional formal and open concept light wood floor living room idea with a standard fireplace and a stone fireplace

 Modern Landscaping, Inc.
A formidable pallet of Asian style plant species along with traditional bamboo construction and meandering stone and gravel pathways.
This is an example of an asian landscaping in San Francisco.
This is an example of an asian landscaping in San Francisco.

 ADŌR Homes
Inspiration for a farmhouse medium tone wood floor and brown floor living room remodel in Minneapolis with white walls, a ribbon fireplace and a wall-mounted tv
10