
Search results for "Influence" in Home Design Ideas

 Henry Kitchen & Bath
Small trendy 3/4 porcelain tile and gray floor alcove shower photo in St Louis with flat-panel cabinets, medium tone wood cabinets, a two-piece toilet, orange walls, a vessel sink and quartz countertops
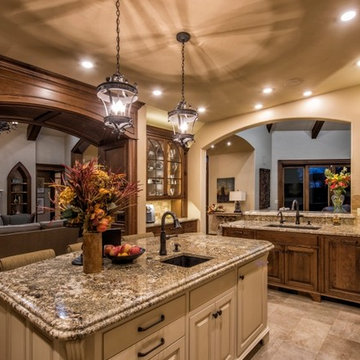
 Travis Miller Homes
Randy Colwell

Example of a large classic u-shaped ceramic tile open concept kitchen design with a drop-in sink, beaded inset cabinets, granite countertops, paneled appliances and an island
Example of a large classic u-shaped ceramic tile open concept kitchen design with a drop-in sink, beaded inset cabinets, granite countertops, paneled appliances and an island
Find the right local pro for your project
 Henry Kitchen & Bath
Small trendy 3/4 porcelain tile and gray floor alcove shower photo in St Louis with flat-panel cabinets, medium tone wood cabinets, a two-piece toilet, orange walls, a vessel sink and quartz countertops

 Knight Construction Design Inc.
Huge danish gray two-story mixed siding gable roof photo in Minneapolis with a mixed material roof and a black roof
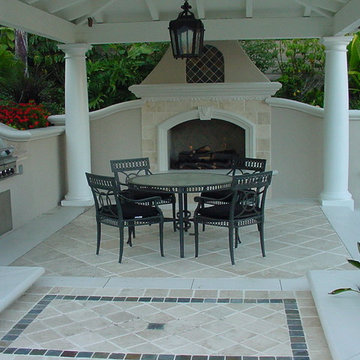
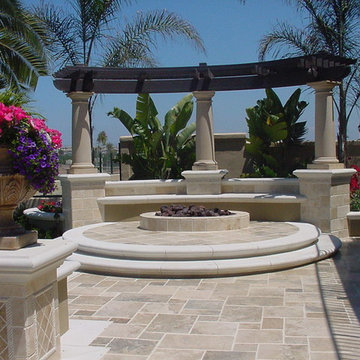
 Influence Outdoors Landscape Design & Build
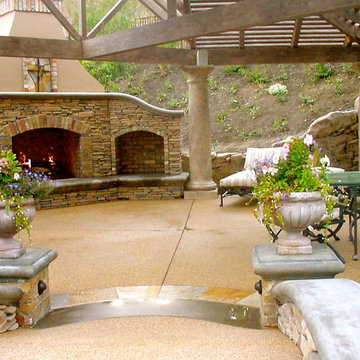
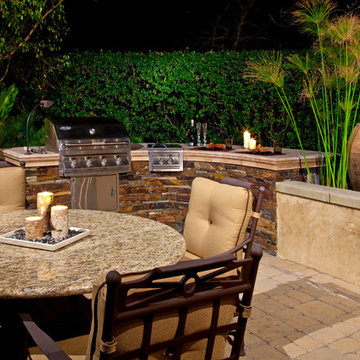
Inspiration for a timeless patio remodel in Orange County

 Danes Custom Homes
Danes Custom Homes
Living room - large french country open concept living room idea in Dallas
Living room - large french country open concept living room idea in Dallas

 Jackie and the Beanstalk
Raised beds and gate surrounded by Joseph's Coat climbing rose in this beautiful garden
Inspiration for a large mediterranean full sun backyard decomposed granite vegetable garden landscape in San Diego.
Inspiration for a large mediterranean full sun backyard decomposed granite vegetable garden landscape in San Diego.

 DBK Home
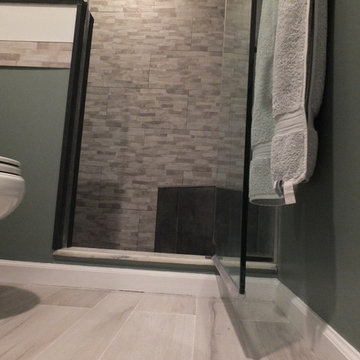
This master on-suite bathroom feels sophisticated in it's mix of dark and light materials, from the dark grey-stained vanity and mirror, dark sable bronze finished faucetry by Sigma Faucet, and Slate Tile mixed with the light counters, dark faux stacked stone accent tile and light wood-look tile flooring.
 Woodland Cabinetry
Italian Influenced Coastal Kitchen by Mandeville Canyon Designs
Example of a large beach style galley dark wood floor and brown floor open concept kitchen design with white cabinets, marble countertops, white backsplash, stone tile backsplash, an island and white countertops
Example of a large beach style galley dark wood floor and brown floor open concept kitchen design with white cabinets, marble countertops, white backsplash, stone tile backsplash, an island and white countertops

 DBK Home
This master on-suite bathroom feels sophisticated in it's mix of dark and light materials, from the dark grey-stained vanity and mirror, dark sable bronze finished faucetry by Sigma Faucet, and Slate Tile mixed with the light counters, dark faux stacked stone accent tile and light wood-look tile flooring.
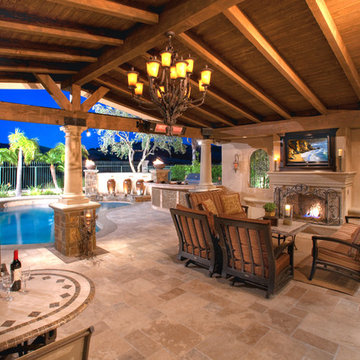 Influence Outdoors Landscape Design & Build
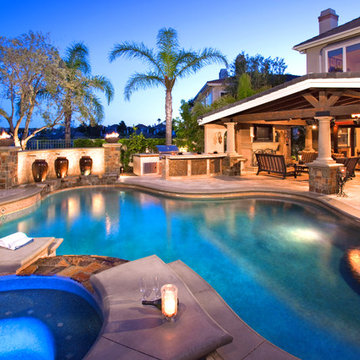
Inspiration for a mediterranean patio remodel in Orange County
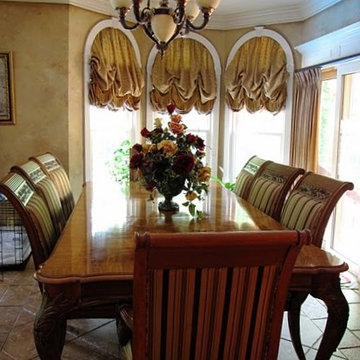
 Eubank Design Concepts
This beautiful window treatment puts three panel balloon shades high on the window wall to emphasize ceiling height, color washed walls give an Old World influence and complement the natural Noce Travertine stone flooring
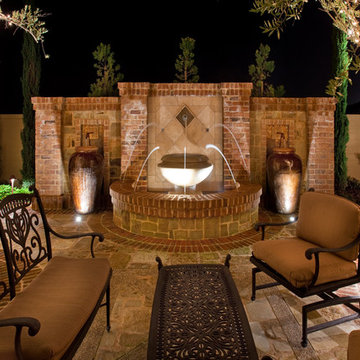 Influence Outdoors Landscape Design & Build
Inspiration for a mediterranean patio remodel in Orange County
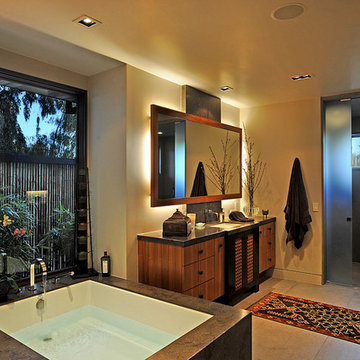
 Structure Home
This is a Contemporary custom home with Asian influence. It is a 4,992 sq. ft. home with a guest house. The home has 5 bedrooms and 5 baths. This custom home opens up blending the outside and inside environments on a 1.44 acre lot. Hidden Hills, Calabasas, Custom Home.
 DBK Home
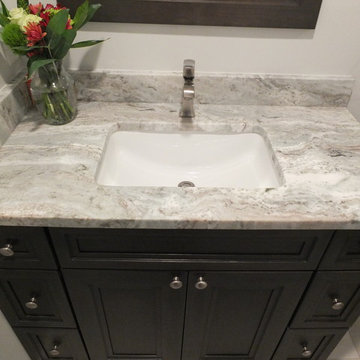
This Cherry Smokey Hills Vanity by Omega anchors the space, surrounded with light wood-look tiles and dramatic quartzite countertops. The Metris single hole faucet by Hansgrohe keeps the counter space feeling vast in this 48" vanity.
This kids bathroom was designed to work for the kids now, but also live up to guest needs and expectations.
12