
Search results for "Influencer" in Home Design Ideas
 KGA Studio Architects, PC
Photographer: David Patterson
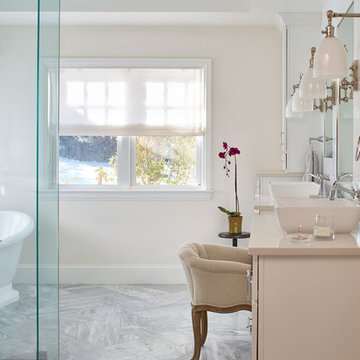
Example of a large classic master porcelain tile and gray floor bathroom design in Denver with white walls, a vessel sink, beige cabinets, flat-panel cabinets and solid surface countertops
Example of a large classic master porcelain tile and gray floor bathroom design in Denver with white walls, a vessel sink, beige cabinets, flat-panel cabinets and solid surface countertops

 Fougeron Architecture FAIA
Photo by Joe Fletcher
Mid-sized contemporary one-story metal exterior home idea in San Francisco
Mid-sized contemporary one-story metal exterior home idea in San Francisco
 DBK Home

This master on-suite bathroom feels sophisticated in it's mix of dark and light materials, from the dark grey-stained vanity and mirror, dark sable bronze finished faucetry by Sigma Faucet, and Slate Tile mixed with the light counters, dark faux stacked stone accent tile and light wood-look tile flooring.
Find the right local pro for your project
 Tutto Interiors

The initial inspiration for this Powder Room was to have a water feature behind the vessel sink. The concept was exciting but hardly practical. The solution to a water feature is a mosaic tile called raindrop that is installed floor to ceiling to add to the dramatic scale of the trough faucet. The custom lattice wood detailed ceiling adds the finishing touch to this Asian inspired Powder Room.Photography by Carlson Productions, LLC
 Harrell Design + Build
Bernard Andre Photography

Inspiration for a mediterranean medium tone wood floor and brown floor kitchen/dining room combo remodel in San Francisco with beige walls
Inspiration for a mediterranean medium tone wood floor and brown floor kitchen/dining room combo remodel in San Francisco with beige walls
 KGA Studio Architects, PC
Photographer: David Patterson

Open concept kitchen - large transitional single-wall dark wood floor open concept kitchen idea in Denver with white cabinets, white backsplash, an island, a farmhouse sink, shaker cabinets, solid surface countertops, subway tile backsplash and white appliances
Open concept kitchen - large transitional single-wall dark wood floor open concept kitchen idea in Denver with white cabinets, white backsplash, an island, a farmhouse sink, shaker cabinets, solid surface countertops, subway tile backsplash and white appliances

 User
UserEmily Followill
Inspiration for a timeless medium tone wood floor eat-in kitchen remodel in Atlanta with an undermount sink, recessed-panel cabinets, white cabinets and an island
Inspiration for a timeless medium tone wood floor eat-in kitchen remodel in Atlanta with an undermount sink, recessed-panel cabinets, white cabinets and an island
 Influence Outdoors Landscape Design & Build

Example of a tuscan custom-shaped pool design in Orange County
 EARTH AND IMAGES
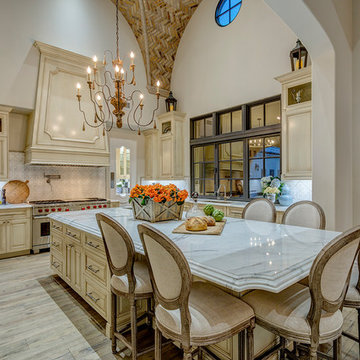
Kitchen - traditional light wood floor and beige floor kitchen idea in Phoenix with an undermount sink, raised-panel cabinets, beige cabinets, multicolored backsplash, stainless steel appliances, an island and marble countertops

 Design Innovation
Formal Living area is striking with ebonized hardwood floors, wall of fixed glass, black olive walls and unique Deco-inspired triple tier ceiling detail.
Photo ByTK Images
 DBK Home
This master on-suite bathroom feels sophisticated in it's mix of dark and light materials, from the dark grey-stained vanity and mirror, dark sable bronze finished faucetry by Sigma Faucet, and Slate Tile mixed with the light counters, dark faux stacked stone accent tile and light wood-look tile flooring.

 ADŌR Homes
Example of a cottage medium tone wood floor and brown floor home office design in Minneapolis with white walls and a standard fireplace
 Harrell Design + Build
Bernard Andre Photography
Home theater - large mediterranean enclosed carpeted and red floor home theater idea in San Francisco with beige walls and a projector screen
Home theater - large mediterranean enclosed carpeted and red floor home theater idea in San Francisco with beige walls and a projector screen

 Jason Snyder
Photo: Jason Snyder © 2015 Houzz
Inspiration for an eclectic wooden straight staircase remodel in Other
Inspiration for an eclectic wooden straight staircase remodel in Other
 Tutto Interiors
For this Master Bath my client wanted a organic feeling to the space. The monochromatic color palette adds to the organic sophistication to the space. The quietly rippled wall tiles, completely integrated concrete counter top, indirect ceiling light and floating vanities add just the right softness to create the organic approach we were striving for!
Photography by Carlson Productions, LLC

Inspiration for a mid-sized coastal gender-neutral carpeted and blue floor kids' bedroom remodel in Dallas with white walls
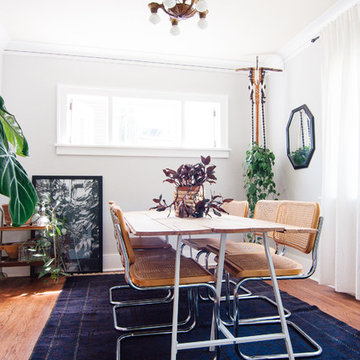
 Alexandra Crafton
Photo: Alexandra Crafton © 2016 Houzz
Inspiration for an eclectic light wood floor dining room remodel in Portland with white walls
Inspiration for an eclectic light wood floor dining room remodel in Portland with white walls

 Petrick Architecture
Kitchen - traditional l-shaped light wood floor and beige floor kitchen idea in Chicago with a farmhouse sink, shaker cabinets, blue cabinets, white backsplash, stainless steel appliances, an island and white countertops
 ADŌR Homes
Example of a farmhouse medium tone wood floor and brown floor kitchen/dining room combo design in Minneapolis with white walls
7