
Search results for "Influencing" in Home Design Ideas

 SURROUNDS Landscape Architecture + Construction
Landscape Architect: Chad Talton
This is an example of a traditional landscaping in DC Metro.
This is an example of a traditional landscaping in DC Metro.

 Tobi Fairley Interior Design
Photography - Nancy Nolan
Walls are Sherwin Williams Rainwashed
Inspiration for a large transitional guest carpeted bedroom remodel in Little Rock with blue walls and no fireplace
Inspiration for a large transitional guest carpeted bedroom remodel in Little Rock with blue walls and no fireplace

 Anne Decker Architects, LLC
EDGEMOOR HOUSE
Located in the Edgemoor neighborhood in Bethesda, Maryland, this new home draws influence from the Bauhaus movement. Clean crisp spaces with oversized steel doors and windows pull the outside in to create spaces filled with light and warmth.
Photo Credit: Tom Arban Photography
Find the right local pro for your project

 Travis Miller Homes
Randy Colwell
Example of a mid-sized classic formal and open concept light wood floor living room design with a standard fireplace and a stone fireplace
Example of a mid-sized classic formal and open concept light wood floor living room design with a standard fireplace and a stone fireplace

 Modern Landscaping, Inc.
A formidable pallet of Asian style plant species along with traditional bamboo construction and meandering stone and gravel pathways.
This is an example of an asian landscaping in San Francisco.
This is an example of an asian landscaping in San Francisco.
 Travis Miller Homes
Randy Colwell
Mid-sized elegant kids' ceramic tile tub/shower combo photo with raised-panel cabinets, white cabinets, an undermount sink and granite countertops
Mid-sized elegant kids' ceramic tile tub/shower combo photo with raised-panel cabinets, white cabinets, an undermount sink and granite countertops

 Innovations Designer Home Decor & Accent Furniture
The spacious entry creates a welcoming feeling as you enter this beautiful home. The interior has a tropical design with Asian influences.
Ted Dayton Photography


 DBK Home
This master on-suite bathroom feels sophisticated in it's mix of dark and light materials, from the dark grey-stained vanity and mirror, dark sable bronze finished faucetry by Sigma Faucet, and Slate Tile mixed with the light counters, dark faux stacked stone accent tile and light wood-look tile flooring.


 Travis Miller Homes
Randy Colwell
Example of a small classic open concept light wood floor family room library design with a standard fireplace, a stone fireplace and a wall-mounted tv
Example of a small classic open concept light wood floor family room library design with a standard fireplace, a stone fireplace and a wall-mounted tv

 ADŌR Homes
Inspiration for a farmhouse medium tone wood floor and brown floor living room remodel in Minneapolis with white walls, a ribbon fireplace and a wall-mounted tv
 Travis Miller Homes
Randy Colwell
Living room - mid-sized traditional formal and open concept light wood floor living room idea with a standard fireplace and a stone fireplace
Living room - mid-sized traditional formal and open concept light wood floor living room idea with a standard fireplace and a stone fireplace

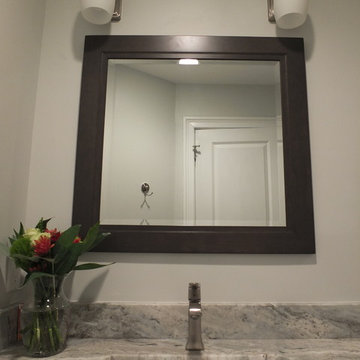 DBK Home
This Cherry Smokey Hills Vanity by Omega anchors the space, surrounded with light wood-look tiles and dramatic quartzite countertops. The Metris single hole faucet by Hansgrohe keeps the counter space feeling vast in this 48" vanity.
This kids bathroom was designed to work for the kids now, but also live up to guest needs and expectations.
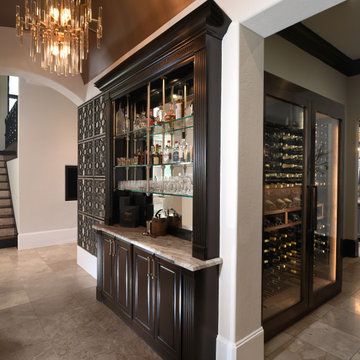
 Charbonneau Interiors
Mediterranean-style home, influenced by this family's love of entertaining. The bar + lounge was inspired by swanky jazz bars and a good time. From what used to be a dividing wall we carved out this space to include custom furnishings, custom drapery, custom ironwork, and built-in bar.

 Jennifer Chapman Designs
Karen Palmer Photography
Elegant carpeted and gray floor dining room photo in St Louis with beige walls
Elegant carpeted and gray floor dining room photo in St Louis with beige walls

 Structure Home
This is a Contemporary custom home with Asian influence. It is a 4,992 sq. ft. home with a guest house. The home has 5 bedrooms and 5 baths. This custom home opens up blending the outside and inside environments on a 1.44 acre lot. Hidden Hills, Calabasas, Custom Home.
10