
Search results for "Influencing" in Home Design Ideas


 ADŌR Homes
Inspiration for a farmhouse medium tone wood floor and brown floor living room remodel in Minneapolis with white walls, a ribbon fireplace and a wall-mounted tv

 Structure Home
This is a Contemporary custom home with Asian influence. It is a 4,992 sq. ft. home with a guest house. The home has 5 bedrooms and 5 baths. This custom home opens up blending the outside and inside environments on a 1.44 acre lot. Hidden Hills, Calabasas, Custom Home.
Find the right local pro for your project

 Jennifer Chapman Designs
Karen Palmer Photography
Elegant carpeted and gray floor dining room photo in St Louis with beige walls
Elegant carpeted and gray floor dining room photo in St Louis with beige walls

 Charbonneau Interiors
Mediterranean-style home, influenced by this family's love of entertaining. The bar + lounge was inspired by swanky jazz bars and a good time. From what used to be a dividing wall we carved out this space to include custom furnishings, custom drapery, custom ironwork, and built-in bar.
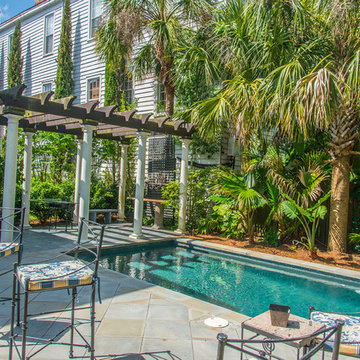
 Carolina Landscape, Inc.
Along with the Northern Influence, a variety of palms embellish the saltwater pool giving it a tropical look. A Bluestone patio, same as the landing at the entrance, creates a calm surface, safe not to take away from the inviting pergola and attractive vegetation surrounding the courtyard.

 Western Window Systems
Praised for its visually appealing, modern yet comfortable design, this Scottsdale residence took home the gold in the 2014 Design Awards from Professional Builder magazine. Built by Calvis Wyant Luxury Homes, the 5,877-square-foot residence features an open floor plan that includes Western Window Systems’ multi-slide pocket doors to allow for optimal inside-to-outside flow. Tropical influences such as covered patios, a pool, and reflecting ponds give the home a lush, resort-style feel.

 Centre Sky Architecture Ltd
Mountain Peek is a custom residence located within the Yellowstone Club in Big Sky, Montana. The layout of the home was heavily influenced by the site. Instead of building up vertically the floor plan reaches out horizontally with slight elevations between different spaces. This allowed for beautiful views from every space and also gave us the ability to play with roof heights for each individual space. Natural stone and rustic wood are accented by steal beams and metal work throughout the home.
(photos by Whitney Kamman)

 Copeland Architecture & Construction Inc
Photos by Dean Davis
Inspiration for a zen deck remodel in Seattle
Inspiration for a zen deck remodel in Seattle



 Woodland Cabinetry
Italian Influenced Coastal Kitchen by Mandeville Canyon Designs
Open concept kitchen - large traditional galley dark wood floor and brown floor open concept kitchen idea with white cabinets, marble countertops, white backsplash, stone tile backsplash, an island and white countertops
Open concept kitchen - large traditional galley dark wood floor and brown floor open concept kitchen idea with white cabinets, marble countertops, white backsplash, stone tile backsplash, an island and white countertops
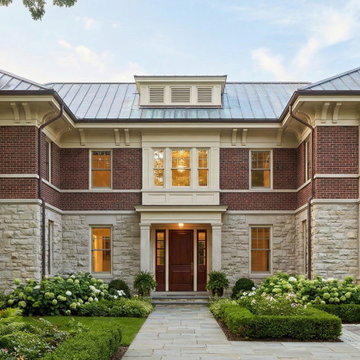
 OCGG Architects
Prairie-style influenced home with fine detailing.
Large eclectic purple two-story brick and board and batten house exterior photo in Los Angeles with a hip roof, a metal roof and a gray roof
Large eclectic purple two-story brick and board and batten house exterior photo in Los Angeles with a hip roof, a metal roof and a gray roof


Huge tuscan formal and enclosed travertine floor living room photo in Houston with beige walls, a standard fireplace and no tv


 Fred Baxter & Associates, Architecture
Photo: Perspective Image
Example of a mid-sized master stone tile and multicolored tile slate floor and gray floor alcove shower design in Seattle with a vessel sink, flat-panel cabinets, gray walls, medium tone wood cabinets and concrete countertops
Example of a mid-sized master stone tile and multicolored tile slate floor and gray floor alcove shower design in Seattle with a vessel sink, flat-panel cabinets, gray walls, medium tone wood cabinets and concrete countertops

 Lenox House Design
360-Vip Photography - Dean Riedel
Schrader & Co - Remodeler
Example of a mid-sized eclectic open concept light wood floor and yellow floor family room design in Minneapolis with blue walls, a standard fireplace, a tile fireplace and a wall-mounted tv
Example of a mid-sized eclectic open concept light wood floor and yellow floor family room design in Minneapolis with blue walls, a standard fireplace, a tile fireplace and a wall-mounted tv


 Summer Classics Home
Beach style formal and open concept beige floor living room photo in Nashville with beige walls and a standard fireplace
11