
Search results for "Influencing" in Home Design Ideas
 New Direction Home Staging & Consultants, Inc
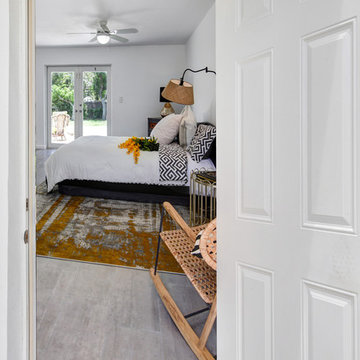
Private Guest suite with access to outdoor fire-pit! Feel the relaxed Caribbean influence!
Bedroom - large coastal guest porcelain tile and gray floor bedroom idea in Miami
Bedroom - large coastal guest porcelain tile and gray floor bedroom idea in Miami

 Miriam's River House Designs, LLC
Photo shows Japanese Tea House west side. The gravel path contains a Japanese dry river bed and an Inukshuk sculpture, metaphysically designed. The surrounding garden is the inner Roji garden and contains a Roji stepping stone path designed with a metaphysical pattern. pattern.
Photo credits:Dan Drobnick
 Allen Construction
Architect: Edward Pitman Architects
Builder: Allen Constrruction
Photos: Jim Bartsch Photography

Example of an island style master dark wood floor bedroom design in Santa Barbara with beige walls and a two-sided fireplace
Example of an island style master dark wood floor bedroom design in Santa Barbara with beige walls and a two-sided fireplace
Find the right local pro for your project

 Roberts Architects & Construction
This home study room for parents and children is located in this renovated garage, several steps down from the kitchen. The new detached garage is visible through the window.
Makeover of the entire exterior of this Wilmette Home.
Addition of a Foyer and front porch / portico.
Converted Garage into a family study / office.
Remodeled mudroom.
Patsy McEnroe Photography
Cabinetry by Counterpoint-cabinetry-inc

 Charbonneau Interiors
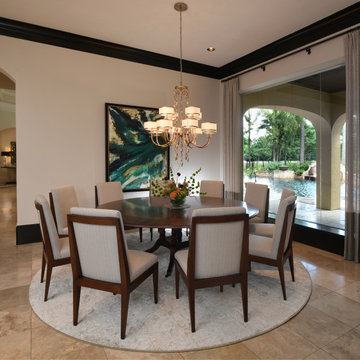
Mediterranean-style home, influenced by this family's love of entertaining. For this large family, plenty of space was a must. Here, we reconfigured the floor plan to include a round dining table with enough seating for ten.
 Travis Miller Homes
Randy Colwell

Inspiration for a large timeless l-shaped dark wood floor seated home bar remodel with a drop-in sink, raised-panel cabinets and granite countertops
Inspiration for a large timeless l-shaped dark wood floor seated home bar remodel with a drop-in sink, raised-panel cabinets and granite countertops
 Travis Miller Homes
Randy Colwell
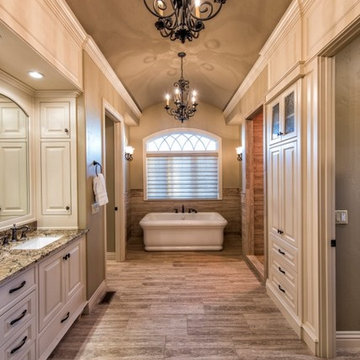
Example of a large classic master ceramic tile freestanding bathtub design with beaded inset cabinets, white cabinets, an undermount sink and granite countertops
Example of a large classic master ceramic tile freestanding bathtub design with beaded inset cabinets, white cabinets, an undermount sink and granite countertops
 DBK Home

This master on-suite bathroom feels sophisticated in it's mix of dark and light materials, from the dark grey-stained vanity and mirror, dark sable bronze finished faucetry by Sigma Faucet, and Slate Tile mixed with the light counters, dark faux stacked stone accent tile and light wood-look tile flooring.
 Lenox House Design
360-Vip Photography - Dean Riedel
Schrader & Co - Remodeler

Inspiration for a mid-sized eclectic open concept light wood floor and yellow floor family room remodel in Minneapolis with blue walls, a standard fireplace, a tile fireplace and a wall-mounted tv
Inspiration for a mid-sized eclectic open concept light wood floor and yellow floor family room remodel in Minneapolis with blue walls, a standard fireplace, a tile fireplace and a wall-mounted tv

 Element Construction Partners
JS Gibson
Freestanding bathtub - large cottage master dark wood floor freestanding bathtub idea in Charleston with black cabinets, white walls, an undermount sink and recessed-panel cabinets
Freestanding bathtub - large cottage master dark wood floor freestanding bathtub idea in Charleston with black cabinets, white walls, an undermount sink and recessed-panel cabinets
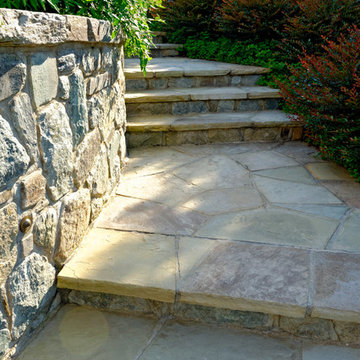
 SURROUNDS Landscape Architecture + Construction
Landscape Architect: Chad Talton
Photo of a traditional landscaping in DC Metro.
Photo of a traditional landscaping in DC Metro.


 Charbonneau Interiors
Mediterranean-style home, influenced by this family's love of entertaining. The bar + lounge was inspired by swanky jazz bars and a good time. From what used to be a dividing wall we carved out this space to include custom furnishings, custom drapery, custom ironwork, and built-in bar.
 Charbonneau Interiors
Mediterranean-style home, influenced by this family's love of entertaining. The bar + lounge was inspired by swanky jazz bars and a good time. From what used to be a dividing wall we carved out this space to include custom furnishings, custom drapery, custom ironwork, and built-in bar.

 Centre Sky Architecture Ltd
Mountain Peek is a custom residence located within the Yellowstone Club in Big Sky, Montana. The layout of the home was heavily influenced by the site. Instead of building up vertically the floor plan reaches out horizontally with slight elevations between different spaces. This allowed for beautiful views from every space and also gave us the ability to play with roof heights for each individual space. Natural stone and rustic wood are accented by steal beams and metal work throughout the home.
(photos by Whitney Kamman)

 Wright Design
This eclectic mountain home nestled in the Blue Ridge Mountains showcases an unexpected but harmonious blend of design influences. The European-inspired architecture, featuring native stone, heavy timbers and a cedar shake roof, complement the rustic setting. Inside, details like tongue and groove cypress ceilings, plaster walls and reclaimed heart pine floors create a warm and inviting backdrop punctuated with modern rustic fixtures and vibrant bohemian touches.
Meechan Architectural Photography

 Alderwood Landscape Architecture and Construction
These clients' small yard had severe drainage issues, making it difficult for their large family to spend time outdoors. We worked with the clients to create several spaces in the small area that flowed together and met the family's needs. The modern-styled furniture spaces divided by flagstone pavers separated the spaces while an array of short plantings, Japanese maples, and Asian lantern decor introduced fluidity.


 Brooks and Falotico Associates, Inc.
Gordon Gregory
Living room - huge rustic open concept and formal slate floor and multicolored floor living room idea in New York
Living room - huge rustic open concept and formal slate floor and multicolored floor living room idea in New York
9