
Search results for "Info collected" in Home Design Ideas


Find the right local pro for your project

 ADM Bathroom
The DW-199 is a curved shaped design model within the ADM Bathroom Design freestanding sink collection, made of durable white stone resin composite with a modern style design and its pinnacle of being smooth. The stone resin material comes with the option of a matte or glossy finish. This pedestal sink will surely be a great addition with a neat and modern touch to your newly renovated stylish bathroom.
Item #: DW-199
Product Size (inches): 39.4 L x 18.5 W x 35 H inches
Product Shipping Weight: 177 lbs
Material: Solid Surface/Stone Resin
Color / Finish: Matte White
All sinks come sealed off from the factory; pre-drilled faucet hole/s upon request only.
All sinks come with a complimentary chrome drain (Does NOT including any additional piping).
The Buyer must call or e-mail us by the next business day for faucet hole instructions. Please include the location, quantity, and diameter of the faucet hole/s. Faucet hole drilling is free and done by ADM professionals.
This sink does not include ANY faucet fixture.
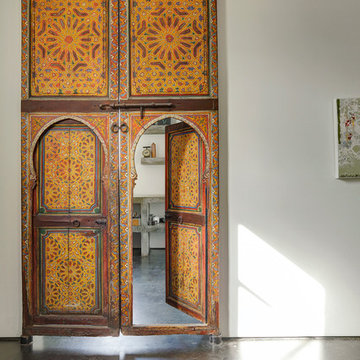
 gindesigns, llc
TK Images
Example of a mid-sized southwest concrete floor great room design in Houston with white walls
Example of a mid-sized southwest concrete floor great room design in Houston with white walls
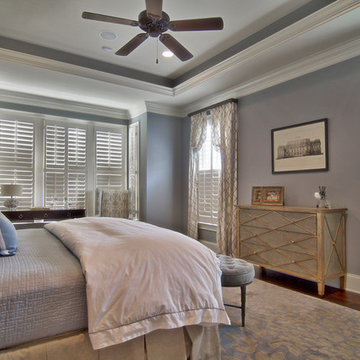
 Jaclyn Ehrlich Interiors, Inc.
Photo by Stephen Young
Inspiration for a transitional bedroom remodel in Charlotte
Inspiration for a transitional bedroom remodel in Charlotte


Sponsored
Delaware, OH

Buckeye Basements, Inc.
Central Ohio's Basement Finishing ExpertsBest Of Houzz '13-'21

 Drewett Works
This Paradise Valley stunner was a down-to-the-studs renovation. The owner, a successful business woman and owner of Bungalow Scottsdale -- a fabulous furnishings store, had a very clear vision. DW's mission was to re-imagine the 1970's solid block home into a modern and open place for a family of three. The house initially was very compartmentalized including lots of small rooms and too many doors to count. With a mantra of simplify, simplify, simplify, Architect CP Drewett began to look for the hidden order to craft a space that lived well.
This residence is a Moroccan world of white topped with classic Morrish patterning and finished with the owner's fabulous taste. The kitchen was established as the home's center to facilitate the owner's heart and swagger for entertaining. The public spaces were reimagined with a focus on hospitality. Practicing great restraint with the architecture set the stage for the owner to showcase objects in space. Her fantastic collection includes a glass-top faux elephant tusk table from the set of the infamous 80's television series, Dallas.
It was a joy to create, collaborate, and now celebrate this amazing home.
Project Details:
Architecture: C.P. Drewett, AIA, NCARB; Drewett Works, Scottsdale, AZ
Interior Selections: Linda Criswell, Bungalow Scottsdale, Scottsdale, AZ
Photography: Dino Tonn, Scottsdale, AZ
Featured in: Phoenix Home and Garden, June 2015, "Eclectic Remodel", page 87.

 Dura Supreme Cabinetry
A decidedly painterly palette of cabinet finishes from Dura Supreme Cabinetry pleases the most discerning of color connoisseurs. A painter’s palette could not be more abundantly appointed with the nearly limitless color selections available from Dura Supreme. The rich, hand-wiped stains and color saturated paints are beautiful on their own or enhanced with layers of glaze and hand-detailing to create an antiqued appearance. Many of Dura Supreme's glazed finishes reveal the soft brush strokes and subtle variations of the artisan (craftsman) that created the finish. And if you still can’t find the exact shade of your heart’s desire, Dura Supreme will create the perfect color just for you with our Custom Color-Match Program AND our Personal Paint Match Program.
Request a FREE Dura Supreme Brochure Packet:
http://www.durasupreme.com/request-brochure
Find a Dura Supreme Showroom near you today:
http://www.durasupreme.com/dealer-locator
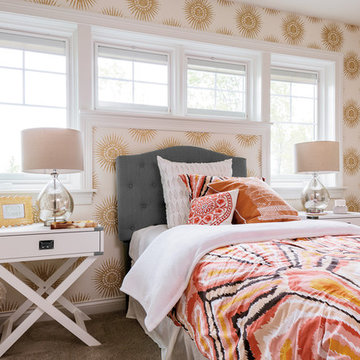
 Pella Windows and Doors
Enhance your bedroom with Pella® Designer Series® casement windows, available with motorized blinds or shades using Pella® Insynctive® technology.
Example of a transitional bedroom design in Other
Example of a transitional bedroom design in Other
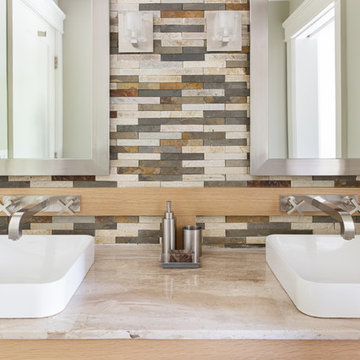
 RÜME
RÜMEEmily O'Brien
Example of a large transitional master gray tile and stone tile porcelain tile freestanding bathtub design in Boston with white walls
Example of a large transitional master gray tile and stone tile porcelain tile freestanding bathtub design in Boston with white walls

 O’Hara Interiors
Martha O’Hara Interiors, Interior Design and Photo Styling | City Homes, Builder | Troy Thies, Photography | Please Note: All “related,” “similar,” and “sponsored” products tagged or listed by Houzz are not actual products pictured. They have not been approved by Martha O’Hara Interiors nor any of the professionals credited. For info about our work: design@oharainteriors.com

 Cheryl Van Duyne, ASID, RID Interior Design
Large minimalist formal and open concept light wood floor living room photo in Dallas with beige walls, no fireplace and no tv

Sponsored
Columbus, OH

Hope Restoration & General Contracting
Columbus Design-Build, Kitchen & Bath Remodeling, Historic Renovations
 Mosquito Creek Home Renovations

Modern Farmhouse kitchen remodel
Small cottage l-shaped linoleum floor enclosed kitchen photo in Other with a farmhouse sink, flat-panel cabinets, gray cabinets, quartz countertops, white backsplash, subway tile backsplash, an island and stainless steel appliances
Small cottage l-shaped linoleum floor enclosed kitchen photo in Other with a farmhouse sink, flat-panel cabinets, gray cabinets, quartz countertops, white backsplash, subway tile backsplash, an island and stainless steel appliances
 Carolina V. Gentry, RID

Timeless Palm Springs glamour meets modern in Pulp Design Studios' bathroom design created for the DXV Design Panel 2016. The design is one of four created by an elite group of celebrated designers for DXV's national ad campaign. Faced with the challenge of creating a beautiful space from nothing but an empty stage, Beth and Carolina paired mid-century touches with bursts of colors and organic patterns. The result is glamorous with touches of quirky fun -- the definition of splendid living.
 Stonebreaker Builders & Remodelers
Tim Gibbons

Example of a large beach style open concept travertine floor family room design in Tampa with beige walls and a wall-mounted tv
Example of a large beach style open concept travertine floor family room design in Tampa with beige walls and a wall-mounted tv
 Clopay
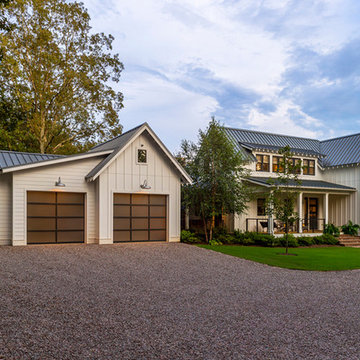
Clopay Avante Collection glass garage doors on a modern farmhouse in Ramer, Tenn. Photographed by Andy Frame.
This image is the exclusive property of Andy Frame / Andy Frame Photography and is protected under the United States and International Copyright laws.

Sponsored
Columbus, OH
Free consultation for landscape design!

Peabody Landscape Group
Franklin County's Reliable Landscape Design & Contracting
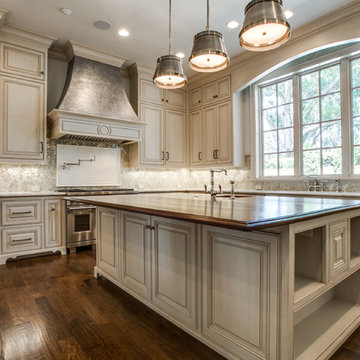
 TATUM BROWN CUSTOM HOMES
Tatum Brown Custom Homes // Symmetry Architects {Photo Credit: Shoot 2 Sell}
Inspiration for a timeless kitchen remodel in Dallas
Inspiration for a timeless kitchen remodel in Dallas
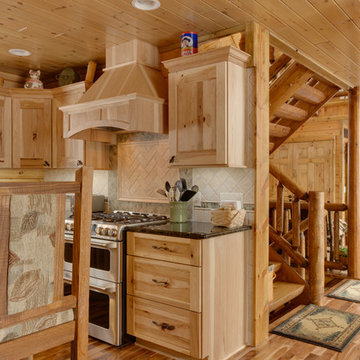
 Dream Kitchens
Example of a mid-sized mountain style u-shaped medium tone wood floor eat-in kitchen design in Detroit with an undermount sink, shaker cabinets, light wood cabinets, granite countertops, brown backsplash and stainless steel appliances
78