
Search results for "Informal conversations" in Home Design Ideas

 Regal Construction & Remodeling Inc.
Very large refrigerator with French doors really makes this kitchen pop. Stainless steel always compliments any paint you choose. But white definitely gives it that modern fresh look!

 Jared Nelson
Millcreek Cabinet and Design constructed only the cabinetry. We do not have other information regarding the other finishes such as flooring, wall color, and counters; they were selected by the designer or homeowner.

 Legacy Landscape
Mid-sized elegant backyard stone patio photo in San Francisco with a fire pit and no cover
Find the right local pro for your project

 Kimberly Mercurio Landscape Architecture
This modern version of a traditional Cape Cod barn doubles as a pool house with changing rooms and a bath. The pool filtration and mechanical devices are hidden from view behind the barn. The location of the pool equipment reduces noise and maintains a peaceful environment. The indoor/outdoor dining area is open to the bluestone patio. Thyme, is evergreen, is planted between the bluestone pavers. The sliding doors have copper screens and open to provide a view of the backyard of the property.

 Donald Lococo Architects
Owner, architect, and site merged a design from their mutual association with the river.
Located on the edge of Goose Creek, the owner was drawn to the site, reminiscent of a river from his youth that he used to tube down with friends and a 6-pack of beer. The architect, although growing up a country way, had similar memories along the water.
Design gains momentum from conversations of built forms they recall floating along: mills and industrial compounds lining waterways that once acted as their lifeline. The common memories of floating past stone abutments and looking up at timber trussed bridges from below inform the interior. The concept extends into the hardscape in piers, and terraces that recall those partial elements remaining in and around the river.
©️Maxwell MacKenzie

 John Harrison Jones, AIA Architect
Located in the South Main Arts District of Downtown Memphis, John Harrison Jones Architect is a full-service professional architectural firm serving the Southeast. The firm produces award-winning architecture that is artful, distinctive, sustainable, and uniquely tailored to our clients' needs. Please call, email, or visit our website for more information. We are happy to have a conversation about your design goals and how we might assist you with your project.




 LNB Architecture & Interiors
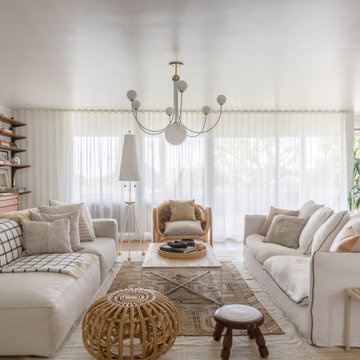
The loggia runs along the rear of the house and connects all the adjacent spaces with interior and exterior views, and natural light. The loggia functions as it is furnished. It's not only a hallway but also provides places to sit for informal conversation or dining. The Master Bedroom is at the far end.
 John Harrison Jones, AIA Architect
Located in the South Main Arts District of Downtown Memphis, John Harrison Jones Architect is a full-service professional architectural firm serving the Southeast. The firm produces award-winning architecture that is artful, distinctive, sustainable, and uniquely tailored to our clients' needs. Please call, email, or visit our website for more information. We are happy to have a conversation about your design goals and how we might assist you with your project.

 Anne Becker Design
Modern kitchen and sitting area. Jeff Allen Photography. Construction by Cheney Brothers Building.
Inspiration for a mid-sized transitional u-shaped medium tone wood floor eat-in kitchen remodel with an undermount sink, shaker cabinets, white cabinets, marble countertops, gray backsplash, glass tile backsplash and stainless steel appliances
Inspiration for a mid-sized transitional u-shaped medium tone wood floor eat-in kitchen remodel with an undermount sink, shaker cabinets, white cabinets, marble countertops, gray backsplash, glass tile backsplash and stainless steel appliances

 Always by Design ARCHITECTURE
Luminaire, designed as a guesthouse for vacations and holidays, is designed for easy-going and intuitive use. A raised cherry counter used for informal snacks and conversation becomes a buffet service for large family feasts. Glass-front upper cabinets offer visual interest to the kitchen will enabling users to readily find glasses and serveware.
 STUDIO KONDE | Konrad Idaszewski Architect
Visit the full project: https://conde.pl/portfolio/projekt-wnetrz-biurowych-siedziby-firmy-airoptic/
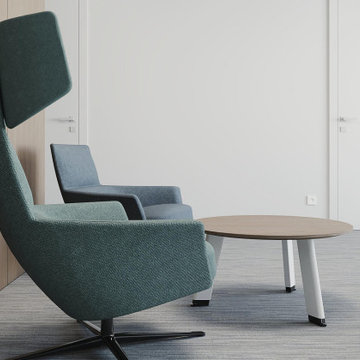
Two distinctive lounge chairs create a quiet waiting area within the executive zone.
Their sculptural silhouettes and deep blue-green upholstery introduce softness and character to the interior.
A compact round table provides a practical surface while maintaining the openness of the arrangement.
The combination of timber, textiles and neutral flooring creates a calm and sophisticated atmosphere.
The seating area offers a discreet setting for guests and informal conversations.
 STUDIO KONDE | Konrad Idaszewski Architect
Visit the full project: https://conde.pl/portfolio/projekt-wnetrz-biurowych-siedziby-firmy-airoptic/
A pair of sculptural lounge chairs creates an intimate seating area within the office.
Their rounded forms and soft upholstery contrast with the precise geometry of the surrounding architecture.
The muted grey fabric complements the textured wall finish and natural timber elements.
The arrangement offers a comfortable setting for informal conversations away from the main workstation.
The furniture adds softness and a more human scale to the circulation space.


 Holly Phillips @ The English Room
Inspiration for a large timeless formal and enclosed medium tone wood floor living room remodel in Charlotte with white walls
 STUDIO KONDE | Konrad Idaszewski Architect
Visit the full project: https://conde.pl/portfolio/projekt-wnetrz-biurowych-siedziby-firmy-airoptic/
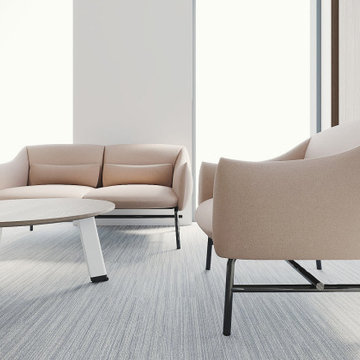
A sculptural sofa and matching armchair form an elegant executive lounge.
The softly curved upholstery creates a welcoming contrast to the precise lines of the surrounding architecture.
A round coffee table provides a central element for informal meetings and conversations.
Natural light, pale timber and neutral textiles give the space a calm and sophisticated character.
The overall composition reflects the understated, contemporary elegance of the Airoptic Research & Technology Office.

 Mare Design
Inspiration for a transitional dark wood floor and brown floor breakfast nook remodel with white walls

 Cynthia Childs, Architect
Inspiration for a coastal medium tone wood floor and brown floor family room remodel in Los Angeles with white walls, a standard fireplace and a wall-mounted tv



 TKS Design Group
Free ebook, Creating the Ideal Kitchen. DOWNLOAD NOW
Our clients had been in their home since the early 1980’s and decided it was time for some updates. We took on the kitchen, two bathrooms and a powder room.
The layout in the kitchen was functional for them, so we kept that pretty much as is. Our client wanted a contemporary-leaning transitional look — nice clean lines with a gray and white palette. Light gray cabinets with a slightly darker gray subway tile keep the northern exposure light and airy. They also purchased some new furniture for their breakfast room and adjoining family room, so the whole space looks completely styled and new. The light fixtures are staggered and give a nice rhythm to the otherwise serene feel.
The homeowners were not 100% sold on the flooring choice for little powder room off the kitchen when I first showed it, but now they think it is one of the most interesting features of the design. I always try to “push” my clients a little bit because that’s when things can get really fun and this is what you are paying for after all, ideas that you may not come up with on your own.
We also worked on the two upstairs bathrooms. We started first on the hall bath which was basically just in need of a face lift. The floor is porcelain tile made to look like carrera marble. The vanity is white Shaker doors fitted with a white quartz top. We re-glazed the cast iron tub.
The master bath was a tub to shower conversion. We used a wood look porcelain plank on the main floor along with a Kohler Tailored vanity. The custom shower has a barn door shower door, and vinyl wallpaper in the sink area gives a rich textured look to the space. Overall, it’s a pretty sophisticated look for its smaller fooprint.
Designed by: Susan Klimala, CKD, CBD
Photography by: Michael Alan Kaskel
For more information on kitchen and bath design ideas go to: www.kitchenstudio-ge.com

 Leader Builders
This centrally-located sitting room features four chairs in the round, ideal seating for conversations. Each of the swivel armchairs is custom upholstered in a unique color fabric, creating a playful and informal feel. The box beam ceiling is an original feature, enhanced by a new statement chandelier. The stained glass doors are not original to the room - they were added to create a grand entrance to the master suite.


8