
Search results for "Informal conversations" in Home Design Ideas
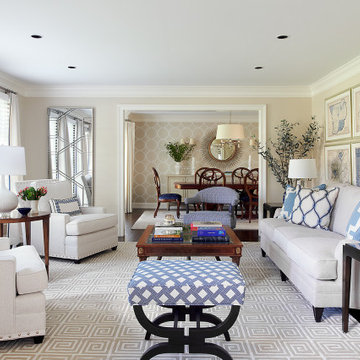
 Glenna Stone Interiors
*Please Note: All “related,” “similar,” and “sponsored” products tagged or listed by Houzz are not actual products pictured. They have not been approved by Glenna Stone Interior Design nor any of the professionals credited. For information about our work, please contact info@glennastone.com.

 Platinum Pools
For more information, visit our website https://platinumpools.com
Imagine this ultra modern pool in your backyard, complete with spa and rain descent. A frame capturing a fire pit area with outdoor furniture making into a conversational piece.

 Carpets Plus/ Cabinets Plus of Saint Louis
Designed for an Italian family that wanted to remind them of their ties to old world Italy. Redesigned with two things in mind: family and food. Can handle large meals with 6 burner Dacor cooktop, double 30-inch wall ovens and a warming drawer. The large butterfly island with cooktop allows hostess to converse with guests and provides seating for her grandchildren during informal occasions. Lovely corbels on island and shelves carry Tuscan theme. Photo credit to Chipper Hatter
Find the right local pro for your project

 John Harrison Jones, AIA Architect
Located in the South Main Arts District of Downtown Memphis, John Harrison Jones Architect is a full-service professional architectural firm serving the Southeast. The firm produces award-winning architecture that is artful, distinctive, sustainable, and uniquely tailored to our clients' needs. Please call, email, or visit our website for more information. We are happy to have a conversation about your design goals and how we might assist you with your project.

 A4 Architecture
Photos by A4 Architecture.
For more information about A4 Architecture + Planning and the Cliff Walk House visit www.A4arch.com
Large elegant two-story wood gray garage photo in Providence
Large elegant two-story wood gray garage photo in Providence
 Platinum Pools
For more information, visit our website
https://platinumpools.com
Enjoy your evening in this beautiful outdoor setting. You can appreciate the sitting area in the pool on the right. Also, the photo displays areas for lounging or to sit and have a conversation.

 Wiedemann Architects LLC
This home on the Eastern Shore of Maryland began as a modest 1927 home with a central hall plan. Renovations included reversing the kitchen and dining room layout , adding a large central island and hood to anchor the center of the kitchen. The island has a walnut counter encircling the working island and accommodates additional seating. The main sink looks out to the north with beautiful water views. The southwest bay window affords a seating area with built-in bookshelves adjoining the breakfast room while the one in the kitchen provides for the secondary sink and clean-up area. By capturing the additional depth in the bay window, a large TV is concealed below the countertop and can emerge with a press of a button or retract out of sight to enjoy views of the water.
A separate butler's pantry and wine bar were designed adjoining the breakfast room. The original fireplace was retained and became the center of the large Breakfast Room. Wood paneling lines the Breakfast Room which helps to integrate the new kitchen and the adjoining spaces into a coherent whole, all accessible from the informal entry.
This was a highly collaborative project with Jennifer Gilmer Kitchen and Bath LTD of Chevy Chase, MD.
Bob Narod, Photographer, LLC


 Betz Pools Limited
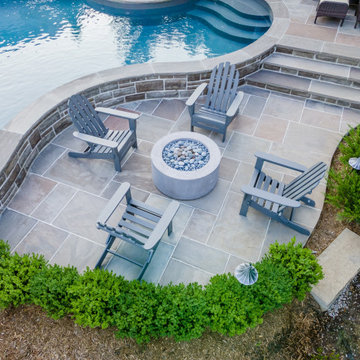
The lower patio lends itself to informal conversation circles. It is conveniently bordered by the curving 21” high retaining wall, which is attractively clad in Eramosa ledgerock. The wall’s flagstone cap happens to be at the perfect height to provide extra seating when entertaining groups.

 Charmean Neithart Interiors
Photos by Erika Bierman www.erikabiermanphotography.com
Example of a tuscan dark wood floor living room design in Los Angeles with white walls
Example of a tuscan dark wood floor living room design in Los Angeles with white walls

 Donald Lococo Architects
Owner, architect, and site merged a design from their mutual association with the river.
Located on the edge of Goose Creek, the owner was drawn to the site, reminiscent of a river from his youth that he used to tube down with friends and a 6-pack of beer. The architect, although growing up a country way, had similar memories along the water.
Design gains momentum from conversations of built forms they recall floating along: mills and industrial compounds lining waterways that once acted as their lifeline. The common memories of floating past stone abutments and looking up at timber trussed bridges from below inform the interior. The concept extends into the hardscape in piers, and terraces that recall those partial elements remaining in and around the river.

 Arrow Glass and Mirror, Inc.
Decorative glass and mirrors allow you to redesign any room in your home or office. Strategically placed on a wall, a mirror becomes an elegant focal point and conversation piece. Whether you are looking for a decorative accent, replacement mirror or a unique design element the possibilities are endless!
For more information on ordering custom glass mirrors and specialty glass, please contact our Residential Team today at 512-339-4888 or email sales@glassgang.com.
 Arrow Glass and Mirror, Inc.
Decorative glass and mirrors allow you to redesign any room in your home or office. Strategically placed on a wall, a mirror becomes an elegant focal point and conversation piece. Whether you are looking for a decorative accent, replacement mirror or a unique design element the possibilities are endless!
For more information on ordering custom glass mirrors and specialty glass, please contact our Residential Team today at 512-339-4888 or email sales@glassgang.com.
 Arrow Glass and Mirror, Inc.
Decorative glass and mirrors allow you to redesign any room in your home or office. Strategically placed on a wall, a mirror becomes an elegant focal point and conversation piece. Whether you are looking for a decorative accent, replacement mirror or a unique design element the possibilities are endless!
For more information on ordering custom glass mirrors and specialty glass, please contact our Residential Team today at 512-339-4888 or email sales@glassgang.com.

Sponsored
Columbus, OH
Free consultation for landscape design!

Peabody Landscape Group
Franklin County's Reliable Landscape Design & Contracting
 Arrow Glass and Mirror, Inc.
Decorative glass and mirrors allow you to redesign any room in your home or office. Strategically placed on a wall, a mirror becomes an elegant focal point and conversation piece. Whether you are looking for a decorative accent, replacement mirror or a unique design element the possibilities are endless!
For more information on ordering custom glass mirrors and specialty glass, please contact our Residential Team today at 512-339-4888 or email sales@glassgang.com.

 Pear Tree Cabinets & Design
Warm and inviting pairing of Walnut and textured melamine. Very laid back and informal. The mixture of colors and textures lends to a very comfortable environment. Large open floor plan allows for company and hosts to navigate around the area with out being on top of each other. But still small enough to be part of any conversation in the room. Quartz counter tops that look like real marble really helps ground the room.

 AJA Architecture and Planning
Ken Hayden
Family room - large rustic open concept medium tone wood floor family room idea in New York with beige walls, a standard fireplace, a stone fireplace and a wall-mounted tv
Family room - large rustic open concept medium tone wood floor family room idea in New York with beige walls, a standard fireplace, a stone fireplace and a wall-mounted tv
 Pear Tree Cabinets & Design
Warm and inviting pairing of Walnut and textured melamine. Very laid back and informal. The mixture of colors and textures lends to a very comfortable environment. Large open floor plan allows for company and hosts to navigate around the area with out being on top of each other. But still small enough to be part of any conversation in the room. Quartz counter tops that look like real marble really helps ground the room.

Sponsored
Columbus, OH
Free consultation for landscape design!
Peabody Landscape Group
Franklin County's Reliable Landscape Design & Contracting

 MIGS ARQUITETURA
Inspiration for a coastal l-shaped beige floor kitchen remodel with flat-panel cabinets, red cabinets, multicolored backsplash, stainless steel appliances and a peninsula
 Pear Tree Cabinets & Design
Warm and inviting pairing of Walnut and textured melamine. Very laid back and informal. The mixture of colors and textures lends to a very comfortable environment. Large open floor plan allows for company and hosts to navigate around the area with out being on top of each other. But still small enough to be part of any conversation in the room. Quartz counter tops that look like real marble really helps ground the room.
 Pear Tree Cabinets & Design
Warm and inviting pairing of Walnut and textured melamine. Very laid back and informal. The mixture of colors and textures lends to a very comfortable environment. Large open floor plan allows for company and hosts to navigate around the area with out being on top of each other. But still small enough to be part of any conversation in the room. Quartz counter tops that look like real marble really helps ground the room.
10