
Search results for "Informal conversations" in Home Design Ideas

 We Got Lites
Individuality Is What Defines This Exquisite Line Of Hand Blown Glass. Each Piece Is Meticulously Hand Blown With Up To Three Layers Of Uncompromising Beauty And Style. Includes An Adapter Kit To Allow For Easy Conversion Of A Recessed Light To A Pendant
Measurements and Information:
Satin Nickel Finish
From the Cilindro Collection
Takes one 60 Watt Candelabra Bulb(s)
4.00'' Wide
12.00'' High
Scarlet Red Glass
Art Glass Style

 Donald Lococo Architects
Owner, architect, and site merged a design from their mutual association with the river.
Located on the edge of Goose Creek, the owner was drawn to the site, reminiscent of a river from his youth that he used to tube down with friends and a 6-pack of beer. The architect, although growing up a country way, had similar memories along the water.
Design gains momentum from conversations of built forms they recall floating along: mills and industrial compounds lining waterways that once acted as their lifeline. The common memories of floating past stone abutments and looking up at timber trussed bridges from below inform the interior. The concept extends into the hardscape in piers, and terraces that recall those partial elements remaining in and around the river.
©️Maxwell MacKenzie

 Giulietti Schouten Weber Architects
Sally Painter
Living room - contemporary gray floor living room idea in Portland with white walls and a ribbon fireplace
Living room - contemporary gray floor living room idea in Portland with white walls and a ribbon fireplace
Find the right local pro for your project

 Stressless®
The laidback sophistication of Stressless Buckingham Lowback sofa adds warmth to a classic Victorian parlor through its harmonious blends of contrasting materials and colors. Its traditional pairing of leather and wood creates a quaint space for stylish entertainment.


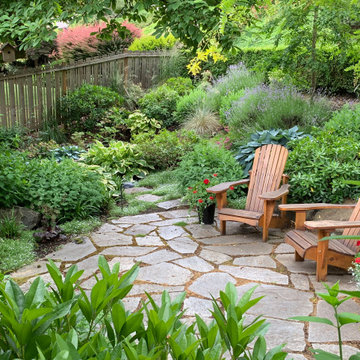
 AJW Landscape Design
This front yard sits below street level with a hedge and trees adding to its privacy. A flagstone path to the front door expands to create a sitting area amongst the dense plantings. A combination of shade plants such as hosta, and sun plants such as sedum and lavender, give the space great texture and color. A stepping sone path leads under a tree to the side of the the house.

 La Cuisine Appliances
A kitchen with an open concept provides a sense of spaciousness and it is perfect for when family and friends gather, since you won't have to be away from the kitchen to be involved in the laughter and conversation. Also, Smeg's Linea Ovens, like the stainless steel Combi Steam Oven, will make those gatherings easy to prepare.

Sponsored
Sunbury, OH

J.Holderby - Renovations
Franklin County's Leading General Contractors - 2X Best of Houzz!

 Linda Rosen Interiors
Family room - mid-sized shabby-chic style open concept dark wood floor family room idea in Los Angeles with beige walls, a standard fireplace, a stone fireplace and a media wall

 Carpets Plus/ Cabinets Plus of Saint Louis
Designed for an Italian family that wanted to remind them of their ties to old world Italy. Redesigned with two things in mind: family and food. Can handle large meals with 6 burner Dacor cooktop, double 30-inch wall ovens and a warming drawer. The large butterfly island with cooktop allows hostess to converse with guests and provides seating for her grandchildren during informal occasions. Lovely corbels on island and shelves carry Tuscan theme. Photo credit to Chipper Hatter
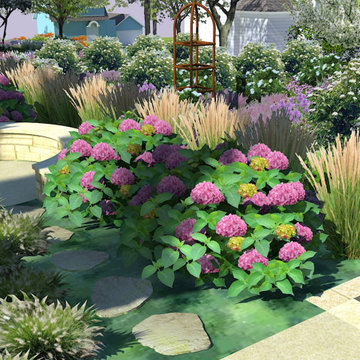
 Ross Land Studio
The secret garden space is more informal with limestone stepstones, a carex and fern matrix, hedged with compact hydrangeas and Karl Foerster grass. A curved limestone seat provides a quiet place of respite and reflection.

 A4 Architecture
Photos by A4 Architecture.
For more information about A4 Architecture + Planning and the Cliff Walk House visit www.A4arch.com
Large traditional gray two-story wood exterior home idea in Providence with a gambrel roof
Large traditional gray two-story wood exterior home idea in Providence with a gambrel roof
 A4 Architecture
Photos by A4 Architecture.
For more information about A4 Architecture + Planning and the Cliff Walk House visit www.A4arch.com
Example of a large classic gray two-story wood exterior home design in Providence with a gambrel roof
Example of a large classic gray two-story wood exterior home design in Providence with a gambrel roof
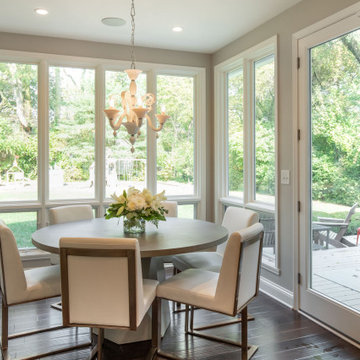
 Corinthian Fine Homes
This young family began working with us after struggling with their previous contractor. They were over budget and not achieving what they really needed with the addition they were proposing. Rather than extend the existing footprint of their house as had been suggested, we proposed completely changing the orientation of their separate kitchen, living room, dining room, and sunroom and opening it all up to an open floor plan. By changing the configuration of doors and windows to better suit the new layout and sight lines, we were able to improve the views of their beautiful backyard and increase the natural light allowed into the spaces. We raised the floor in the sunroom to allow for a level cohesive floor throughout the areas. Their extended kitchen now has a nice sitting area within the kitchen to allow for conversation with friends and family during meal prep and entertaining. The sitting area opens to a full dining room with built in buffet and hutch that functions as a serving station. Conscious thought was given that all “permanent” selections such as cabinetry and countertops were designed to suit the masses, with a splash of this homeowner’s individual style in the double herringbone soft gray tile of the backsplash, the mitred edge of the island countertop, and the mixture of metals in the plumbing and lighting fixtures. Careful consideration was given to the function of each cabinet and organization and storage was maximized. This family is now able to entertain their extended family with seating for 18 and not only enjoy entertaining in a space that feels open and inviting, but also enjoy sitting down as a family for the simple pleasure of supper together.


 A4 Architecture
Photos by A4 Architecture.
For more information about A4 Architecture + Planning and the Cliff Walk House visit www.A4arch.com
Inspiration for a large timeless gray two-story wood exterior home remodel in Providence with a gambrel roof
Inspiration for a large timeless gray two-story wood exterior home remodel in Providence with a gambrel roof

 CASAMANIA HORM FACTORY OUTLET
ruly and Proudly MADE IN ITALY by HORM.IT
Unique Furniture for Unique People
Original materialisation of a chair (BLA) and a sofa (BLABLA), where the very name evokes an ironic and playful conversation, chat, dialogue. Sinuous, winding and light shapes, occupy the space without filling it, almost whispering sensuously.
Available in all major high-end design stores in more than 70 countries.
For further information, please email marketing@horm.it
Gianni Antoniali, IKON
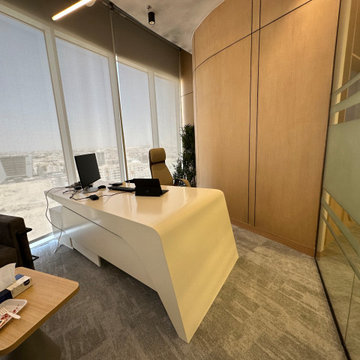
 La Vida Interior
Private office within the Proven Arabia headquarters at Moon Tower, Riyadh, designed by La Vida Casa. Warm wood wall panels complement a sculptural white desk, while full-height glazing brings natural light into the workspace. A glass partition with frosted bands provides visual separation, and a compact lounge area accommodates informal conversations.
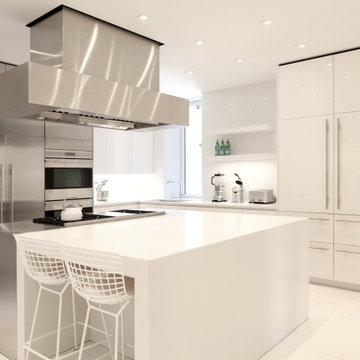
 Neumann & Rudy Architecture
Seen from the seating side, the kitchen is organized around a substantial white island paired with a stainless-steel cooking surface. Two white wire stools introduce an airy grid against the island’s solid planes, while the broad metal hood gives the room a strong sculptural center. Tall stainless-steel appliance fronts on the left balance glossy white cabinetry on the right, with slender pulls and narrow joints maintaining a precise rhythm. Daylight enters beside the rear counter, joining recessed ceiling lights and illumination beneath the cabinets to brighten the pale floor and reflective surfaces. The restrained palette suggests a minimalist approach with an industrial edge, creating a setting where cooking and informal conversation could comfortably share the same space.

 SCHEER CONSTRUCTION GROUP LLC
Inspiration for a contemporary backyard concrete and rectangular pool remodel in Miami

 Park Hill Design & Development LTD
Large trendy l-shaped light wood floor and beige floor eat-in kitchen photo in New York with a single-bowl sink, flat-panel cabinets, marble countertops, white backsplash, marble backsplash, stainless steel appliances, a peninsula, white countertops and medium tone wood cabinets

 Bassett Furniture
This suite offers gracious seating that fits today's lifestyles. The angled shape allows for comfortable seating for relaxation or entertaining.
Marseille has a rounded and shaped arm that flows to the back, loose seat and back cushions and nail head accents that highlight the fabric gimp treatment along the arm and the top of the back. Down blend cushions (see your local retailer for more information) and finish options are available. Kidney pillow shown separately.
12