
Search results for "Informal" in Home Design Ideas


 Robert Thomas Homes
This home is built by Robert Thomas Homes located in Minnesota. Our showcase models are professionally staged. Please contact Ambiance at Home for information on furniture - 952.440.6757

 Edgewater Design Group
Our clients already had the beautiful lot on Burt Lake, all they needed was the home. We were hired to create an inviting home that had a "craftsman" style of the exterior and a "cottage" style for the interior. They desired to capture a casual, warm, and inviting feeling. The home was to have as much natural light and to take advantage of the amazing lake views. The open concept plan was desired to facilitate lots of family and visitors. The finished design and home is exactly what they hoped for. To quote the owner "Thanks to the expertise and creativity of the design team at Edgewater, we were able to get exactly what we wanted."
-Jacqueline Southby Photography
Find the right local pro for your project

 27 Diamonds Interior Design
27 Diamonds is an interior design company in Orange County, CA. We take pride in delivering beautiful living spaces that reflect the tastes and lifestyles of our clients. Unlike most companies who charge hourly, most of our design packages are offered at a flat-rate, affordable price. Visit our website for more information.

 Crown Point Cabinetry
Also handcrafted from Reclaimed Chestnut, this corner bench seat incorporates storage below.
Photo Credit: Crown Point Cabinetry
Example of a mountain style dining room design in Burlington
Example of a mountain style dining room design in Burlington

 California Builder Distributors, Inc
Eat-in kitchen - small modern single-wall eat-in kitchen idea in San Francisco with flat-panel cabinets, dark wood cabinets, black appliances and engineered wood floors

 O’Hara Interiors
Martha O'Hara Interiors, Interior Design & Photo Styling | AMEK Custom Builders, Builder | Troy Thies, Photography
Please Note: All “related,” “similar,” and “sponsored” products tagged or listed by Houzz are not actual products pictured. They have not been approved by Martha O’Hara Interiors nor any of the professionals credited. For information about our work, please contact design@oharainteriors.com.



 User
The detail of architecture can be found throughout the entire home.
Inspiration for an eat-in kitchen remodel in Minneapolis with an island
Inspiration for an eat-in kitchen remodel in Minneapolis with an island
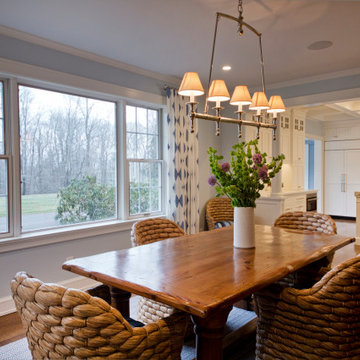


 Chairma Design Group
Comfortable indoor and outdoor seating was a main priority for this home's design. An added sitting area lines the windows-bringing comfortable relaxation as close to the gulf as possible! With coral colors, a coral print rug, and an ivory coral chandelier, the oceanic feel undeniably carries itself throughout this area.
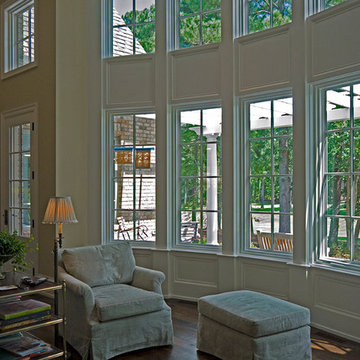
 Shaw Design Associates, P.A.
The bay window on the rear wall is composed of five tall, rectangular windows with five square windows above them. Painstakingly designed molding, paneling, and trim work, including custom-designed baseboards, surround the wall of windows. Photos by Allen Weiss

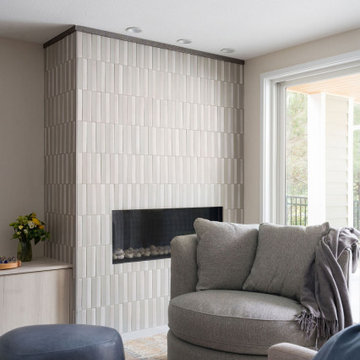

 Gulick Group, Inc.
Laundry/mudroom with cubbies and bench. Great for a family!
Northern Virginia luxury living.
Gulick | Custom
Transitional ceramic tile laundry room photo in DC Metro with recessed-panel cabinets and dark wood cabinets
Transitional ceramic tile laundry room photo in DC Metro with recessed-panel cabinets and dark wood cabinets
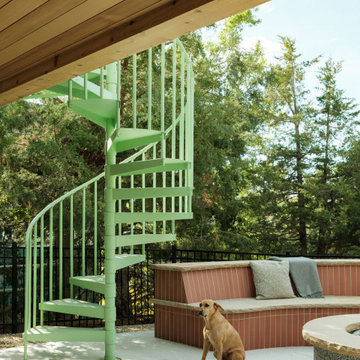
 SoBo Homes, Inc.
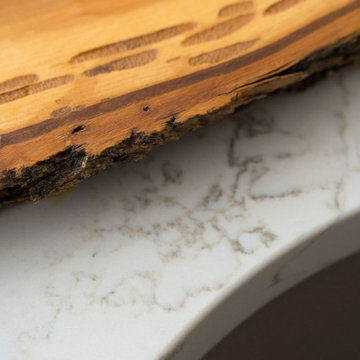
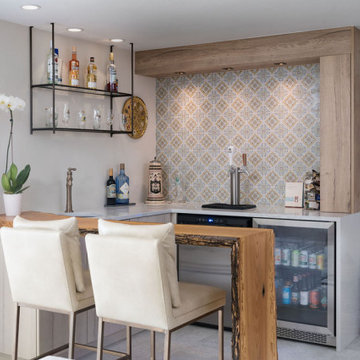
The live edge bar was inspired by a favorite watering hole in Leadville, Colorado.
Inspiration for a contemporary basement remodel in Denver
Inspiration for a contemporary basement remodel in Denver

Sponsored
Sunbury, OH

J.Holderby - Renovations
Franklin County's Leading General Contractors - 2X Best of Houzz!
 SoBo Homes, Inc.
An heirloom stein collection planted the seed for a basement remodel; they needed their own place of honor.
Trendy basement photo in Denver
Trendy basement photo in Denver

 Daryl Toby - AguaFina Gardens International
Photo of a mid-sized contemporary full sun front yard landscaping in Detroit.
70