
Search results for "Informal" in Home Design Ideas
 Shaw Design Associates, P.A.
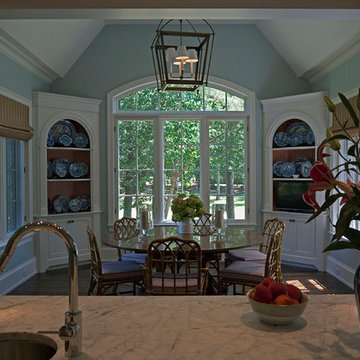
View from the kitchen to the casual dining space, which is filled with natural light from a large arched window on the end wall and pairs of windows on side walls. Beside the arched window are built-in corner cabinets.

 Daryl Toby - AguaFina Gardens International
Design ideas for a mid-sized contemporary full sun front yard gravel water fountain landscape in Detroit.
 Shaw Design Associates, P.A.
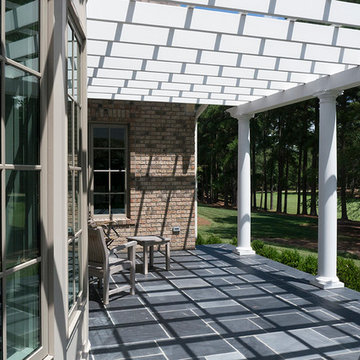
Between the Family Room and Kitchen, a door opens onto the back porch. Photos by Allen Weiss
This is an example of a traditional stone back porch design in Raleigh.
This is an example of a traditional stone back porch design in Raleigh.
Find the right local pro for your project

 Nosan Signature Homes
The spacious great room in this home, completed in 2017, is open to the kitchen and features a linear fireplace on a floating honed limestone hearth, supported by hidden steel brackets, extending the full width between the two floor to ceiling windows. The custom oak shelving forms a display case with individual lights for each section allowing the homeowners to showcase favorite art objects. The ceiling features a step and hidden LED cove lighting to provide a visual separation for this area from the adjacent kitchen and informal dining areas. The rug and furniture were selected by the homeowners for everyday comfort as this is the main TV watching and hangout room in the home. A casual dining area provides seating for 6 or more and can also function as a game table. In the background is the 3 seasons room accessed by a floor-to-ceiling sliding door that opens 2/3 to provide easy flow for entertaining.
 Shaw Design Associates, P.A.
Photos by Allen Weiss
Study room - traditional dark wood floor study room idea in Raleigh
Study room - traditional dark wood floor study room idea in Raleigh
 Daryl Toby - AguaFina Gardens International
This is an example of a mid-sized contemporary full sun front yard landscaping in Detroit.

 Design Filter
Photo by Matt Dahlman
Kitchen/dining room combo - contemporary painted wood floor kitchen/dining room combo idea in Minneapolis with white walls
Kitchen/dining room combo - contemporary painted wood floor kitchen/dining room combo idea in Minneapolis with white walls



 Third Coast Interiors
Mid-sized transitional dark wood floor and brown floor dining room photo in Chicago with multicolored walls

 O’Hara Interiors
Martha O'Hara Interiors, Interior Design & Photo Styling | Nor-Son Inc, Remodel | Troy Thies, Photography
Please Note: All “related,” “similar,” and “sponsored” products tagged or listed by Houzz are not actual products pictured. They have not been approved by Martha O’Hara Interiors nor any of the professionals credited. For information about our work, please contact design@oharainteriors.com.

 Egue y Seta
Víctor Hugo www.vicugo.com
Inspiration for a mid-sized scandinavian ceramic tile great room remodel in Madrid with white walls and no fireplace
Inspiration for a mid-sized scandinavian ceramic tile great room remodel in Madrid with white walls and no fireplace
 Shaw Design Associates, P.A.
Photos by Allen Weiss
Inspiration for a timeless backyard stone home design remodel in Raleigh
Inspiration for a timeless backyard stone home design remodel in Raleigh

 Western Window Systems
This Marmol Radziner–designed prefab house in Northern California features multi-slide doors from Western Window Systems.
Living room - modern open concept concrete floor living room idea in San Francisco with white walls and no tv
Living room - modern open concept concrete floor living room idea in San Francisco with white walls and no tv

 Charlie & Co. Design, Ltd
Design: Charlie & Co. Design | Builder: Stonefield Construction | Interior Selections & Furnishings: By Owner | Photography: Spacecrafting
Mid-sized mountain style dining room photo in Minneapolis with white walls and no fireplace
Mid-sized mountain style dining room photo in Minneapolis with white walls and no fireplace

Sponsored
Delaware, OH

Buckeye Basements, Inc.
Central Ohio's Basement Finishing ExpertsBest Of Houzz '13-'21


 Alderwood Landscape Architecture and Construction
Photo credit: www.parkscreative.com
Example of a large classic backyard stone patio design in Seattle with a fire pit and no cover
Example of a large classic backyard stone patio design in Seattle with a fire pit and no cover

 TKS Design Group
Free ebook, Creating the Ideal Kitchen. DOWNLOAD NOW
Our clients came to us looking to do some updates to their new condo unit primarily in the kitchen and living room. The couple has a lifelong love of Arts and Crafts and Modernism, and are the co-founders of PrairieMod, an online retailer that offers timeless modern lifestyle through American made, handcrafted, and exclusively designed products. So, having such a design savvy client was super exciting for us, especially since the couple had many unique pieces of pottery and furniture to provide inspiration for the design.
The condo is a large, sunny top floor unit, with a large open feel. The existing kitchen was a peninsula which housed the sink, and they wanted to change that out to an island, relocating the new sink there as well. This can sometimes be tricky with all the plumbing for the building potentially running up through one stack. After consulting with our contractor team, it was determined that our plan would likely work and after confirmation at demo, we pushed on.
The new kitchen is a simple L-shaped space, featuring several storage devices for trash, trays dividers and roll out shelving. To keep the budget in check, we used semi-custom cabinetry, but added custom details including a shiplap hood with white oak detail that plays off the oak “X” endcaps at the island, as well as some of the couple’s existing white oak furniture. We also mixed metals with gold hardware and plumbing and matte black lighting that plays well with the unique black herringbone backsplash and metal barstools. New weathered oak flooring throughout the unit provides a nice soft backdrop for all the updates. We wanted to take the cabinets to the ceiling to obtain as much storage as possible, but an angled soffit on two of the walls provided a bit of a challenge. We asked our carpenter to field modify a few of the wall cabinets where necessary and now the space is truly custom.
Part of the project also included a new fireplace design including a custom mantle that houses a built-in sound bar and a Panasonic Frame TV, that doubles as hanging artwork when not in use. The TV is mounted flush to the wall, and there are different finishes for the frame available. The TV can display works of art or family photos while not in use. We repeated the black herringbone tile for the fireplace surround here and installed bookshelves on either side for storage and media components.
Designed by: Susan Klimala, CKD, CBD
Photography by: Michael Alan Kaskel
For more information on kitchen and bath design ideas go to: www.kitchenstudio-ge.com

 American Beauty Landscaping Inc.
Inspiration for a mid-sized full sun backyard formal garden for spring.


 Sanctuary In Style
Designer: Sandy Cousens
Photography: Tanika Blair
Living room - traditional living room idea in Gold Coast - Tweed
Living room - traditional living room idea in Gold Coast - Tweed
 Sanctuary In Style
Designer: Sandy Cousens
Photography: Tanika Blair
Elegant living room photo in Gold Coast - Tweed
Elegant living room photo in Gold Coast - Tweed

 The Carpet Workroom
A herringbone carpet that everyone loves. This is Momeni, Heatherly, in the color Cashmere. This is a flat weave wool that is durable while being stylish! The homeowner worked with Interior Designer, Jessica Klein of @ohidesignblog to make this stair and hallway runner come to life! DM us for more information on how to get this carpet into your home!
79