
Search results for "Information" in Home Design Ideas
 J Reilly Construction

Bedroom - contemporary guest dark wood floor bedroom idea in San Francisco with white walls and no fireplace

Example of a mid-sized classic dark wood floor enclosed dining room design in Other with beige walls
 Floyd Construction Inc.

Inspiration for a mid-sized 1950s formal medium tone wood floor living room remodel in San Francisco with a concrete fireplace, no tv, green walls and a ribbon fireplace
Find the right local pro for your project
 Western Window Systems
Example of a minimalist open concept kitchen design in San Diego with flat-panel cabinets and white cabinets
 North Fork Builders of Montana, Inc.
David O. Marlow Photography

Large mountain style formal and enclosed light wood floor living room photo in Denver with brown walls
Large mountain style formal and enclosed light wood floor living room photo in Denver with brown walls
 RAHokanson Photography
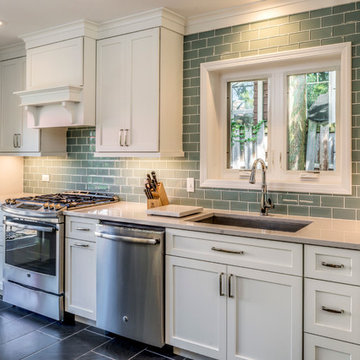
Kitchen - transitional l-shaped kitchen idea in Chicago with an undermount sink, shaker cabinets and white cabinets
 Western Window Systems
From KUBE Architecture:
"They [owners] wanted a house of openness and light, where their children could be free to explore and play independently, still within view of their parents. The solution was to create a courtyard house, with large sliding glass doors to bring the inside out and outside in."
Greg Powers Photography
Contractor: Housecraft

Sponsored
Columbus, OH

Trish Takacs Design
Award Winning & Highly Skilled Kitchen & Bath Designer in Columbus
 Meridith Baer Home
Photos by Cristopher Nolasco

Eat-in kitchen - large country l-shaped medium tone wood floor and brown floor eat-in kitchen idea in Los Angeles with an undermount sink, flat-panel cabinets, medium tone wood cabinets, white backsplash, stainless steel appliances, an island and gray countertops
Eat-in kitchen - large country l-shaped medium tone wood floor and brown floor eat-in kitchen idea in Los Angeles with an undermount sink, flat-panel cabinets, medium tone wood cabinets, white backsplash, stainless steel appliances, an island and gray countertops
 Andrea Lawrence Wood Interior Design

Living room - large rustic formal and open concept medium tone wood floor living room idea in Denver with beige walls, a stone fireplace, no tv and a ribbon fireplace

 JRP Design & Remodel
This home had a kitchen that wasn’t meeting the family’s needs, nor did it fit with the coastal Mediterranean theme throughout the rest of the house. The goals for this remodel were to create more storage space and add natural light. The biggest item on the wish list was a larger kitchen island that could fit a family of four. They also wished for the backyard to transform from an unsightly mess that the clients rarely used to a beautiful oasis with function and style.
One design challenge was incorporating the client’s desire for a white kitchen with the warm tones of the travertine flooring. The rich walnut tone in the island cabinetry helped to tie in the tile flooring. This added contrast, warmth, and cohesiveness to the overall design and complemented the transitional coastal theme in the adjacent spaces. Rooms alight with sunshine, sheathed in soft, watery hues are indicative of coastal decorating. A few essential style elements will conjure the coastal look with its casual beach attitude and renewing seaside energy, even if the shoreline is only in your mind's eye.
By adding two new windows, all-white cabinets, and light quartzite countertops, the kitchen is now open and bright. Brass accents on the hood, cabinet hardware and pendant lighting added warmth to the design. Blue accent rugs and chairs complete the vision, complementing the subtle grey ceramic backsplash and coastal blues in the living and dining rooms. Finally, the added sliding doors lead to the best part of the home: the dreamy outdoor oasis!
Every day is a vacation in this Mediterranean-style backyard paradise. The outdoor living space emphasizes the natural beauty of the surrounding area while offering all of the advantages and comfort of indoor amenities.
The swimming pool received a significant makeover that turned this backyard space into one that the whole family will enjoy. JRP changed out the stones and tiles, bringing a new life to it. The overall look of the backyard went from hazardous to harmonious. After finishing the pool, a custom gazebo was built for the perfect spot to relax day or night.
It’s an entertainer’s dream to have a gorgeous pool and an outdoor kitchen. This kitchen includes stainless-steel appliances, a custom beverage fridge, and a wood-burning fireplace. Whether you want to entertain or relax with a good book, this coastal Mediterranean-style outdoor living remodel has you covered.
Photographer: Andrew - OpenHouse VC

 Dwelling Designs

Example of a trendy master carpeted and white floor bedroom design in Minneapolis with white walls and a standard fireplace


Sponsored
Sunbury, OH

J.Holderby - Renovations
Franklin County's Leading General Contractors - 2X Best of Houzz!
 Design House, Inc
Kimberly Gavin
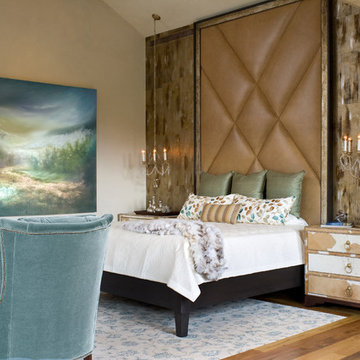
Inspiration for a transitional dark wood floor bedroom remodel in Denver with beige walls
Inspiration for a transitional dark wood floor bedroom remodel in Denver with beige walls
 Thompson Custom Homes

Trendy freestanding desk dark wood floor and brown floor home office photo in Houston with gray walls
 Shiflet Richardson Architects


Elegant medium tone wood floor great room photo in Austin with beige walls

 Allen Construction
Architect: Thompson Naylor; Landscape: everGREEN Landscape Architects; Photography: Jim Bartsch Photography
Inspiration for a 1950s open concept dark wood floor living room remodel in Santa Barbara with white walls, no fireplace and a tv stand
Inspiration for a 1950s open concept dark wood floor living room remodel in Santa Barbara with white walls, no fireplace and a tv stand

Sponsored
Columbus, OH
Free consultation for landscape design!

Peabody Landscape Group
Columbus' Reliable Landscape Design & Contracting

 Su Casa Magazine
Kirk Gittings, Amadeus Leitner, and Chris Corrie
Inspiration for a southwestern l-shaped kitchen remodel in Albuquerque with an undermount sink, raised-panel cabinets, medium tone wood cabinets, beige backsplash, stainless steel appliances and an island
Inspiration for a southwestern l-shaped kitchen remodel in Albuquerque with an undermount sink, raised-panel cabinets, medium tone wood cabinets, beige backsplash, stainless steel appliances and an island
 Tim Barber Architects
Tim Street Porter

Inspiration for a transitional freestanding desk dark wood floor home office remodel in Los Angeles with white walls
Inspiration for a transitional freestanding desk dark wood floor home office remodel in Los Angeles with white walls
 Drewett Works
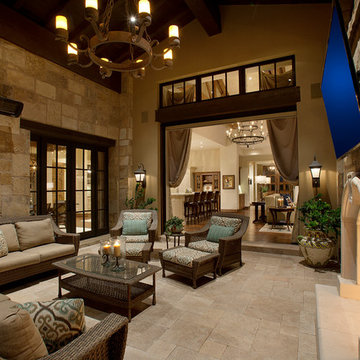
The genesis of design for this desert retreat was the informal dining area in which the clients, along with family and friends, would gather.
Located in north Scottsdale’s prestigious Silverleaf, this ranch hacienda offers 6,500 square feet of gracious hospitality for family and friends. Focused around the informal dining area, the home’s living spaces, both indoor and outdoor, offer warmth of materials and proximity for expansion of the casual dining space that the owners envisioned for hosting gatherings to include their two grown children, parents, and many friends.
The kitchen, adjacent to the informal dining, serves as the functioning heart of the home and is open to the great room, informal dining room, and office, and is mere steps away from the outdoor patio lounge and poolside guest casita. Additionally, the main house master suite enjoys spectacular vistas of the adjacent McDowell mountains and distant Phoenix city lights.
The clients, who desired ample guest quarters for their visiting adult children, decided on a detached guest casita featuring two bedroom suites, a living area, and a small kitchen. The guest casita’s spectacular bedroom mountain views are surpassed only by the living area views of distant mountains seen beyond the spectacular pool and outdoor living spaces.
Project Details | Desert Retreat, Silverleaf – Scottsdale, AZ
Architect: C.P. Drewett, AIA, NCARB; Drewett Works, Scottsdale, AZ
Builder: Sonora West Development, Scottsdale, AZ
Photographer: Dino Tonn
Featured in Phoenix Home and Garden, May 2015, “Sporting Style: Golf Enthusiast Christie Austin Earns Top Scores on the Home Front”
See more of this project here: http://drewettworks.com/desert-retreat-at-silverleaf/
103