
Search results for "Information" in Home Design Ideas
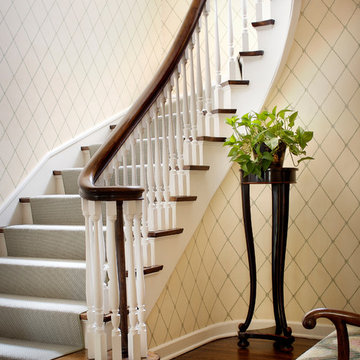
 R. Scott Javore & Associates, LTD.
Elegant wooden curved wood railing staircase photo in Chicago with wooden risers
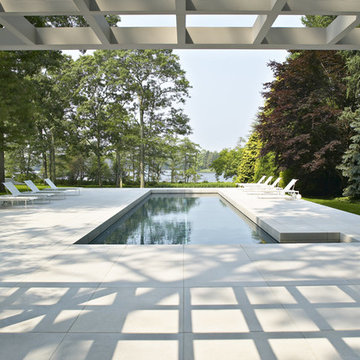
 Valders Stone & Marble
Inspiration for a modern backyard rectangular and concrete paver lap pool remodel in New York

 CKC Custom Homes
Jason Roberts
Inspiration for a mid-sized contemporary open concept and formal porcelain tile living room remodel in Austin with gray walls, a ribbon fireplace, a tile fireplace and a wall-mounted tv
Inspiration for a mid-sized contemporary open concept and formal porcelain tile living room remodel in Austin with gray walls, a ribbon fireplace, a tile fireplace and a wall-mounted tv
Find the right local pro for your project
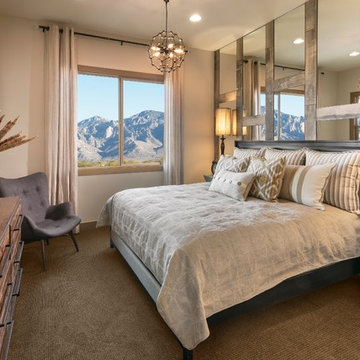

 Tate Interiors
Longview Studios
Mountain style gender-neutral kids' bedroom photo in Other with white walls
Mountain style gender-neutral kids' bedroom photo in Other with white walls

 Western Window Systems
From KUBE Architecture:
"They [owners] wanted a house of openness and light, where their children could be free to explore and play independently, still within view of their parents. The solution was to create a courtyard house, with large sliding glass doors to bring the inside out and outside in."
Greg Powers Photography
Contractor: Housecraft



Sponsored
Columbus, OH
Free consultation for landscape design!

Peabody Landscape Group
Franklin County's Reliable Landscape Design & Contracting

 Mark A Silva, Architect
Example of a trendy open concept gray floor living room design in San Diego with red walls, a hanging fireplace and a metal fireplace
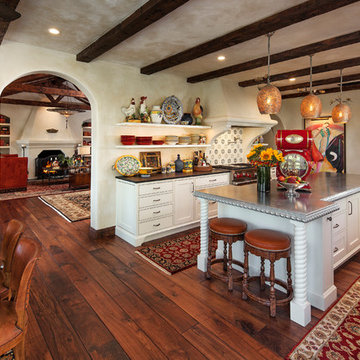
 Allen Construction
Architect: Tom Ochsner
General Contractor: Allen Construction
Photographer: Jim Bartsch Photography
Example of a large tuscan medium tone wood floor eat-in kitchen design in Santa Barbara with white cabinets, multicolored backsplash, stainless steel appliances, an island and open cabinets
Example of a large tuscan medium tone wood floor eat-in kitchen design in Santa Barbara with white cabinets, multicolored backsplash, stainless steel appliances, an island and open cabinets

 User
UserSolomon Davis Photography
Inspiration for a timeless master dark wood floor and brown floor alcove shower remodel in Nashville with recessed-panel cabinets, white cabinets, white walls, an undermount sink and a hinged shower door
Inspiration for a timeless master dark wood floor and brown floor alcove shower remodel in Nashville with recessed-panel cabinets, white cabinets, white walls, an undermount sink and a hinged shower door
 User

Useropen concept, white cabinets, gray back splash, recessed lights, pendant lights, black counter stools, white island counter, gray island, panel fridge, crown molding, gray tile, marble counter, quartz counter, built-in desk, cubby, pantry, gray walls, stripped desk chair, long cabinet pulls, fresh


 Shuster Design Associates
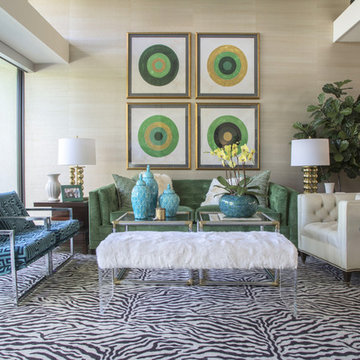
Patterns of light zebra wood echo in the stone finger tile patterns throughout the master bathroom. The sensuality of the space is organic and brings a tropically natural feel to the geometry of the room.

Sponsored
Columbus, OH

Hope Restoration & General Contracting
Columbus Design-Build, Kitchen & Bath Remodeling, Historic Renovations

 Hammer & Hand
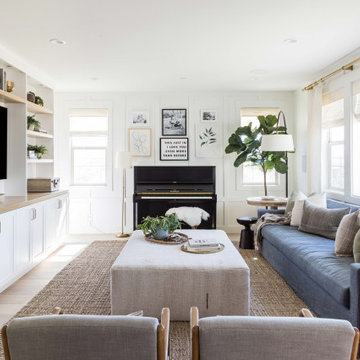
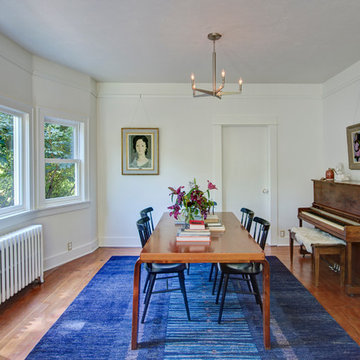
This kitchen and bathroom remodel, designed by Kevin Fischer at Alice Design and Charlotte Cooney of Domestic Arts, realizes the homeowners' vision of a clean, simple and utilitarian space. The home remodel features a new kitchen, bathroom, and living area.
Photography by Mitchell Snyder.
 Oakwood Homes

Transitional beige tile alcove shower photo in Denver with white cabinets, a two-piece toilet, gray walls, an undermount sink and raised-panel cabinets

 Drewett Works
The unique opportunity and challenge for the Joshua Tree project was to enable the architecture to prioritize views. Set in the valley between Mummy and Camelback mountains, two iconic landforms located in Paradise Valley, Arizona, this lot “has it all” regarding views. The challenge was answered with what we refer to as the desert pavilion.
This highly penetrated piece of architecture carefully maintains a one-room deep composition. This allows each space to leverage the majestic mountain views. The material palette is executed in a panelized massing composition. The home, spawned from mid-century modern DNA, opens seamlessly to exterior living spaces providing for the ultimate in indoor/outdoor living.
Project Details:
Architecture: Drewett Works, Scottsdale, AZ // C.P. Drewett, AIA, NCARB // www.drewettworks.com
Builder: Bedbrock Developers, Paradise Valley, AZ // http://www.bedbrock.com
Interior Designer: Est Est, Scottsdale, AZ // http://www.estestinc.com
Photographer: Michael Duerinckx, Phoenix, AZ // www.inckx.com

Sponsored
Delaware, OH

Buckeye Basements, Inc.
Central Ohio's Basement Finishing ExpertsBest Of Houzz '13-'21

 Woodhull
Trent Bell Photography

Kitchen - coastal light wood floor kitchen idea in Portland Maine with shaker cabinets, light wood cabinets, multicolored backsplash, matchstick tile backsplash and an island
Kitchen - coastal light wood floor kitchen idea in Portland Maine with shaker cabinets, light wood cabinets, multicolored backsplash, matchstick tile backsplash and an island
 Vanguard Studio Inc.
Fine Focus Photography
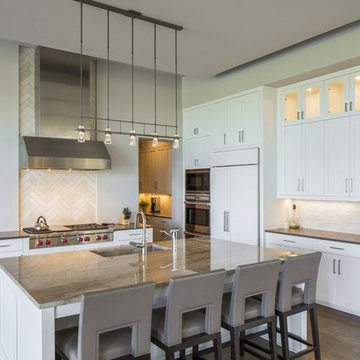
Transitional l-shaped dark wood floor kitchen photo in Austin with an undermount sink, shaker cabinets, white cabinets, beige backsplash, stone tile backsplash, stainless steel appliances and an island
Transitional l-shaped dark wood floor kitchen photo in Austin with an undermount sink, shaker cabinets, white cabinets, beige backsplash, stone tile backsplash, stainless steel appliances and an island
105