
Search results for "Information" in Home Design Ideas
 Vincent Longo Custom Builders
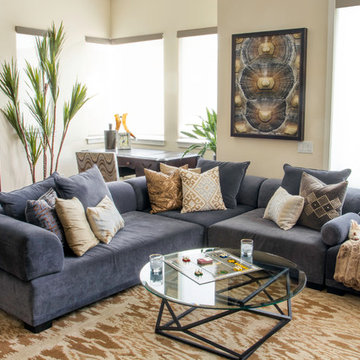
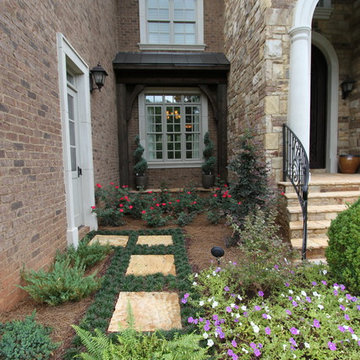
This is an example of a mid-sized traditional partial sun side yard stone landscaping in Atlanta.
 J & V Painting

Inspiration for a mid-sized eclectic formal and enclosed light wood floor living room remodel in Dallas with green walls and no tv
Find the right local pro for your project
 Dan Arnold Photo
Dan Arnold Photo
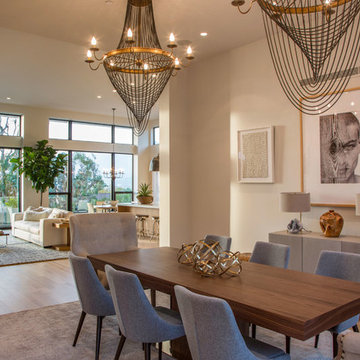
Inspiration for a mid-sized transitional medium tone wood floor great room remodel in Los Angeles
Inspiration for a mid-sized transitional medium tone wood floor great room remodel in Los Angeles
 Beacon Construction Group

Powder room - mediterranean white tile medium tone wood floor and brown floor powder room idea in Miami with gray walls, a wall-mount sink and white countertops
 Mary Hannah Interiors
Katherine Freshwater

Inspiration for a mid-sized coastal deck remodel in Other with a roof extension
Inspiration for a mid-sized coastal deck remodel in Other with a roof extension
 WRJ Design

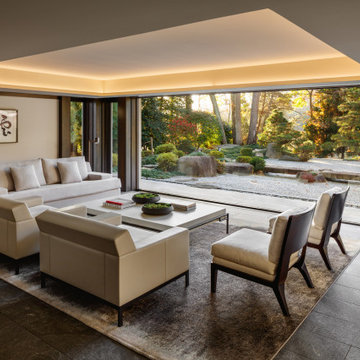
An important architectural statement must be filled with moments of equal yet subtle majesty. In a house defined by angularity, we brought the symphony of lines inside by creating an experience of form and texture attune to the vista visible from every angle.

Sponsored
Sunbury, OH

J.Holderby - Renovations
Franklin County's Leading General Contractors - 2X Best of Houzz!


 Clean Design
Photo by Donna Dotan Photography Inc.
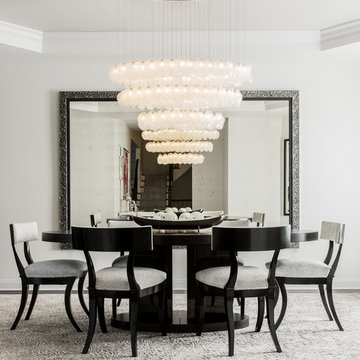
Example of a transitional dining room design in New York with gray walls
Example of a transitional dining room design in New York with gray walls
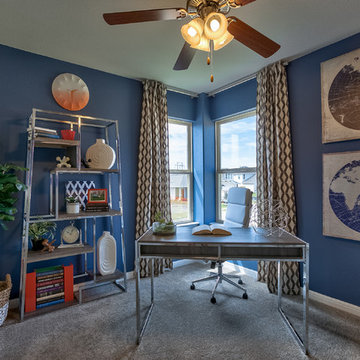
 Amoura Productions
Amoura Productions
Inspiration for a transitional freestanding desk carpeted study room remodel in Austin with blue walls
Inspiration for a transitional freestanding desk carpeted study room remodel in Austin with blue walls
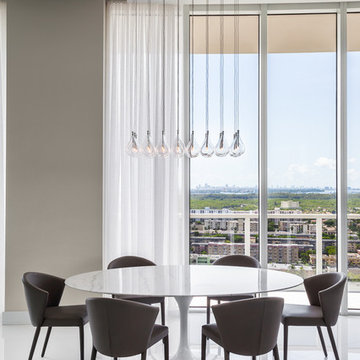
 Guimar Urbina Interiors, Corp.
Emilio Collavino
Large trendy porcelain tile great room photo in Miami with beige walls
Large trendy porcelain tile great room photo in Miami with beige walls
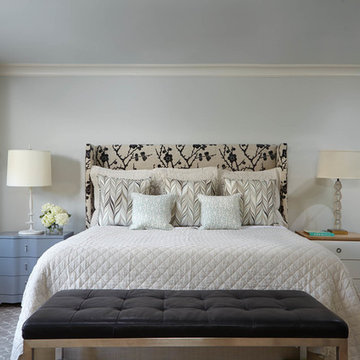

 Drewett Works
Located near the base of Scottsdale landmark Pinnacle Peak, the Desert Prairie is surrounded by distant peaks as well as boulder conservation easements. This 30,710 square foot site was unique in terrain and shape and was in close proximity to adjacent properties. These unique challenges initiated a truly unique piece of architecture.
Planning of this residence was very complex as it weaved among the boulders. The owners were agnostic regarding style, yet wanted a warm palate with clean lines. The arrival point of the design journey was a desert interpretation of a prairie-styled home. The materials meet the surrounding desert with great harmony. Copper, undulating limestone, and Madre Perla quartzite all blend into a low-slung and highly protected home.
Located in Estancia Golf Club, the 5,325 square foot (conditioned) residence has been featured in Luxe Interiors + Design’s September/October 2018 issue. Additionally, the home has received numerous design awards.
Desert Prairie // Project Details
Architecture: Drewett Works
Builder: Argue Custom Homes
Interior Design: Lindsey Schultz Design
Interior Furnishings: Ownby Design
Landscape Architect: Greey|Pickett
Photography: Werner Segarra

Sponsored
Delaware, OH

Buckeye Basements, Inc.
Central Ohio's Basement Finishing ExpertsBest Of Houzz '13-'21

 Western Window Systems
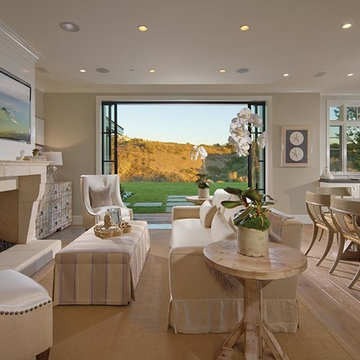
“Dramatic” and “no detail spared” are two ways to describe this stunning home in Corona del Mar. Located on an oversized bluff side lot with views of Newport Harbor, Catalina, and the Pacific Ocean, the contemporary dwelling is the work of Brandon Architects Inc. and Spinnaker Development. Door and window systems from Western are used throughout, especially the Series 600 Multi-Slide, where it’s used to enhance features such as indoor/outdoor living areas and a guest casita that opens to a courtyard.
Photos by Jeri Koegel.
 Coastal Cabinet Works
Ally Young
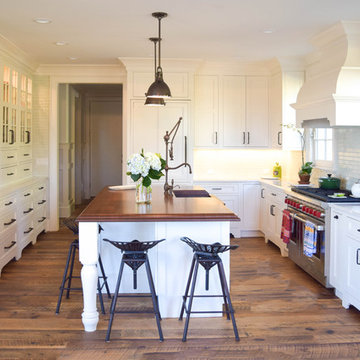
Example of a large cottage u-shaped medium tone wood floor kitchen design in New York with a farmhouse sink, recessed-panel cabinets, white cabinets, quartz countertops, glass tile backsplash, stainless steel appliances, an island and white backsplash
Example of a large cottage u-shaped medium tone wood floor kitchen design in New York with a farmhouse sink, recessed-panel cabinets, white cabinets, quartz countertops, glass tile backsplash, stainless steel appliances, an island and white backsplash
 Brandon Architects, Inc.
Toby Ponnay
Beach style open concept light wood floor family room photo in Orange County with beige walls and a wall-mounted tv
Beach style open concept light wood floor family room photo in Orange County with beige walls and a wall-mounted tv
 Star Furniture
Click to Zoom

MAGNOLIA HOME - CHURCH PEW HEADBOARD - QUEEN
(No reviews)
Be the first toWrite a Review
ST:461560
Sale Price: $799.99
ADD TO CART
Available In
King Queen
DESCRIPTION
SPECIFICATIONS
ITEM DESCRIPTION
It's easy to see the inspiration for this nostalgic Church Pew Bed with its pew shaped wings around shiplap headboard panels. It has an inviting worn-in character with its distressed toffee-colored Bench wood stain finish. This headboard is also available in King size. Also available in Jo's White finish by custom order. Bolts to any standard metal frame.
- Flat crown with rolled top rail.
- Horizontal shiplap headboard panel.
- S-curved wings inspired by church pew shape.
COLLECTION FEATURES
The beautiful Magnolia Home line was designed exclusively by Joanna Gaines to convey her fresh, unique design style that embodies her lifestyle of home and family. Each piece falls onto a specific genre: Boho, Farmhouse, French Inspired, Industrial, Primitive or Traditional. Painted finishes and wood stains are offered that replicate the look of age-worn vintage patinas.
This piece is part of her Farmhouse genre, which is welcoming, comfortable and timelessly fresh. It features charming details such as scalloped trim, farmhouse-style turnings and age-worn finishes. Farmhouse is a nostalgic look into the way things used to be; how people worked with their hands, came home, ate well, and rested. It's a story of times past, how things used to be made, how they used to look. This style is the simplicity and timelessness of the past.

Sponsored
Columbus, OH
Free consultation for landscape design!

Peabody Landscape Group
Franklin County's Reliable Landscape Design & Contracting
 Laura Bendik Interiors
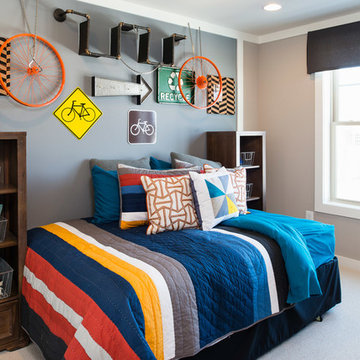
Example of a transitional boy carpeted teen room design in DC Metro with gray walls

 Granoff Architects

Example of a classic master carpeted bedroom design in New York with beige walls, a standard fireplace and a stone fireplace
107