
Search results for "Information" in Home Design Ideas

 Elizabeth Krial Design, LLC
Example of a transitional dark wood floor family room design in DC Metro with beige walls
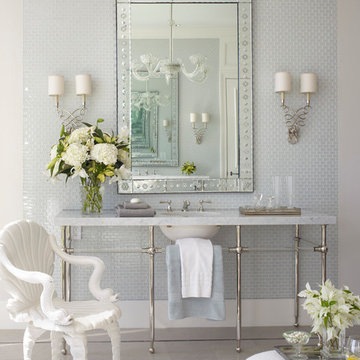
 BCB Homes, Inc.
Remodeled Bathroom
Naples, Florida
Bathroom - traditional gray tile and mosaic tile bathroom idea in Miami with an undermount sink
Bathroom - traditional gray tile and mosaic tile bathroom idea in Miami with an undermount sink
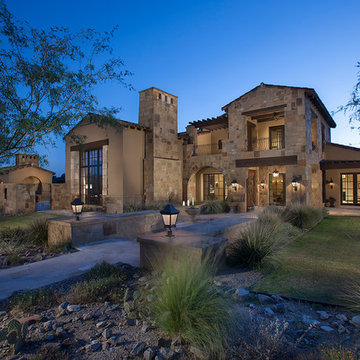
 Drewett Works
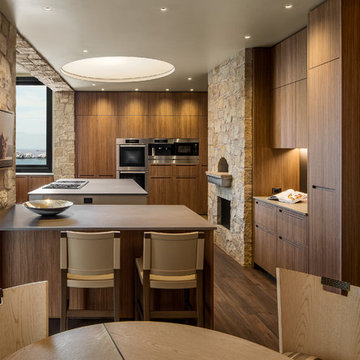
The genesis of design for this desert retreat was the informal dining area in which the clients, along with family and friends, would gather.
Located in north Scottsdale’s prestigious Silverleaf, this ranch hacienda offers 6,500 square feet of gracious hospitality for family and friends. Focused around the informal dining area, the home’s living spaces, both indoor and outdoor, offer warmth of materials and proximity for expansion of the casual dining space that the owners envisioned for hosting gatherings to include their two grown children, parents, and many friends.
The kitchen, adjacent to the informal dining, serves as the functioning heart of the home and is open to the great room, informal dining room, and office, and is mere steps away from the outdoor patio lounge and poolside guest casita. Additionally, the main house master suite enjoys spectacular vistas of the adjacent McDowell mountains and distant Phoenix city lights.
The clients, who desired ample guest quarters for their visiting adult children, decided on a detached guest casita featuring two bedroom suites, a living area, and a small kitchen. The guest casita’s spectacular bedroom mountain views are surpassed only by the living area views of distant mountains seen beyond the spectacular pool and outdoor living spaces.
Project Details | Desert Retreat, Silverleaf – Scottsdale, AZ
Architect: C.P. Drewett, AIA, NCARB; Drewett Works, Scottsdale, AZ
Builder: Sonora West Development, Scottsdale, AZ
Photographer: Dino Tonn
Featured in Phoenix Home and Garden, May 2015, “Sporting Style: Golf Enthusiast Christie Austin Earns Top Scores on the Home Front”
See more of this project here: http://drewettworks.com/desert-retreat-at-silverleaf/
Find the right local pro for your project
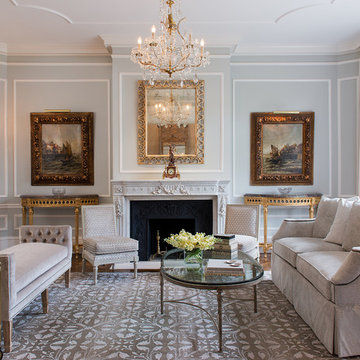
 Barnes Vanze Architects, Inc.
Anice Hoachlander, Judy Davis; HDPhoto
Example of a classic formal and enclosed dark wood floor living room design in DC Metro with a standard fireplace and gray walls
Example of a classic formal and enclosed dark wood floor living room design in DC Metro with a standard fireplace and gray walls

 John Lum Architecture, Inc. AIA
Lighting: Scott Dumas
Interior Designer: Mansfield+O’Neil Interior Design
Photographer: Paul Dyer
Trendy ceramic tile dining room photo in San Francisco with multicolored walls
Trendy ceramic tile dining room photo in San Francisco with multicolored walls
 Studio Schicketanz
Robert Canfield Photography
Example of a trendy u-shaped dark wood floor kitchen design in San Francisco with flat-panel cabinets, medium tone wood cabinets, stainless steel appliances and an island
Example of a trendy u-shaped dark wood floor kitchen design in San Francisco with flat-panel cabinets, medium tone wood cabinets, stainless steel appliances and an island
 Court Atkins Group

Inspiration for a mid-sized timeless concrete back porch remodel in Charleston with a roof extension

Sponsored
Delaware, OH

Buckeye Basements, Inc.
Central Ohio's Basement Finishing ExpertsBest Of Houzz '13-'21
 TKCunningham Photography

Inspiration for a transitional mosaic tile floor and multicolored floor powder room remodel in New York with a two-piece toilet, multicolored walls, an undermount sink and white countertops

 Eleven Interiors
Inspiration for a contemporary built-in desk medium tone wood floor and brown floor study room remodel in Boston with gray walls
 BCB Homes, Inc.
Inspiration for a transitional light wood floor great room remodel in Miami with gray walls





 Eldorado Stone

“This design originated with the client’s desire to duplicate the warmth of Tuscan Architecture,” says Stolz. “The vision that South Coast Architects set forth was to create the feel of an old Tuscan Village as a private residence at their golf community, ‘The Hideaway’ in La Quinta, California. However, we had to keep in mind that we were still designing for a desert lifestyle, which meant an emphasis on indoor/outdoor living and capturing the spectacular views of the golf course and neighboring mountains,” Stolz adds.
“The owners had spent a lot of time in Europe and knew exactly what they wanted when it came to the overall look of the home, especially the stone,” says Muth. “The mason ended up creating a dozen mock-ups of various stone profiles and blends to help the family decide what really worked for them. Ultimately, they selected Eldorado Stone’s Orchard Cypress Ridge profile that offers a beautiful blend of stone sizes and colors.”
“The generous use of Eldorado Stone with brick detailing over the majority of the exterior of the home added the authenticity and timelessness that we were striving for in the design,” says Stolz.
“Our clients want the very best, but if we can duplicate something and save money, what client would say no? That’s why we use Eldorado Stone whenever we can. It gives us the opportunity to save money and gives clients exactly the look they desire so we can use more of their budget in other areas.”
Stolz explained that Eldorado Stone was also brought into the interior to continue that feel of authenticity and historical accuracy. Stone is used floor to ceiling in the kitchen for a pizza oven, as well as on the fireplace in the Great Room and on an entire wall in the master bedroom. “Using a material like Eldorado Stone allows for the seamless continuation of space” says Stolz.
“Stone is what made the house so authentic-looking” says Muth. “It’s such an integral part of the house that it either was going to be a make or break scenario if we made the wrong choice. Luckily, Eldorado Stone really made it!”
Eldorado Stone Profile Featured: Orchard Cypress Ridge with a khaki grout color (overgrout technique)
Eldorado Brick Profile Featured: Cassis ModenaBrick with a khaki grout color (overgrout technique)
Architect: South Coast Architects
Website: www.southcoastarchitects.com
Builder: Andrew Pierce Corporation, Palm Desert, CA
Website: www. andrewpiercecorp.com
Mason: RAS Masonry, Inc. Bob Serna, Corona, CA
Phone: 760-774-0090
Photography: Eric Figge Photography, Inc.
 Pomerantz Woodworking

Farmhouse renovation by Aaron Flint builders, cabinetry by Pomerantz Woodworking. Photo by Sabin Gratz Photography
Country u-shaped enclosed kitchen photo in Burlington with shaker cabinets, a double-bowl sink, gray cabinets, gray backsplash, stainless steel appliances and a peninsula
Country u-shaped enclosed kitchen photo in Burlington with shaker cabinets, a double-bowl sink, gray cabinets, gray backsplash, stainless steel appliances and a peninsula

 City Homes, LLC
Open concept kitchen - large contemporary l-shaped dark wood floor and brown floor open concept kitchen idea in Minneapolis with a farmhouse sink, recessed-panel cabinets, black cabinets, granite countertops, multicolored backsplash, ceramic backsplash, stainless steel appliances, an island and white countertops
 User
UserFine Focus Photography

Example of a mountain style master beige floor claw-foot bathtub design in Austin with recessed-panel cabinets, dark wood cabinets and beige walls
Example of a mountain style master beige floor claw-foot bathtub design in Austin with recessed-panel cabinets, dark wood cabinets and beige walls

Sponsored
Columbus, OH

Hope Restoration & General Contracting
Columbus Design-Build, Kitchen & Bath Remodeling, Historic Renovations

 collaborative interiors
Cabinet design by: Collaborative Interiors |
Kitchen design by: Beverly Bradshaw Interiors |
Remodeler: McKinney Group |
Photographer: Tom Marks Photo |
***Please visit the Houzz page of Beverly Bradshaw Interiors for any info regarding this project***
 Nor-Son Custom Builders
Scott Amundson Photography
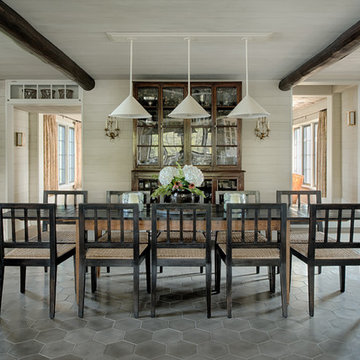
Inspiration for a farmhouse enclosed dining room remodel in Minneapolis with white walls
Inspiration for a farmhouse enclosed dining room remodel in Minneapolis with white walls
 Canyon Creek Cabinet Company
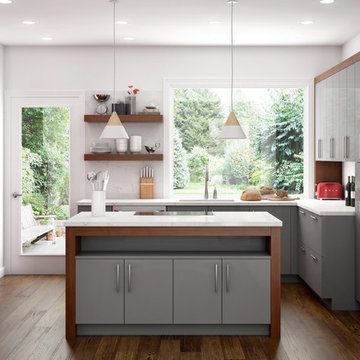
Katana frameless cabinetry in the Pacifica door style in HG (High Gloss) Red and Light Grey Laminate. Cherry accents in Chicory stain (crafted onsite).
A clean-lined mix of modern and vintage, this sleek space is made even brighter by the highly reflective surface of the high gloss laminate cabinets
101