
Search results for "Information" in Home Design Ideas

 ReVision Design + Build
© Deborah Scannell Photography
Small transitional u-shaped eat-in kitchen photo in Charlotte with raised-panel cabinets, white cabinets, granite countertops, brown backsplash, ceramic backsplash, stainless steel appliances, a peninsula and an undermount sink
Small transitional u-shaped eat-in kitchen photo in Charlotte with raised-panel cabinets, white cabinets, granite countertops, brown backsplash, ceramic backsplash, stainless steel appliances, a peninsula and an undermount sink

 Casework Inter Design
When the homeowners first purchased the 1925 house, it was compartmentalized, outdated, and completely unfunctional for their growing family. Casework designed the owner's previous kitchen and family room and was brought in to lead up the creative direction for the project. Casework teamed up with architect Paul Crowther and brother sister team Ainslie Davis on the addition and remodel of the Colonial.
The existing kitchen and powder bath were demoed and walls expanded to create a new footprint for the home. This created a much larger, more open kitchen and breakfast nook with mudroom, pantry and more private half bath. In the spacious kitchen, a large walnut island perfectly compliments the homes existing oak floors without feeling too heavy. Paired with brass accents, Calcutta Carrera marble countertops, and clean white cabinets and tile, the kitchen feels bright and open - the perfect spot for a glass of wine with friends or dinner with the whole family.
There was no official master prior to the renovations. The existing four bedrooms and one separate bathroom became two smaller bedrooms perfectly suited for the client’s two daughters, while the third became the true master complete with walk-in closet and master bath. There are future plans for a second story addition that would transform the current master into a guest suite and build out a master bedroom and bath complete with walk in shower and free standing tub.
Overall, a light, neutral palette was incorporated to draw attention to the existing colonial details of the home, like coved ceilings and leaded glass windows, that the homeowners fell in love with. Modern furnishings and art were mixed in to make this space an eclectic haven.
 Hodgson Design Associates
Martin Tessler Photographer

Trendy open concept light wood floor living room photo in Vancouver with white walls, a standard fireplace and a stone fireplace
Trendy open concept light wood floor living room photo in Vancouver with white walls, a standard fireplace and a stone fireplace
Find the right local pro for your project
 Anita Clark
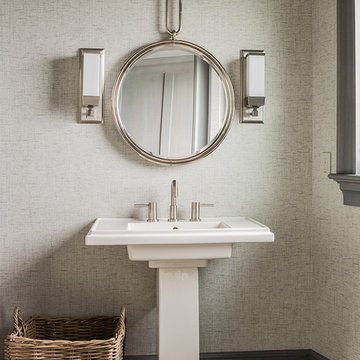
Example of a beach style powder room design in Boston with a pedestal sink and gray walls
 Budget Blinds
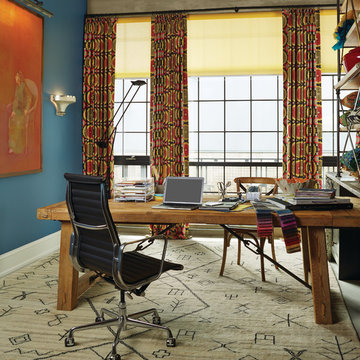
Light-filtering roller shades are layered with pinch pleat curtains to bring additional color to this hip, home office.
Home office - small transitional freestanding desk home office idea in Orange County
Home office - small transitional freestanding desk home office idea in Orange County

 Kitchen Design Concepts
Cabinetry: Elmwood Full Access cabinetry, Chamberlain Rail Providence door style, with a Dove White Matte paint.
Countertops: 3cm Red Shimmer from Caesarstone
 User
UserPORTA S2 | High Gloss | Bianco Gloss • LINEA | Laminate | Woodline

Example of a trendy galley light wood floor eat-in kitchen design in Seattle with flat-panel cabinets, white backsplash, white cabinets, an island and stainless steel appliances
Example of a trendy galley light wood floor eat-in kitchen design in Seattle with flat-panel cabinets, white backsplash, white cabinets, an island and stainless steel appliances

Sponsored
Columbus, OH
Free consultation for landscape design!

Peabody Landscape Group
Columbus' Reliable Landscape Design & Contracting

 Hills & Grant
Lisa Petrole

Inspiration for a transitional master porcelain tile bathroom remodel in Sacramento with a trough sink, flat-panel cabinets, medium tone wood cabinets, quartz countertops and gray walls
Inspiration for a transitional master porcelain tile bathroom remodel in Sacramento with a trough sink, flat-panel cabinets, medium tone wood cabinets, quartz countertops and gray walls

 Sklar Studios
Continuing the concrete-look porcelain tile throughout the home gives it a nice, clean consistency and appeal. Carrying the tile from floor to walls while accenting the tub/ shower wall with simple, yet interesting mosaic makes the space playful yet sophisticated. The walnut vanity gives a pop of warmth to the space and creates balance. Having good tile installers is a MUST especially when renovating a older home where none of the walls are straight and wanting a clean modern look.
Chris Haver Photography
 By Design Custom Home Concierge

This home "just feels good" was the sentiment we heard over and over as people entered and toured the home during the 2014 Parade of Homes.
Example of a transitional formal and open concept dark wood floor living room design in Austin with white walls
Example of a transitional formal and open concept dark wood floor living room design in Austin with white walls
 Eurowood Cabinets, Inc
Custom cabinetry by Eurowood Cabinets, Inc.

Dining room - industrial concrete floor dining room idea in Omaha with a two-sided fireplace
Dining room - industrial concrete floor dining room idea in Omaha with a two-sided fireplace
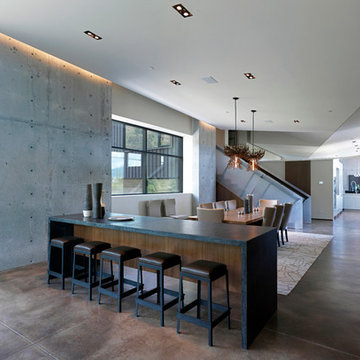
 Dynia Architects
The central, public wing of this residence is elevated 4 feet above grade with a ceiling that rises to opposite corners – to the northwest for visual access to the mountain faces and to the south east for morning light. This is achieved by means of a diagonal valley extending from the southwest entry to the northeast family room. Offset in plan and section, two story, private wings extend north and south forming a ‘pinwheel’ plan which forms distinctly programmed garden spaces in each quadrant.
The exterior vocabulary creatively abides the traditional design guidelines of the subdivision, which required gable roofs and wood siding. Inside, the house is open and sleek, using concrete for shear walls and spatial divisions that allow the ceiling to freely sculpt the main space of the residence.
A.I.A Wyoming Chapter Design Award of Excellence 2017
Project Year: 2010


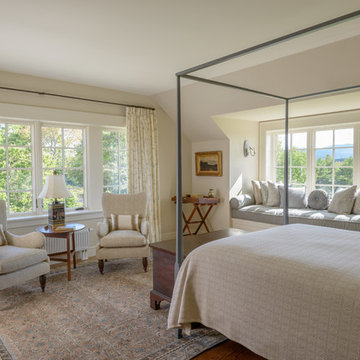
 Sheldon Pennoyer Architects
John Hession
Bedroom - traditional dark wood floor bedroom idea in Boston with beige walls
Bedroom - traditional dark wood floor bedroom idea in Boston with beige walls
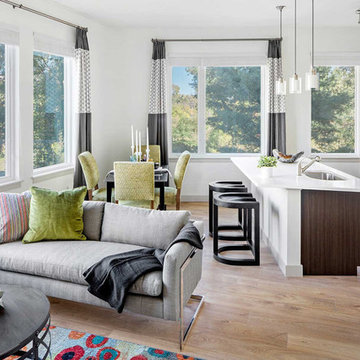
 Beasley & Henley Interior Design
Small apartment ideas designed by Beasley & Henley Interior Design.
Family room - open concept light wood floor family room idea in Boston with white walls
Family room - open concept light wood floor family room idea in Boston with white walls
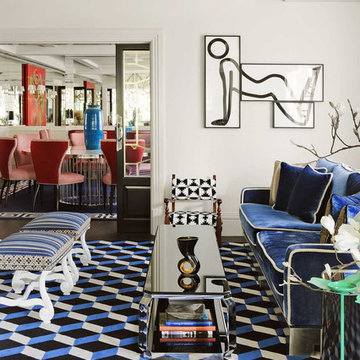
Example of a mid-sized trendy formal and enclosed living room design in Madrid with white walls, no fireplace and no tv
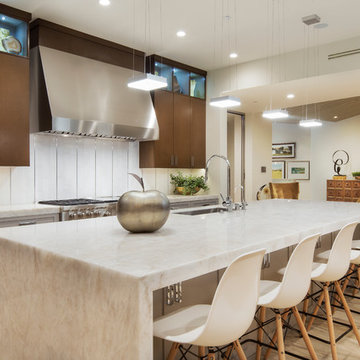
 Brandon Architects, Inc.
Will Edwards
Inspiration for a contemporary galley light wood floor kitchen remodel in Orange County with an undermount sink, shaker cabinets, gray cabinets, white backsplash, stainless steel appliances and an island
Inspiration for a contemporary galley light wood floor kitchen remodel in Orange County with an undermount sink, shaker cabinets, gray cabinets, white backsplash, stainless steel appliances and an island


 Laura Bendik Interiors
Maxine Schnitzer
Inspiration for a transitional painted wood floor foyer remodel in DC Metro with white walls
Inspiration for a transitional painted wood floor foyer remodel in DC Metro with white walls

 Harvest Timber Specialty Products
Example of a mountain style open concept gray floor living room design in Seattle with beige walls

 J Reilly Construction
Bedroom - contemporary guest dark wood floor bedroom idea in San Francisco with white walls and no fireplace
102